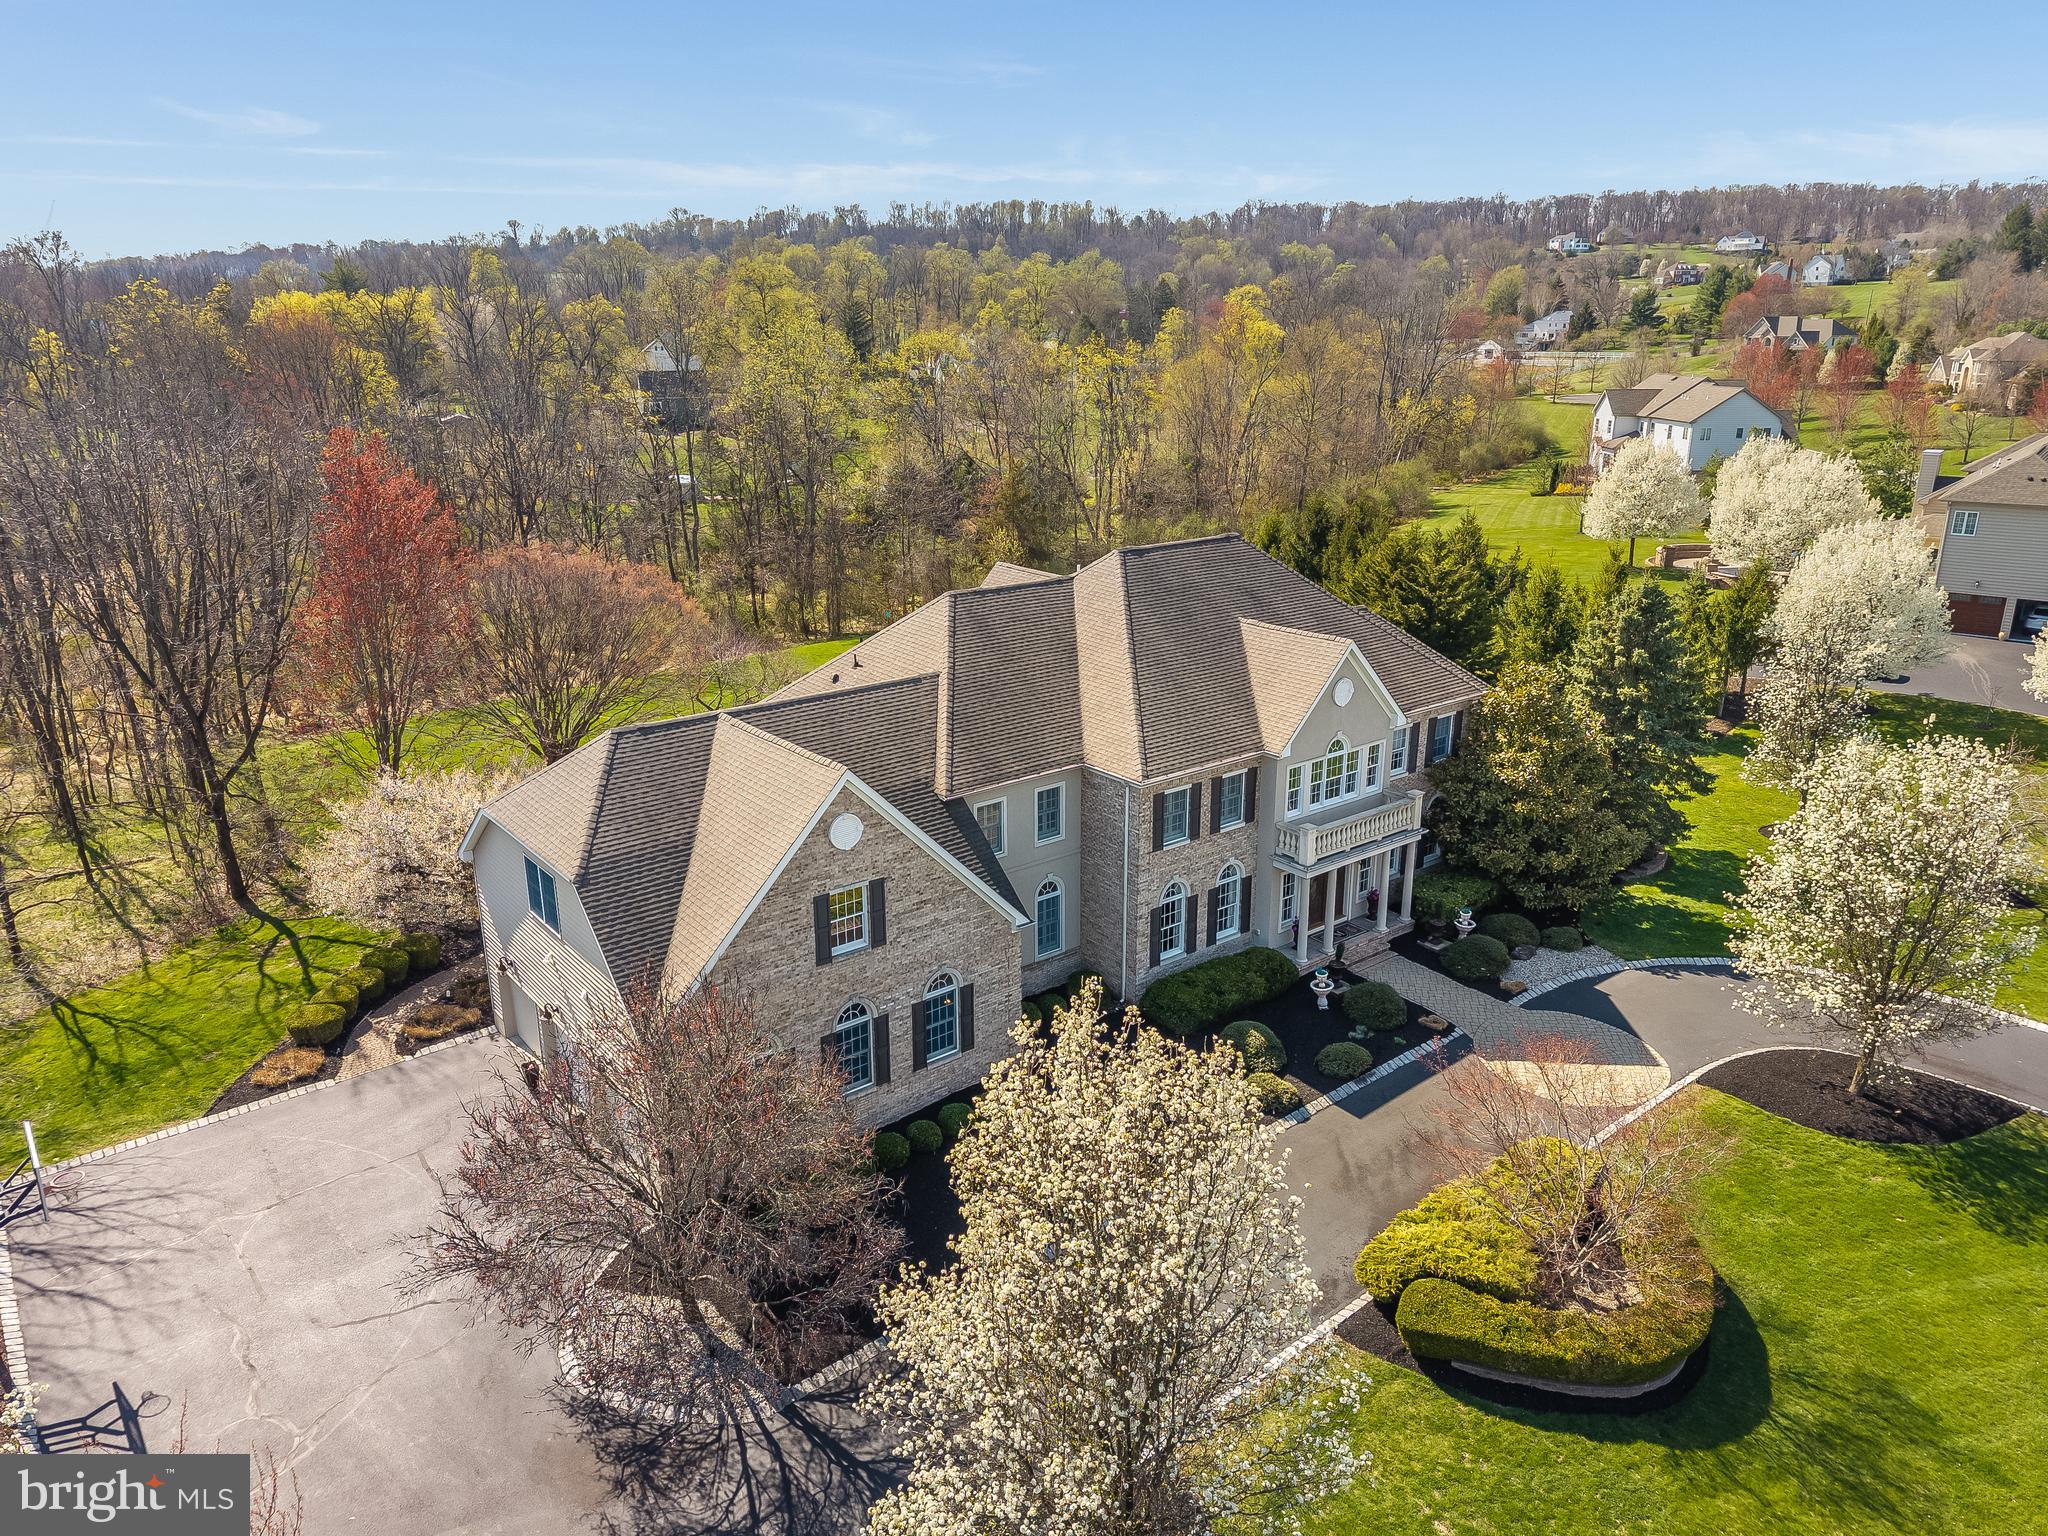
This stunning custom Colonial in the desirable Milestone at the Glen community offers over
5,788 sq ft of elegant living space with 14 beautifully appointed rooms, plus a finished
basement (Approx. 1,450 sq ft) Featuring 4 spacious bedrooms and 5.5 baths, this home
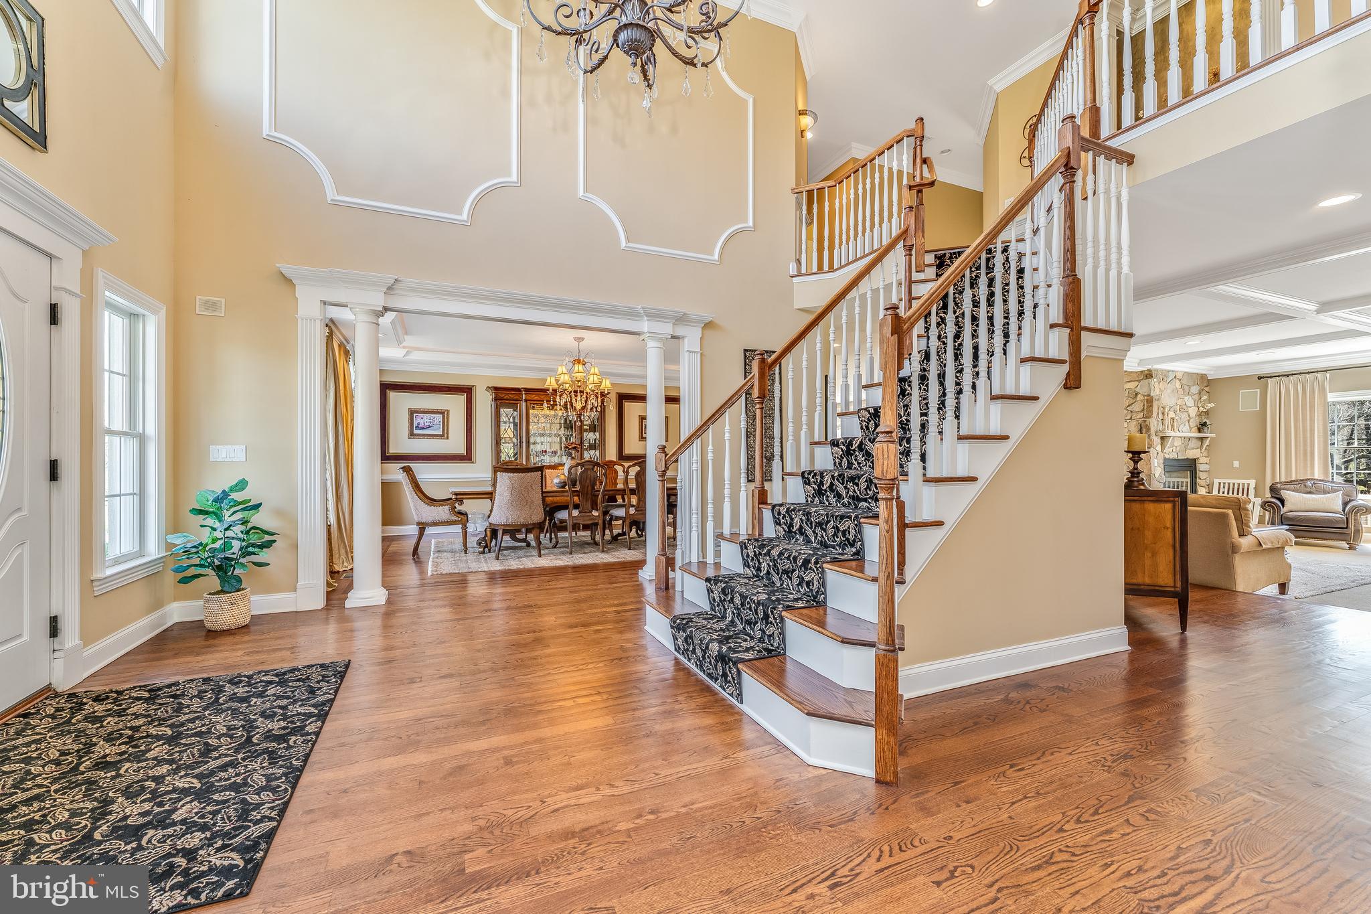
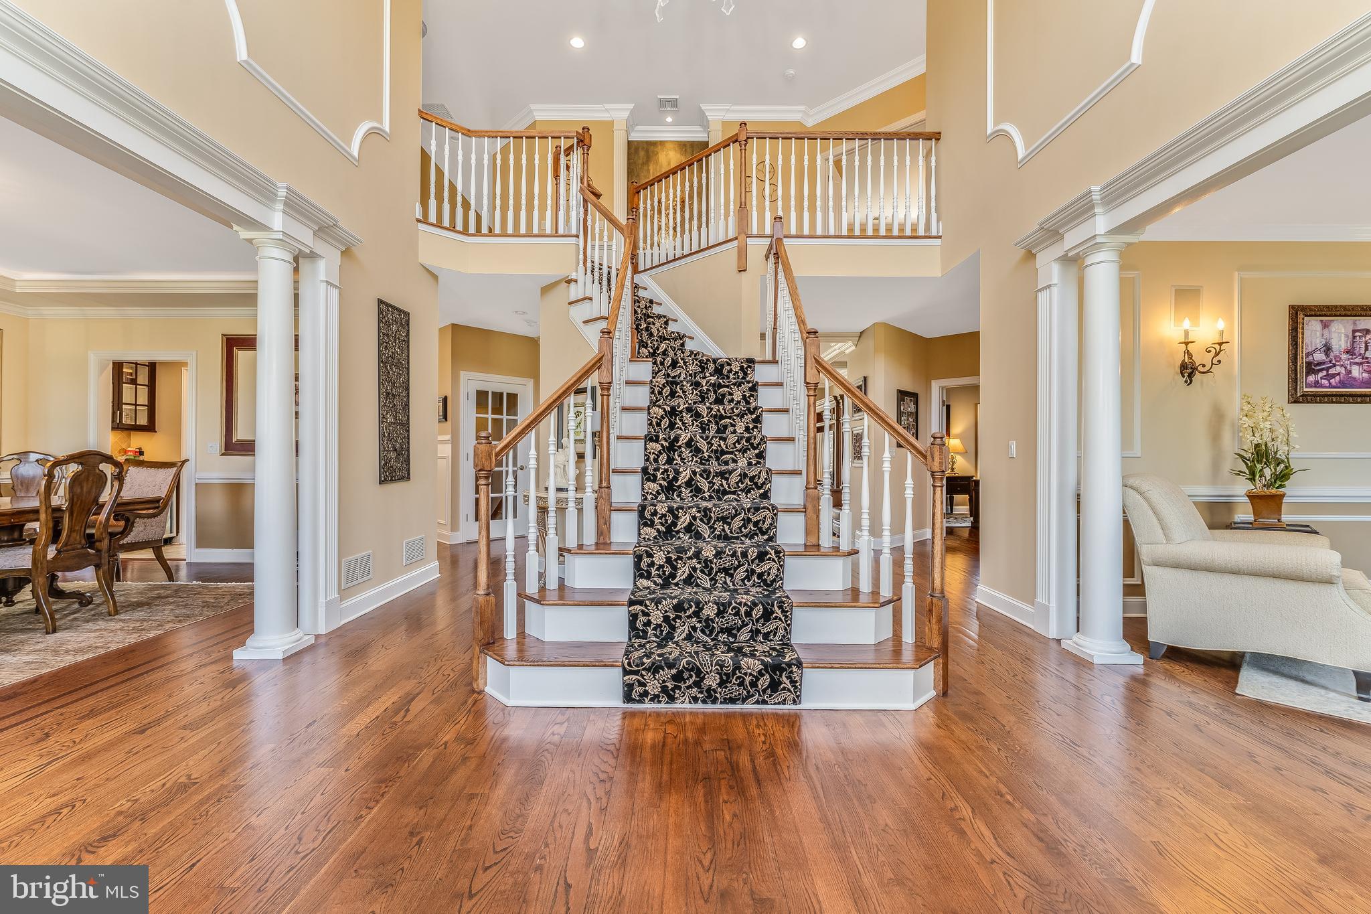
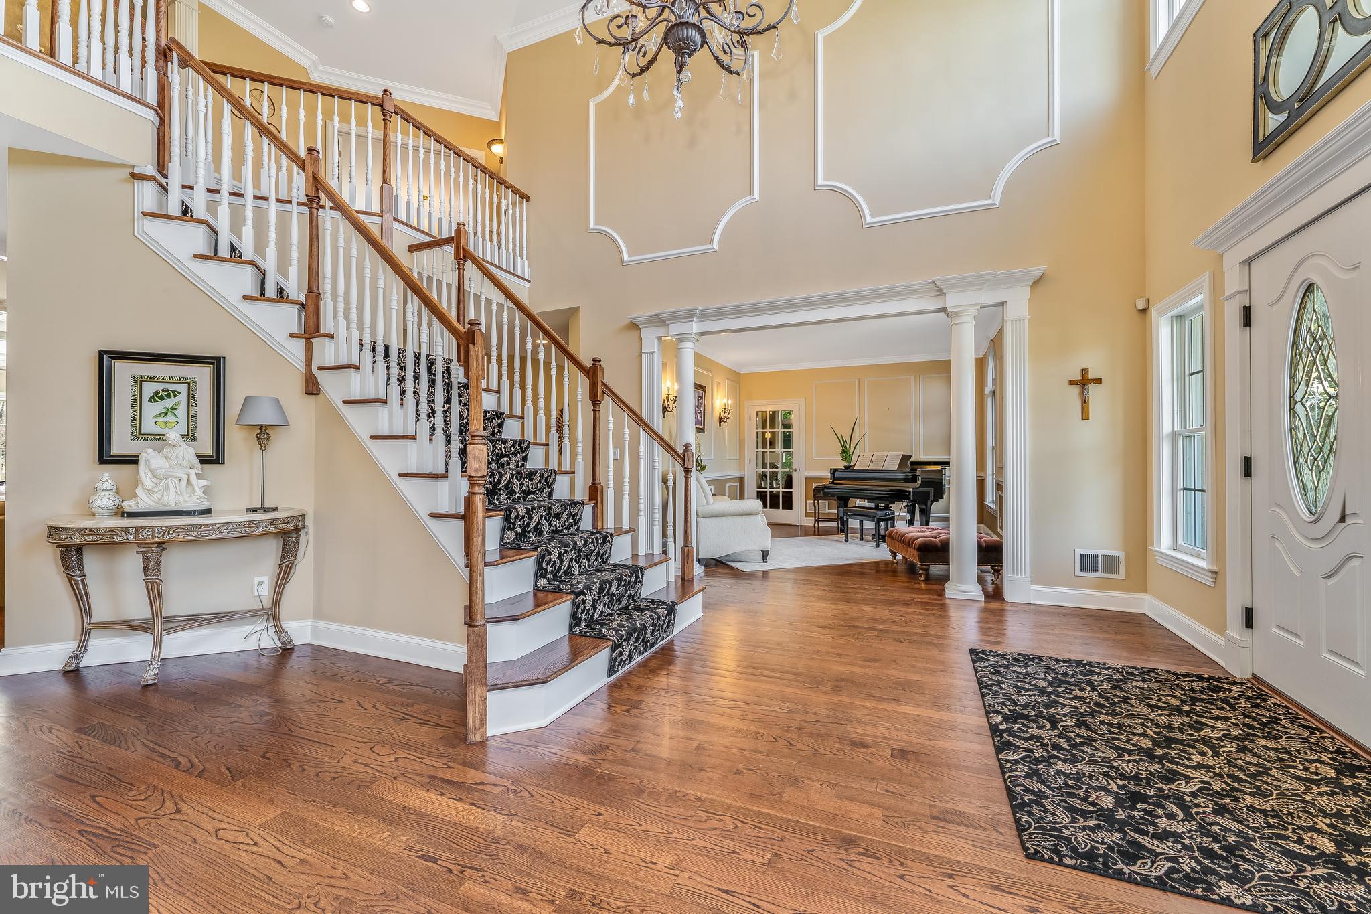
blends luxury, comfort, and thoughtful design throughout. The main level showcases a large
foyer with stunning staircase, gourmet kitchen upgraded in 2024, complemented by a sunlit
breakfast room with a double-sided fireplace. A dramatic family room with coffered ceilings
and a gas fireplace creates a perfect gathering space, while the conservatory, sunroom, convenient mud room and separate first-floor office provide flexibility for function, work and relaxation. Formal living and dining rooms, along with front and back staircases, extensive mill work, classic detailing and hardwood
floors throughout add to the home's appeal. Upstairs, the expansive primary suite is a private
retreat featuring a walk-in closet and dressing room with custom cabinetry, a sitting room with
a double-sided fireplace, tray ceiling, and a luxurious bath complete with a jetted tub and walk-in shower. Three additional expansive bedrooms each include their own ensuite bathrooms and walk in closets, while the4th bedroom has adjoining area with electric providing the opportunity to finish. The finished
walk-out basement is designed for entertaining and lifestyle, with a bar, media room, game
room, full bath and office/gym. Outdoor living is equally impressive, featuring a multi-level paver patio (approx. 2,000 sq ft) with a terraced hot tub, , outdoor kitchen, fire pit, and a tranquil waterfall pond perfect for both relaxing and entertaining. A prime location on a 4-home cul-de-sac to close to shopping, dining and all the restaurants and events both New Hope and Lambertville have to offer. The inside and outside attention to detail make this home a Dream!
Save
Ask
Tour
Hide
Share
Listing Snapshot
Price
$1,375,000
Days On Site
163 Days
Bedrooms
4
Inside Area (SqFt)
7,238 sqft
Total Baths
6
Full Baths
5
Partial Baths
1
Lot Size
1.87 Acres
Year Built
2006
MLS® Number
NJHT2004850
Status
Pending
Property Tax
$27,245
HOA/Condo/Coop Fees
$50 monthly
Sq Ft Source
Estimated
Friends & Family
React
Comment
Invite
No Comments Yet
Did you know? You can invite friends and family to your search. They can join your search, rate and discuss listings with you.
Recent Activity
3 months ago
Status changed to Pending
3 months ago
Listing updated with changes from the MLS®
5 months ago
Listing first seen on site
General Features
Acres
1.87
Attached Garage
Yes
Cross Street
Stillwater
Foundation
Block
Garage
Yes
Garage Spaces
3
Levels
Two
Parking
OversizedGarage Door OpenerAsphaltCircular DrivewayGarageInside EntranceAttached
Parking Spaces
3
Property Sub Type
Single Family Residence
Special Circumstances
Standard
SqFt Above
5788
SqFt Below
1450
SqFt Total
7238
Style
Colonial
Water Source
Private
Zoning
R-1A
Interior Features
Appliances
Gas RangeGas OvenGas Water HeaterDishwasherRange HoodRefrigeratorStainless Steel Appliance(s)Water HeaterMicrowave



Did you know? You can invite friends and family to your search. They can join your search, rate and discuss listings with you.