Rock Creek Woods has a way of feeling pleasantly removed from it all, despite being just
minutes from the heart of Lambertville and New Hope. This three-bedroom Townhouse takes full
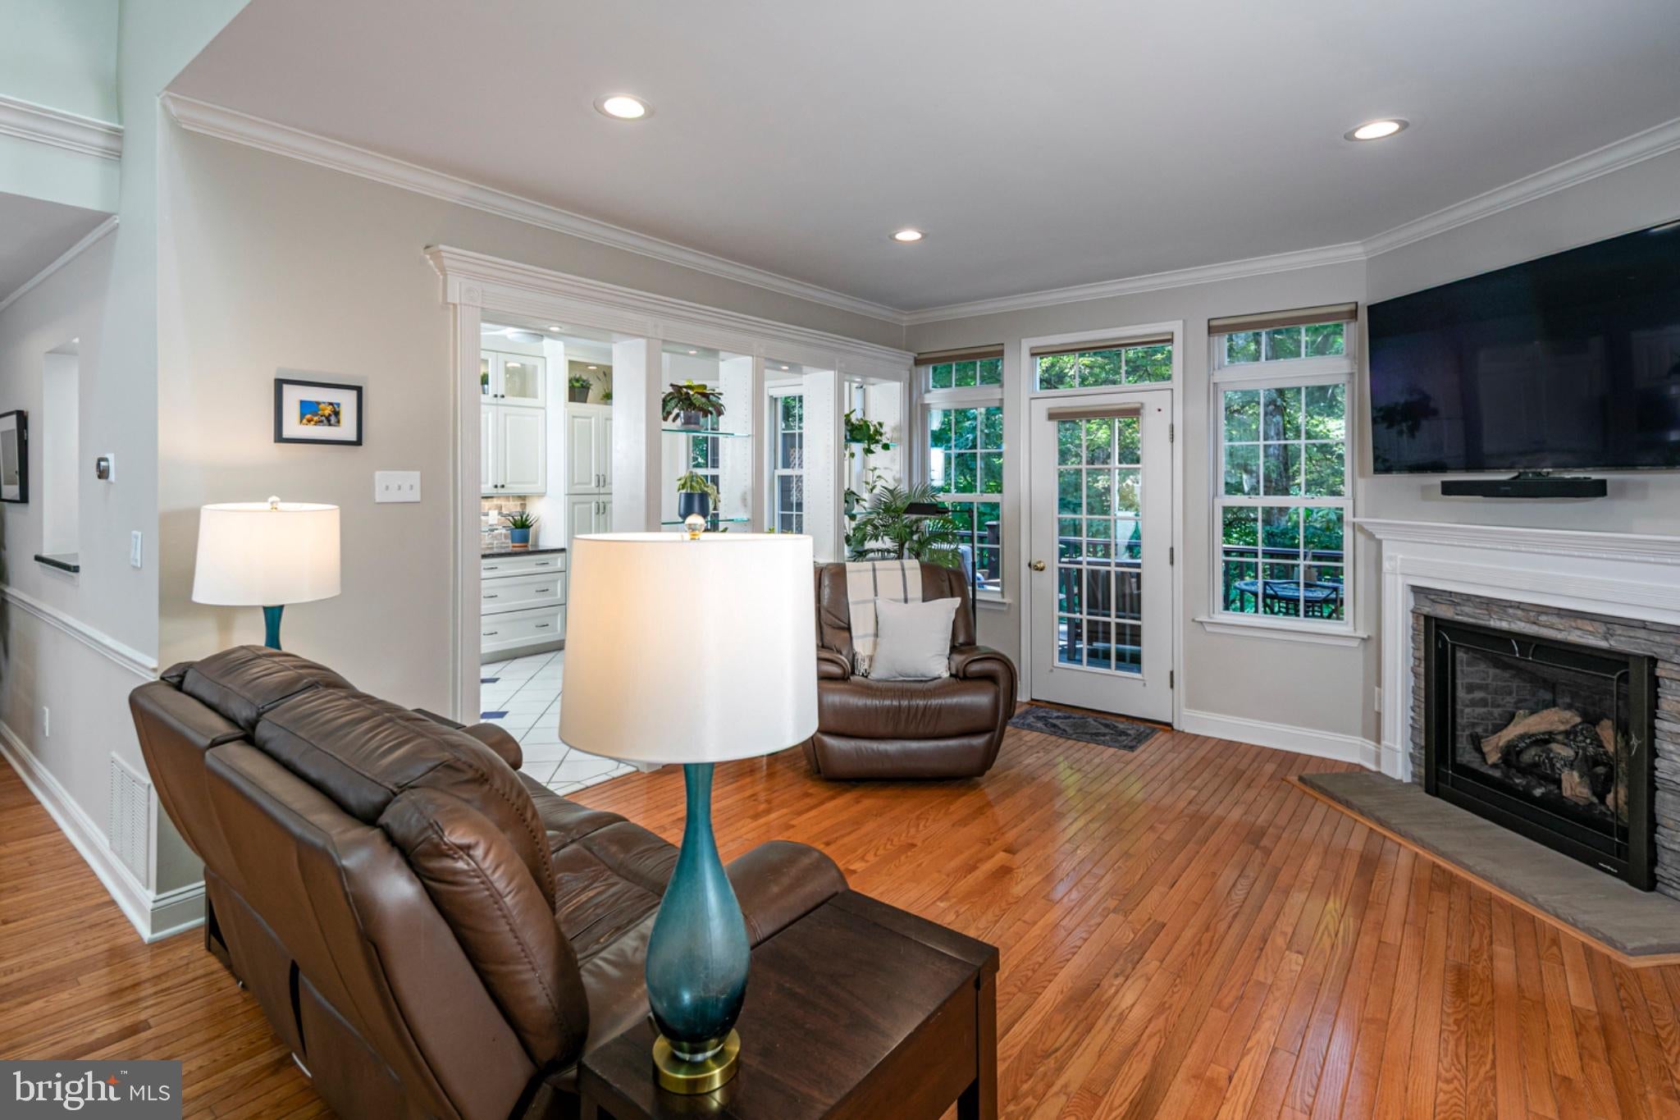
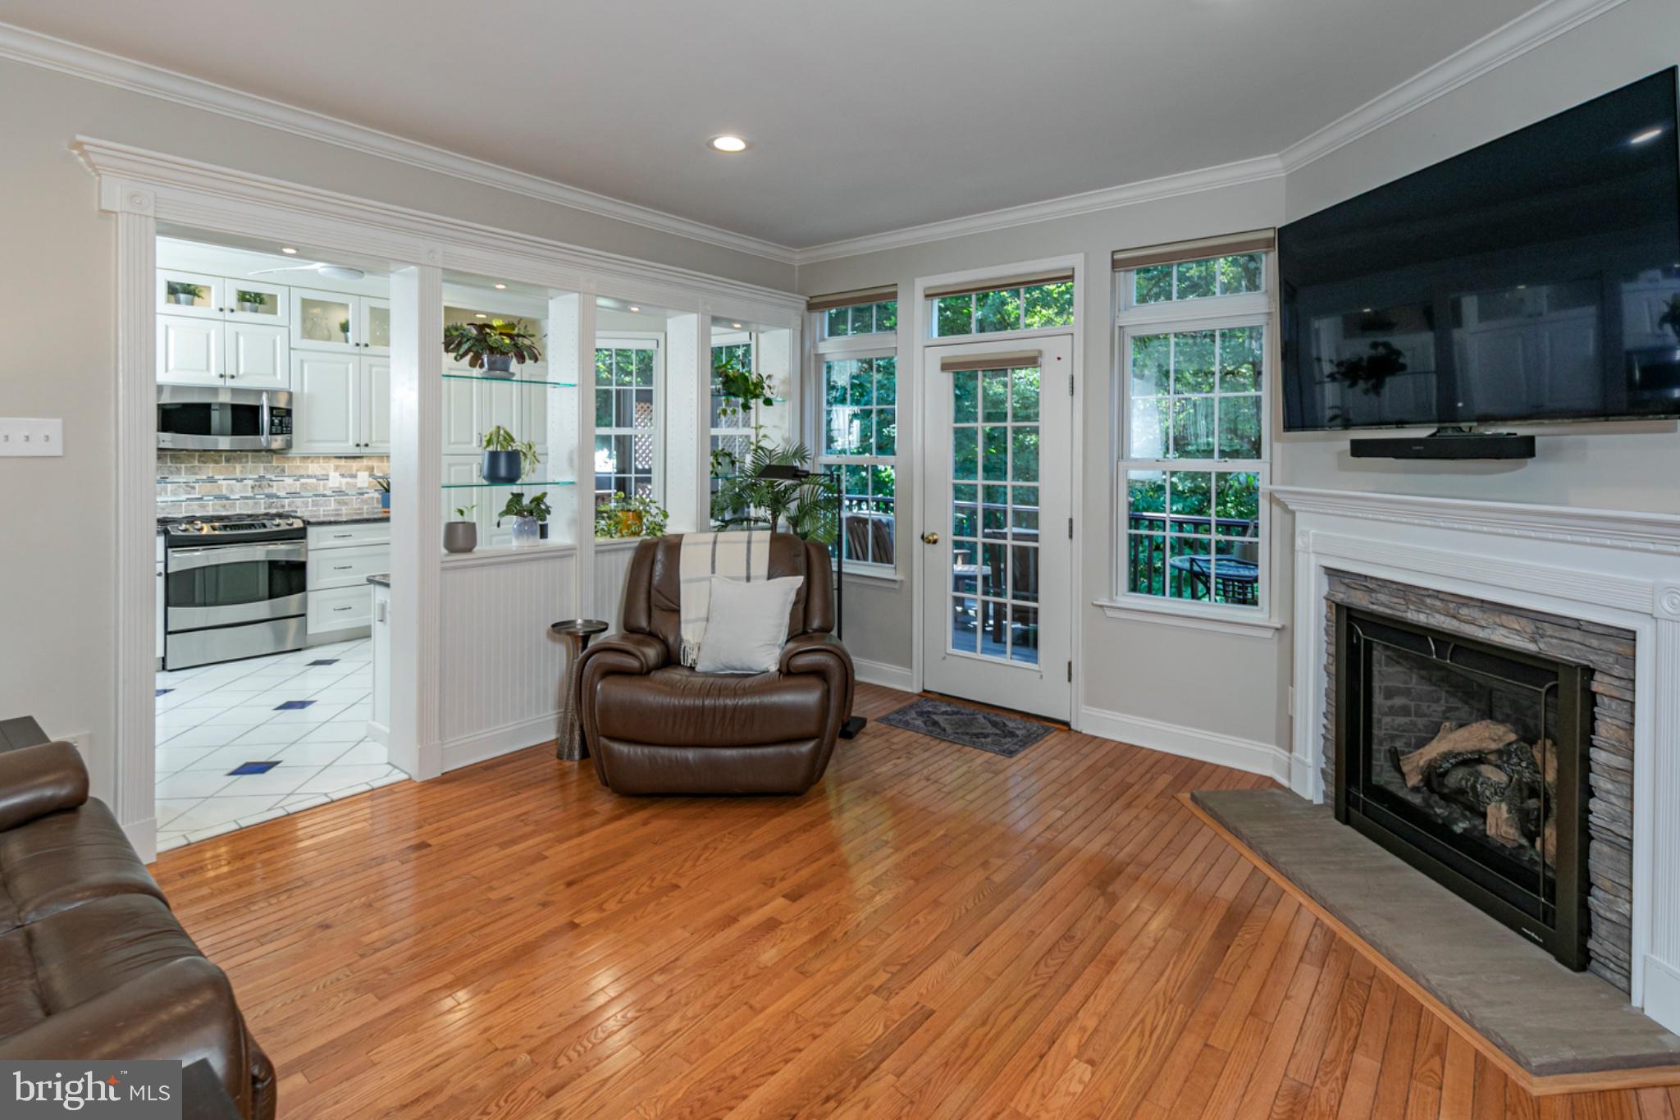
advantage of that setting, with a wooded outlook overlooking a creek and outdoor spaces on
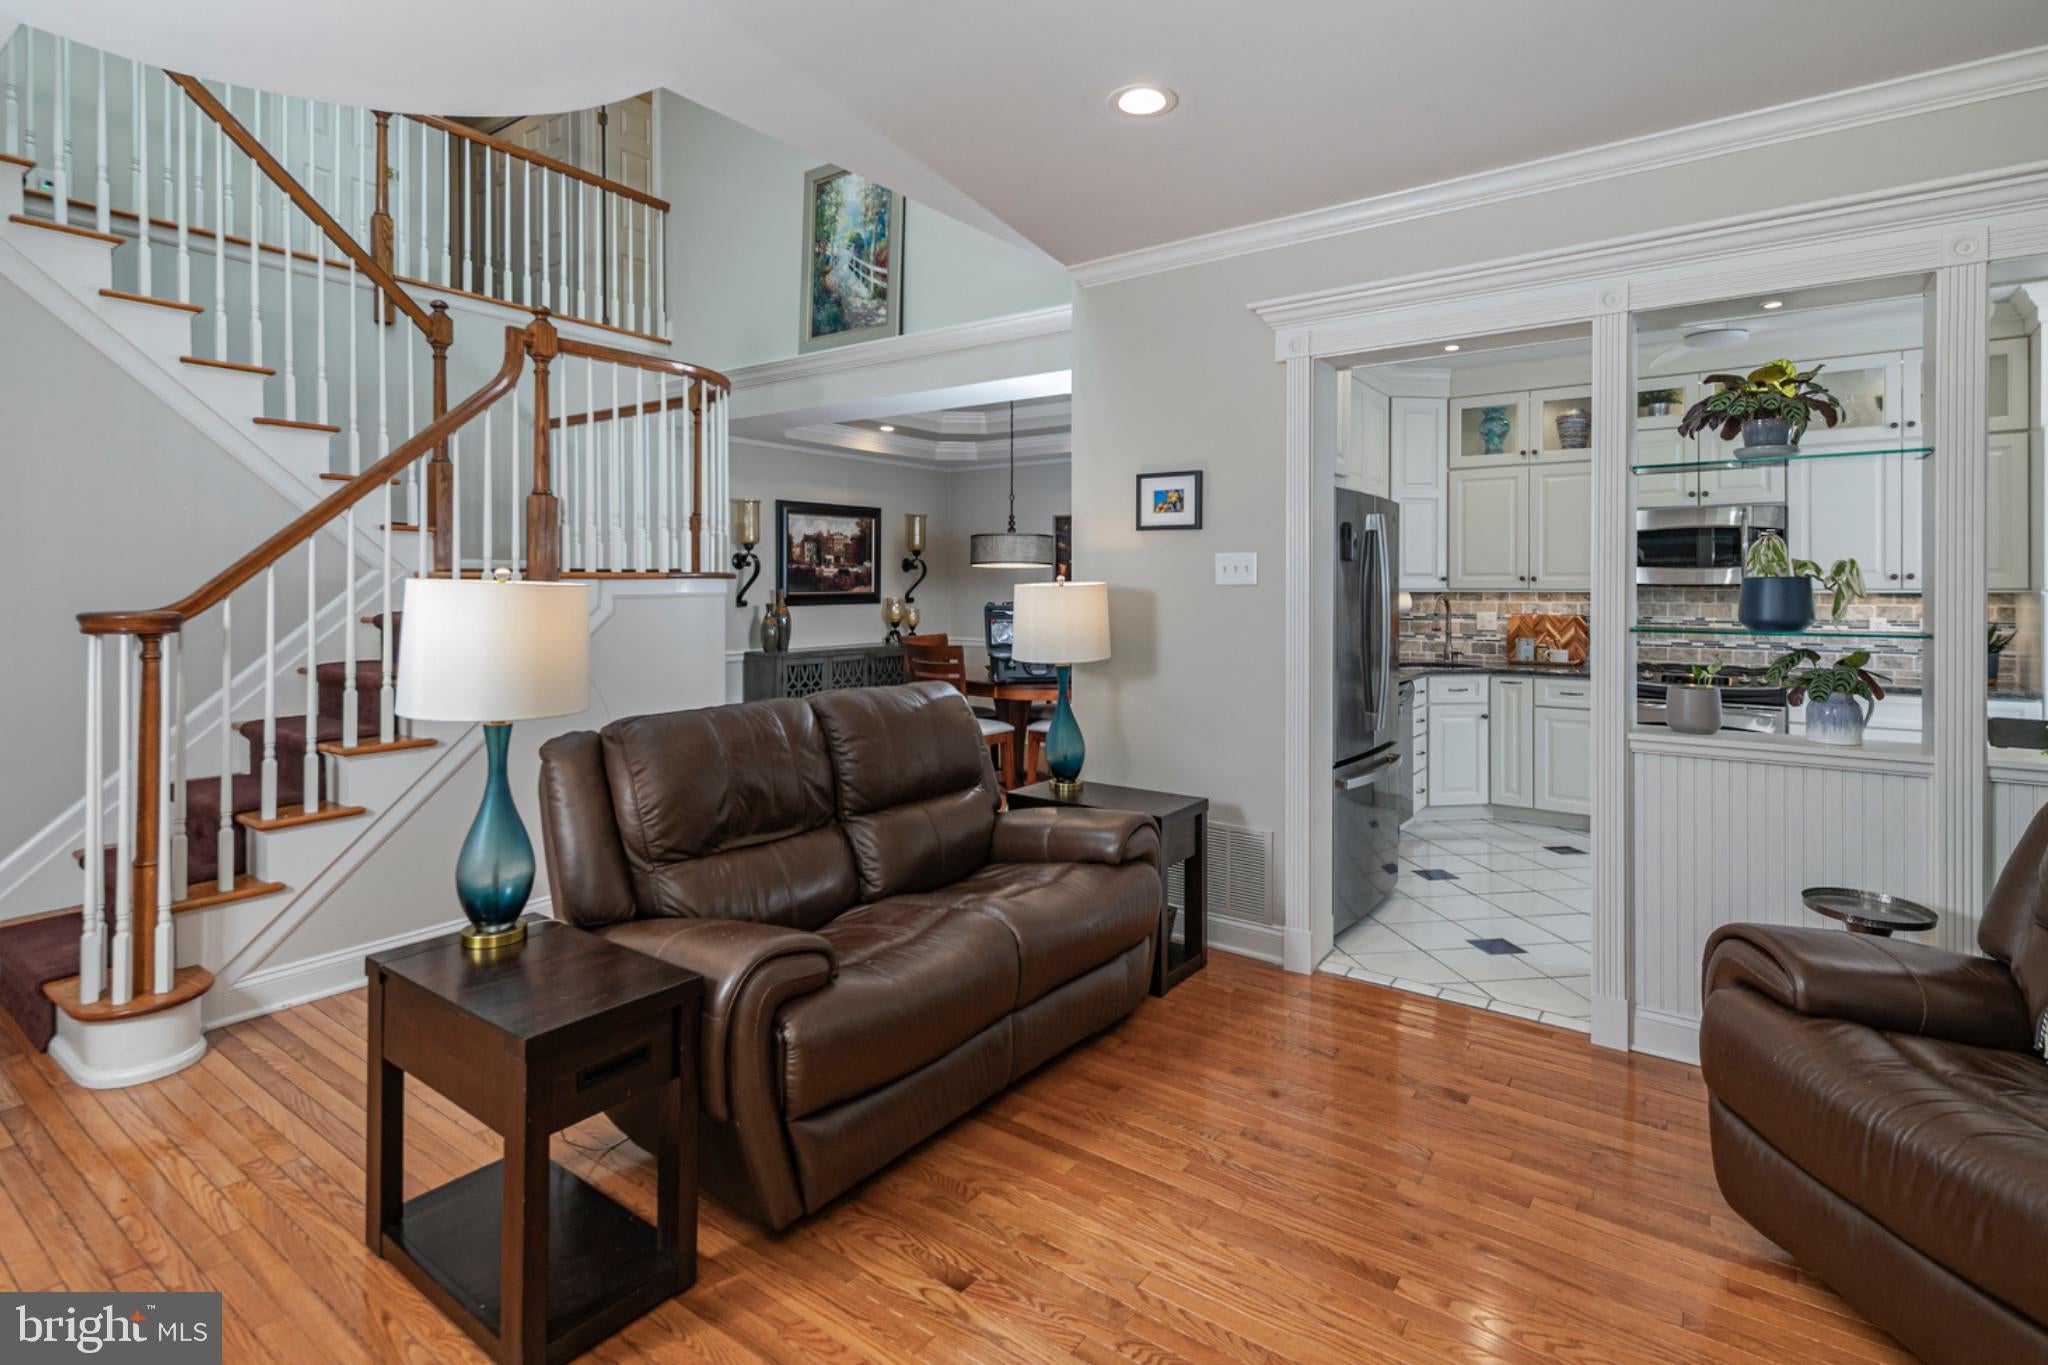
two levels. Inside, wood floors bring warmth to the main level, where the up-to-date kitchen
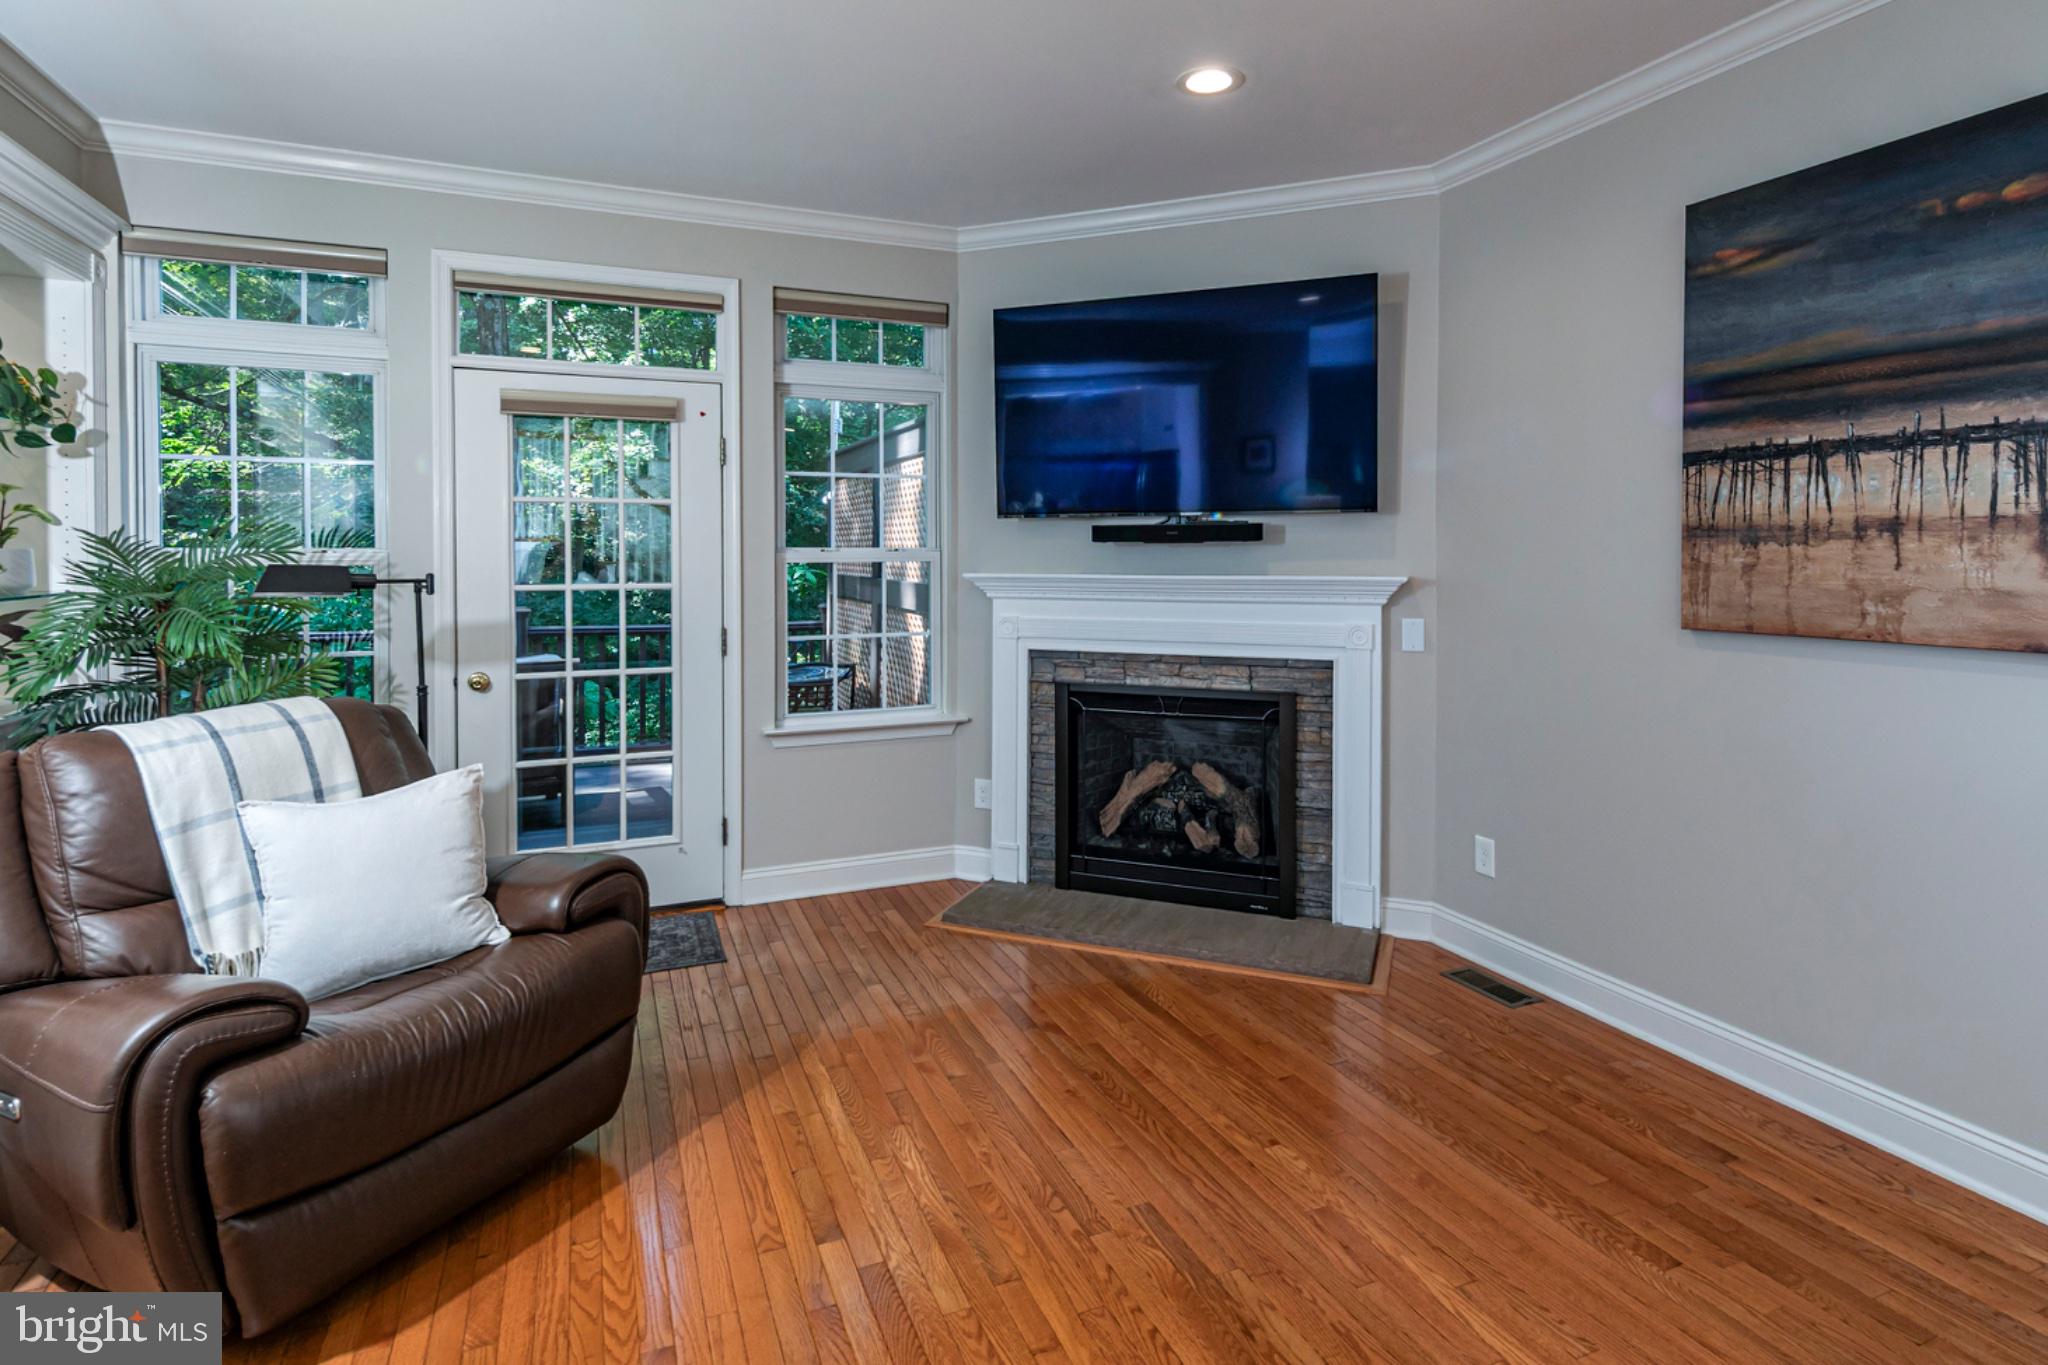
flows easily into spaces for dining and relaxing. A corner gas fireplace adds a cozy focal point,
while a skylight over the staircase sends natural light through both the first and second floors.
Upstairs, the primary suite enjoys the peaceful wooded view along with a customized walk-in
closet and an updated bathroom featuring a rain shower and vessel soaking tub. Two additional
bedrooms offer generous closet space and share the hall bathroom. Laundry is right where it
makes the most sense, on the bedroom level. Downstairs, the finished walk-out level adds
another dimension entirely, with room for a home office, movies, hobbies, exercise or whatever
else the day calls for. Step outside to the heated patio or head upstairs to the raised deck, both
offering a front-row seat to the natural surroundings. A whole-house generator is another
thoughtful addition. And when the mood calls for dinner, shopping or an evening out, downtown
Lambertville and New Hope are only minutes away.
Save
Ask
Tour
Hide
Share
Listing Snapshot
Price
$679,000
Days On Site
39 Days
Bedrooms
3
Inside Area (SqFt)
2,083 sqft
Total Baths
3
Full Baths
2
Partial Baths
1
Lot Size
0.05 Acres
Year Built
1997
MLS Number
NJHT2004888
Status
Active Under Contract
Property Tax
$13,462
HOA/Condo/Coop Fees
$439 monthly
Sq Ft Source
Assessor
Friends & Family
React
Invite
Recent Activity
3 weeks ago
Listing updated with changes from the MLS
4 weeks ago
Status changed to Active Under Contract
a month ago
Listing first seen on site
General Features
Acres
0.05
Attached Garage
Yes
Cross Street
Quarry Street
Foundation
Concrete Perimeter
Garage
Yes
Garage Spaces
2
Levels
Three Or More
Parking
GarageParking LotAttached
Parking Spaces
2
Pets
Cats OKDogs OKYes
Property Sub Type
Townhouse
Sewer
Public Sewer
Special Circumstances
Standard
SqFt Above
2083
SqFt Total
2083
Style
Colonial
Water Source
Public
Zoning
R-3
Interior Features
Appliances
Gas RangeGas OvenDishwasherDryerRefrigeratorStainless Steel Appliance(s)WasherMicrowaveTankless Water Heater
Basement
FinishedWalk-Out Access
Cooling
Central AirZonedElectric
Fireplace
Yes
Fireplace Features
Gas
Fireplaces
2
Flooring
WoodCeramic TileHardwood
Heating
Natural GasForced Air
Interior
Walk-In Closet(s)Soaking Tub
Laundry Features
Laundry RoomUpper Level
Window Features
Skylight(s)
Bathroom 1
Bedroom 1
Bedroom 2
Dining Room
Level - Main
Half Bath
Level - Main
Kitchen
Level - Main
Laundry
Living Room
Level - Main
Office
Primary Bathroom
Primary Bedroom
Recreation Room
Storage Room
Utility Room
Save
Ask
Tour
Hide
Share
Exterior Features
Construction Details
Frame
Pool Features
None
View
WaterCreek/StreamTrees/WoodsScenic
Waterview
WaterCreek/StreamTrees/WoodsScenic
Windows/Doors
Skylight(s)
Community Features
Association Fee
$439.0
Association Fee Frequency
Monthly
MLS Area
Lambertville City (21017)
School District
SOUTH HUNTERDON REGIONAL
Schools
School District
SOUTH HUNTERDON REGIONAL
Elementary School
Unknown
Middle School
Unknown
High School
Unknown
Listing courtesy of Callaway Henderson Sotheby's Int'l-Princeton