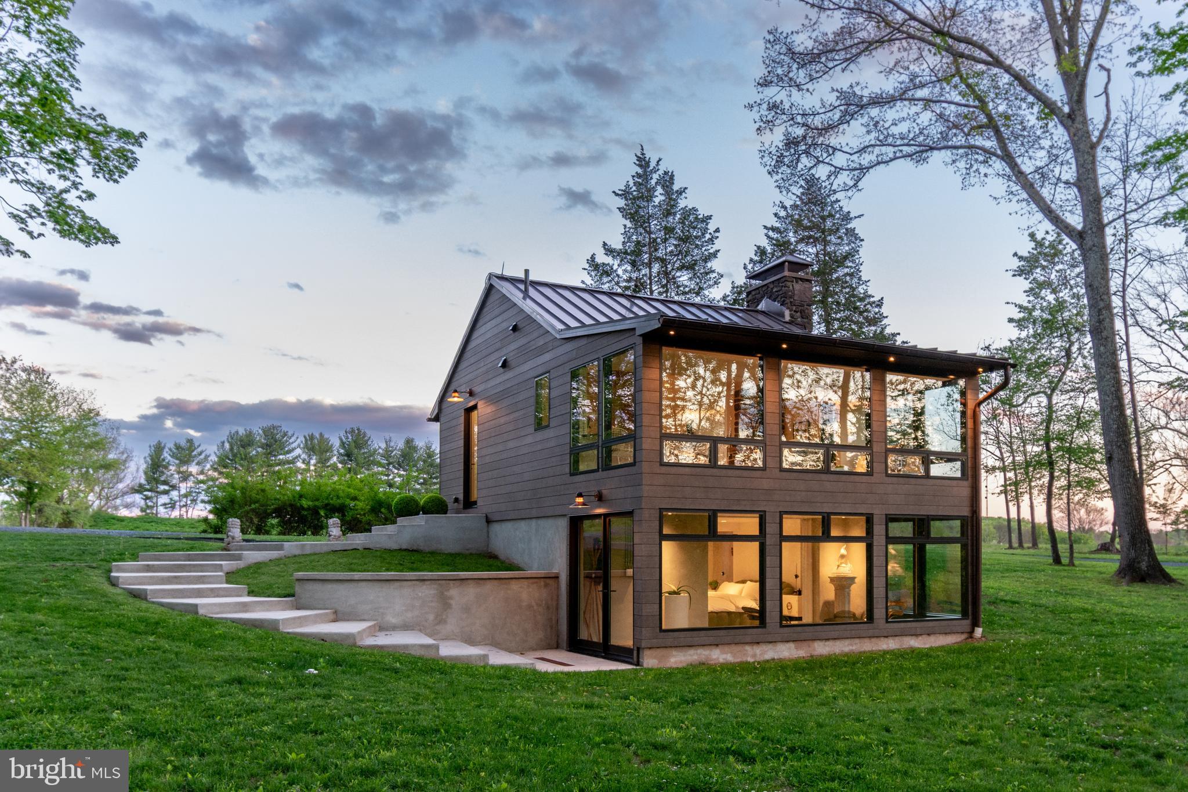
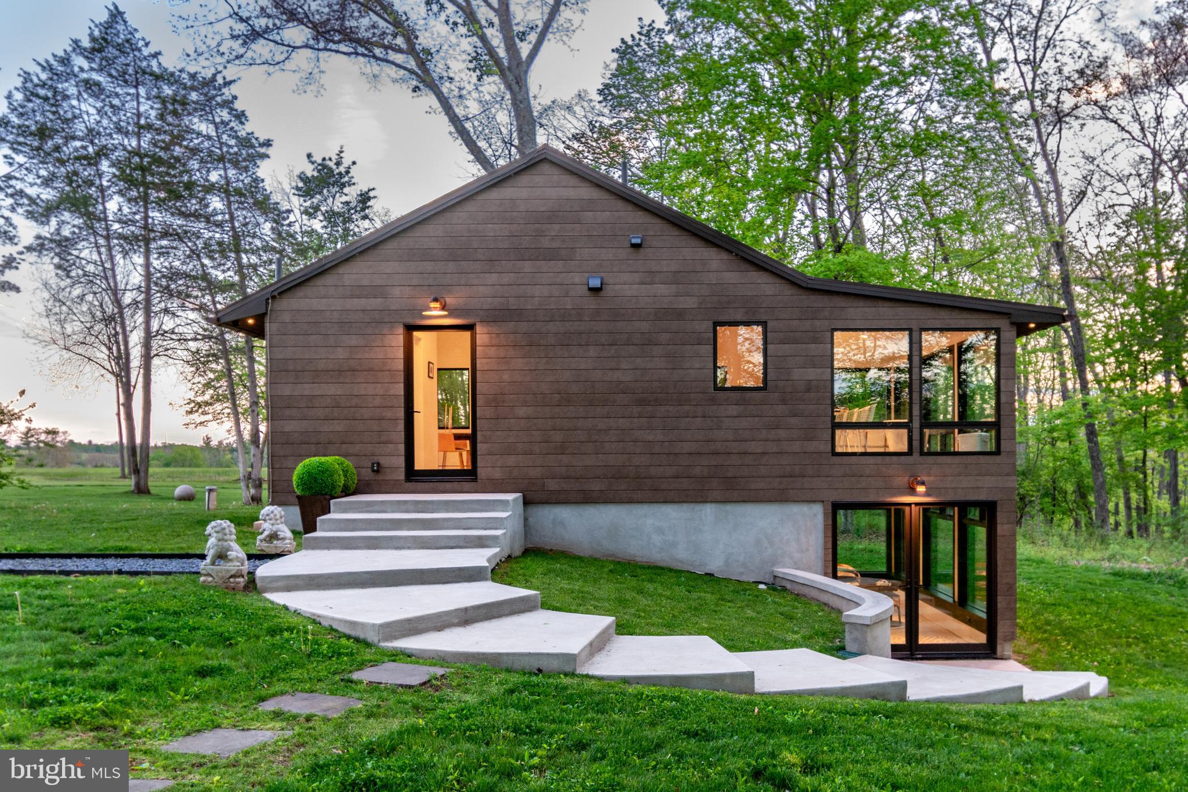
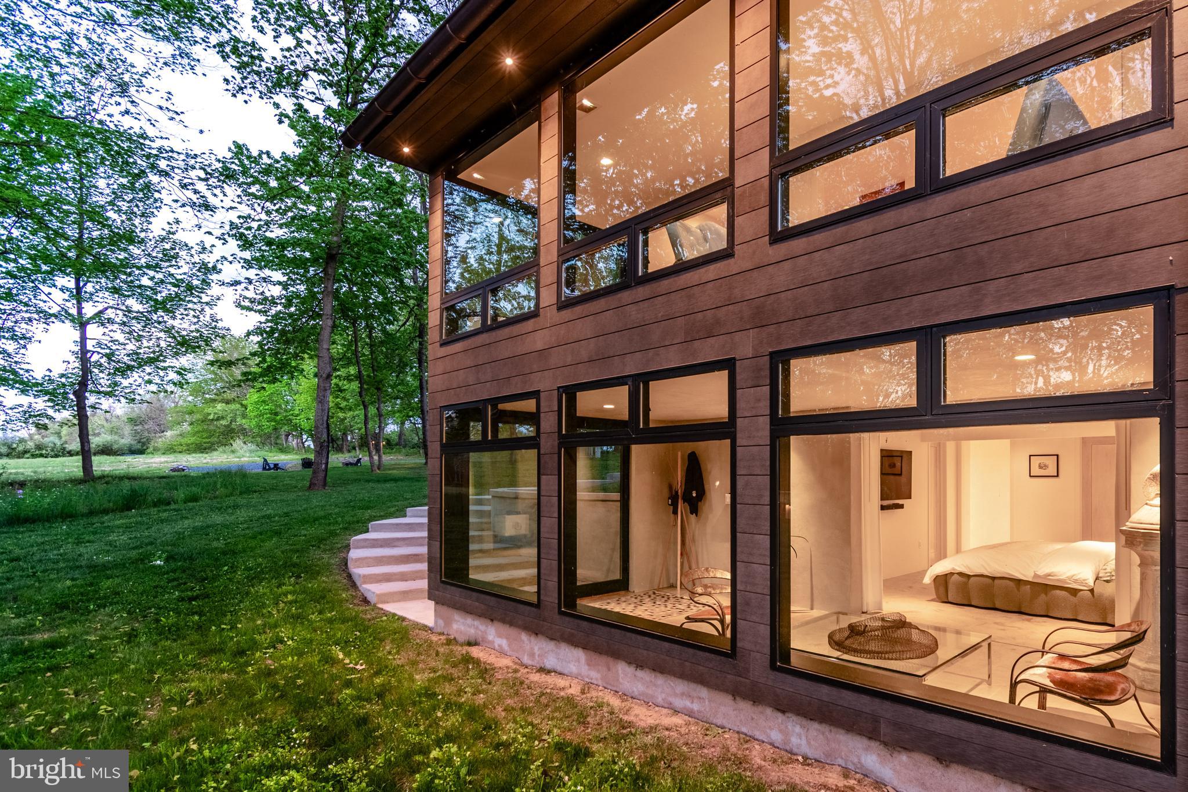
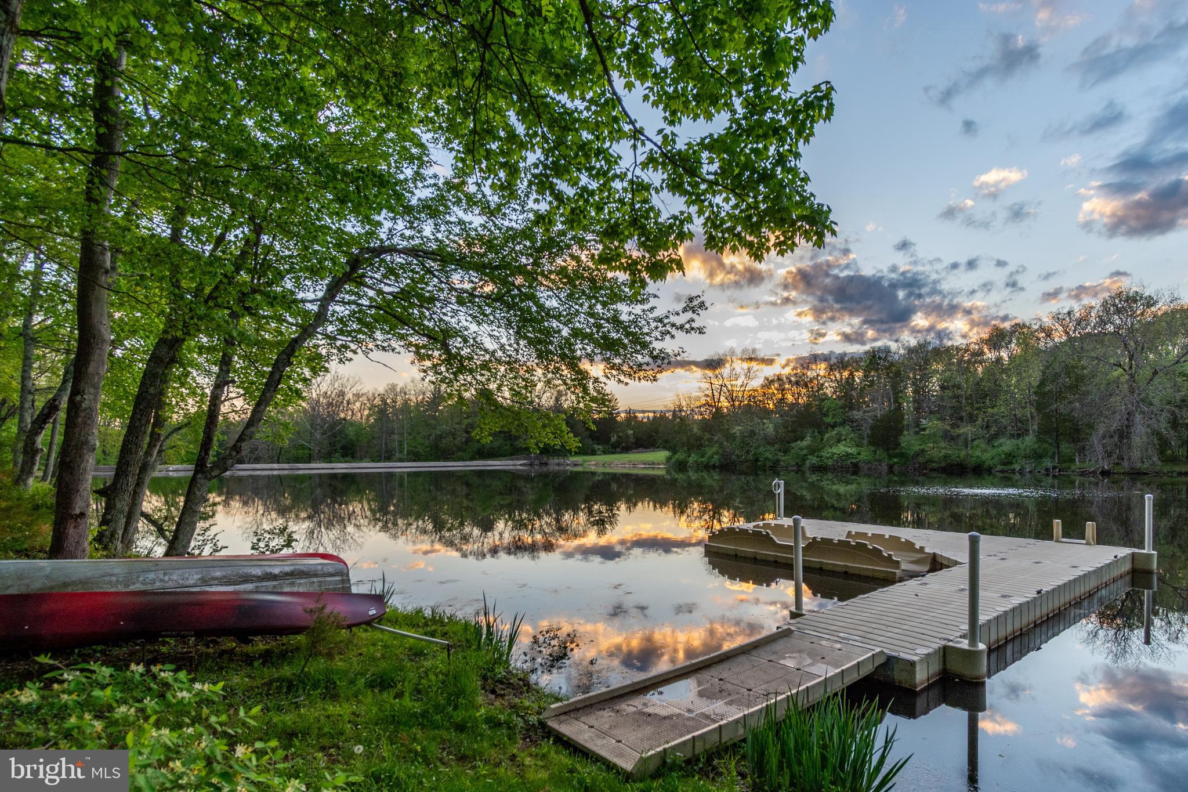
A modern lakeside sanctuary, thoughtfully renovated with exceptional craftsmanship and elevated materials throughout. This extraordinary 44+ acre retreat redefines the idea of a weekend escape. With two private freshwater lakes totaling roughly 25 acres, the property offers a level of serenity and scale rarely found this close to New York City or Philadelphia - both just 90 minutes away. What was once a modest seasonal cottage has undergone a complete transformation, evolving into a sophisticated designer hideaway that feels worlds away from the expected country-house aesthetic. A long, gated driveway leads to the sophisticated retreat perched above the lakeside with breathtaking water views. The main level has an open concept flow having, white oak floors running throughout, custom solid maple doors and features a cozy original floor to ceiling stone fireplace and hearth. Handcrafted solid cherry cabinetry topped with a copper sink and countertops with a warm earthy patina anchors the gourmet kitchen alongside a fleet of Miele high-end appliances with an impressive Bertazonni Oven and an induction stove top, a stainless hood and copper backsplash. The cherry island with seating, flows into the living/dining/sitting area, along the wall of expansive Kolbe & Kolbe windows framing the shimmering water views from nearly every angle. Lighting by Louis Poulsen and Venetian plaster walls add a refined architectural layer throughout the interiors. A stunning full bath with an elegant free-standing sink, delicate wallpaper-effect porcelain tiles and walk-in shower completes the main level. The lower level, accessible via the heated curved stairs, features the chic industrial touch of polished concrete flooring warmed by radiant heat, a spacious bedroom, a sitting area encased in glass with unstoppable views, a sleek full bathroom with marble hex tile flooring, a Toto smart toilet and a monolithic concrete sink above a floating vanity. Two custom-outfitted walk-in closets and a laundry/utility room finish the lower level. The owners also dramatically enhanced the grounds and lifestyle experience of the property, selectively thinning the trees to reveal sweeping lake vistas and creating a true vacation-at-home compound. The original boathouse was converted into a year-round studio complete with heating and air conditioning. Double doors open to a pathway leading to the dock, perfect for outdoor water activities and entertaining. An outdoor shower completes the effortless summer-camp-for-grown-ups atmosphere. The unique converted shipping container was transformed into a striking entertainment pavilion with interior birch architectural wall panels with double doors opening onto a patio strung with lights, now serving as a stylish gathering space. Bordering 1,000 acres of protected lands of the Amwell Valley Conservancy on three sides, the setting is exceptionally private, scenic, and rich with opportunities for kayaking, fishing, hiking, paddleboarding, and wildlife observation. The entire property shares a Smart Lutron System with all buildings having turnkey WiFi. The acreage could be sub-divided, offering the rare potential for additional builds. For the buyers who crave design, privacy, and nature but have grown weary of Hamptons traffic and predictability, this is the kind of property that quietly changes the conversation. Despite its secluded feel, this home is conveniently located close to NY, Philadelphia, and Princeton. A short drive takes you to the heart of the historic towns of Lambertville and New Hope, PA, offering a blend of history, culture, and local amenities along The Delaware River Valley. This sophisticated retreat offers an exclusive opportunity to live in harmony with nature.
Save
Ask
Tour
Hide
Share
Listing Snapshot
Price
$1,695,000
Days On Site
136 Days
Bedrooms
1
Inside Area (SqFt)
N/A
Total Baths
2
Full Baths
2
Partial Baths
N/A
Lot Size
44.77 Acres
Year Built
1957
MLS® Number
NJHT2004892
Status
Active
Property Tax
$4,900
HOA/Condo/Coop Fees
N/A
Sq Ft Source
Assessor
Friends & Family
React
Comment
Invite
No Comments Yet
Did you know? You can invite friends and family to your search. They can join your search, rate and discuss listings with you.
Recent Activity
a month ago
Listing updated with changes from the MLS®
4 months ago
Listing first seen on site
General Features
Acres
44.77
Cross Street
Queen Road
Foundation
Slab
Green Energy Efficient
Construction
Levels
Two
Parking
GravelDriveway
Parking Spaces
12
Property Sub Type
Single Family Residence
Security
Smoke Detector(s)Security Gate
Sewer
Septic Tank
Special Circumstances
Standard
Style
Contemporary
Utilities
Underground Utilities
Water Source
Private
Zoning
RR-4
Interior Features
Appliances
OvenGas Water HeaterCooktopDishwasherExhaust FanRefrigeratorStainless Steel Appliance(s)Washer/Dryer StackedMicrowaveENERGY STAR Qualified Water HeaterTankless Water Heater



Did you know? You can invite friends and family to your search. They can join your search, rate and discuss listings with you.