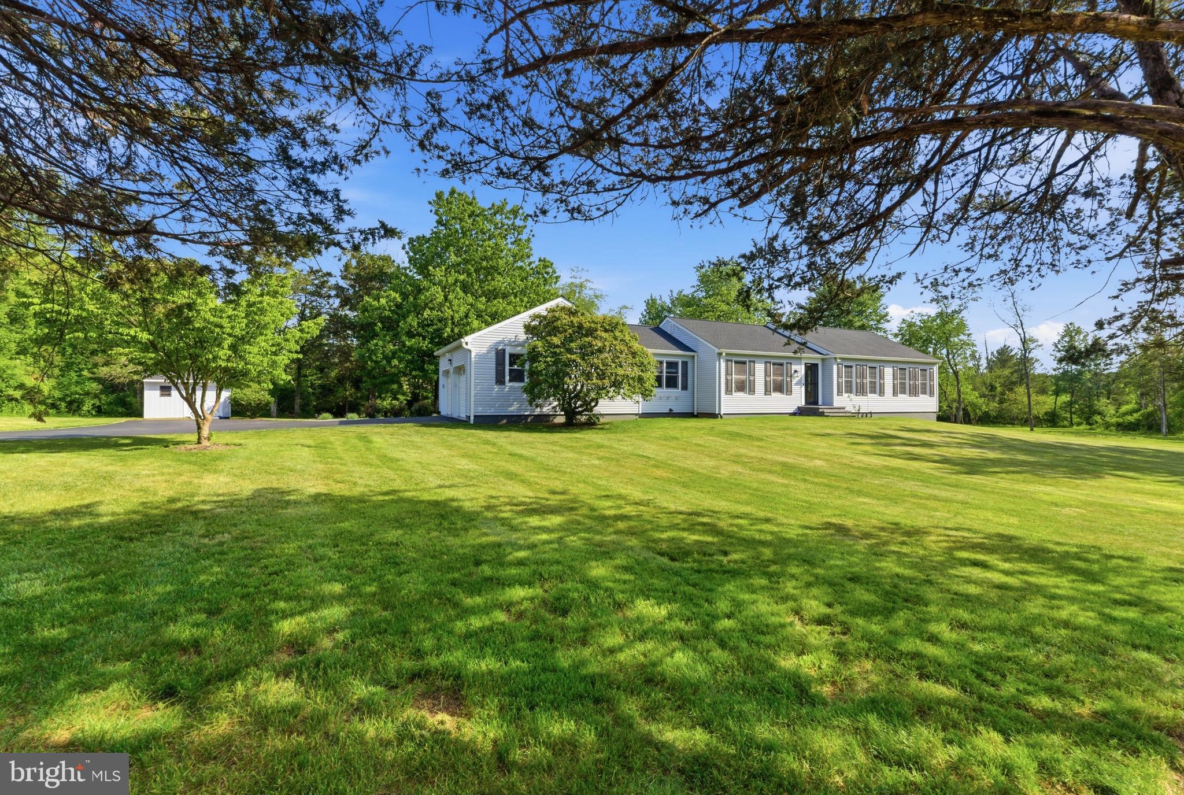
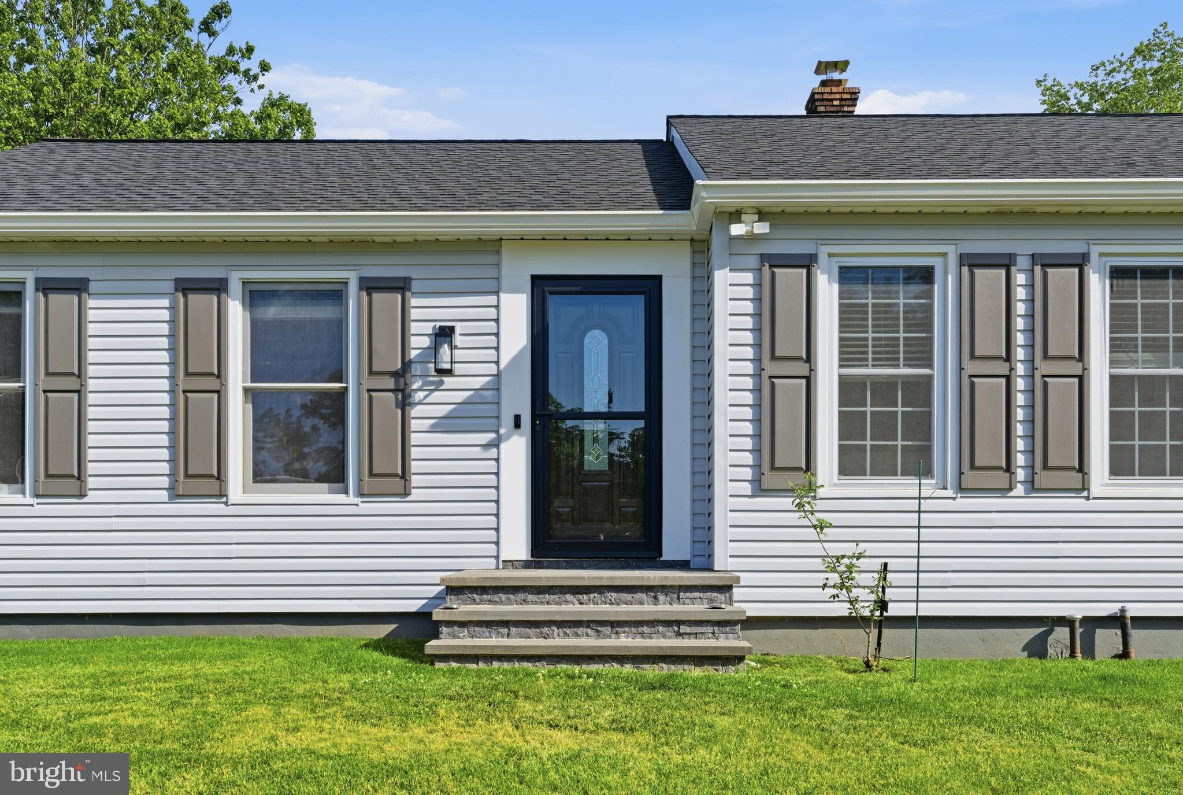
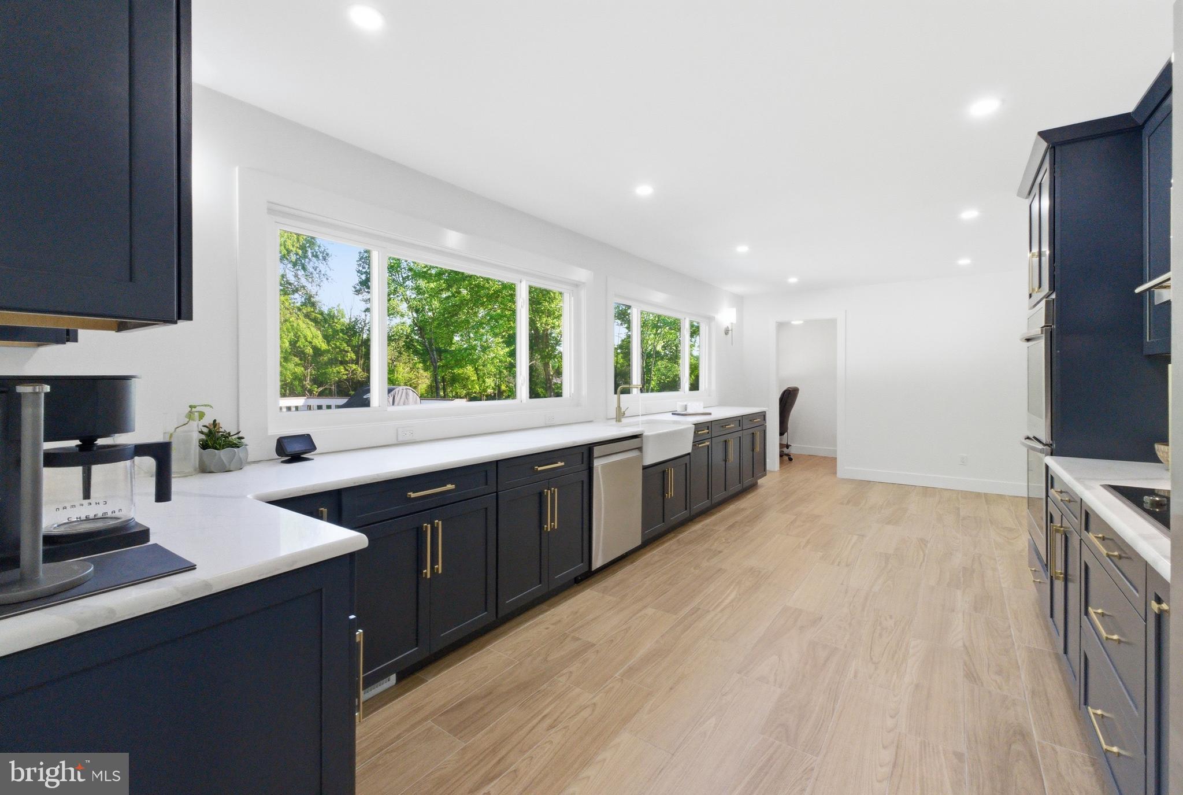
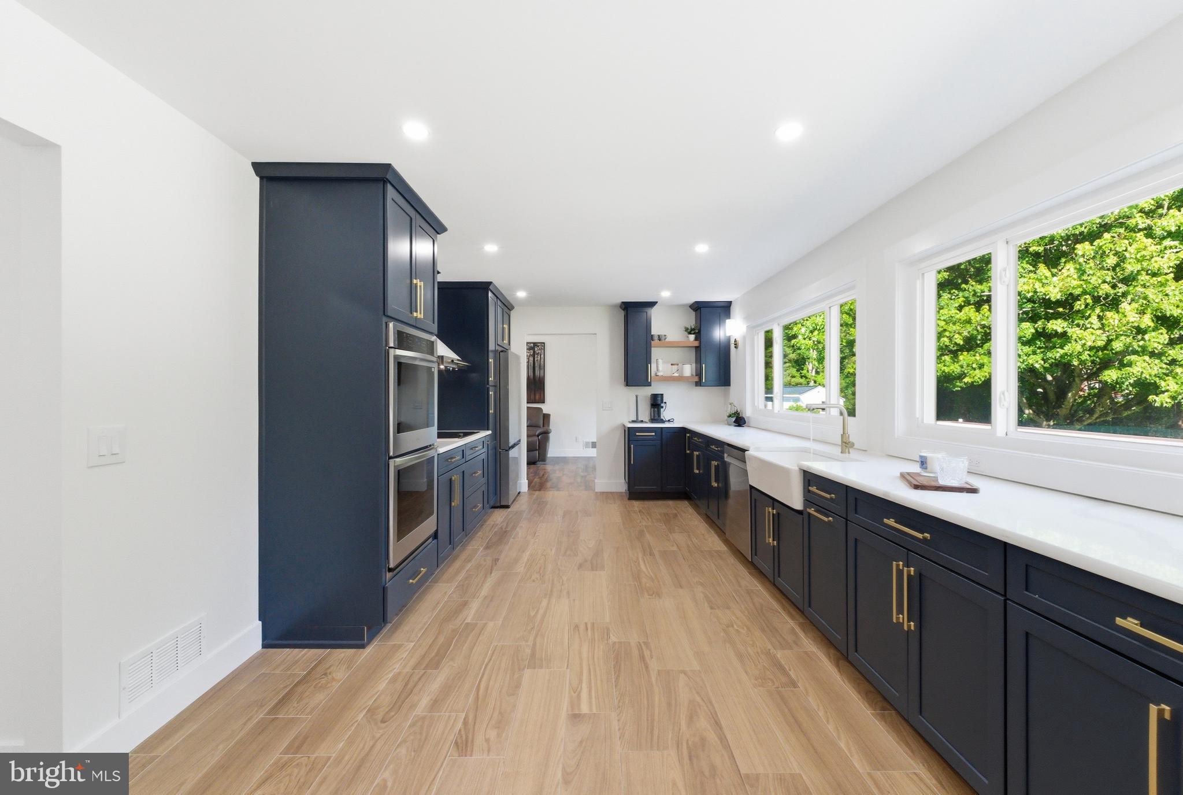
Tucked at the end of a quiet cul-de-sac in Whitehouse Station, this peaceful retreat offers style and space in equal measure. Inside you will find one-level ranch living at its finest, with thoughtful updates throughout and an easy, natural flow. The brand new eat-in kitchen has room for its own dining area and opens to both the living room and a formal dining room that can easily flex as a second living space, all finished with new flooring. A handy office nook offers the perfect spot to work from home. The living room flows seamlessly onto the spacious deck, with expansive views of the nearly 2-acre lot. Down the hall from the kitchen you will find three spacious bedrooms and two full bathrooms, each recently renovated with walk-in showers and updated finishes. Easily accessed off the kitchen, the large unfinished basement offers an additional 1,583 square feet with high ceilings, a true blank canvas ready for whatever you can dream up. An oversized two-car garage adds even more room and storage. The interior and exterior have been completely updated, including a new roof, freshly painted siding, and new flooring throughout. The new owner will also enjoy a brand new septic system, currently being installed by the sellers, and a new heat pump HVAC system installed in 2023 with backup oil heat for extreme conditions. Just 4 miles from the train station and truly move-in ready, this is the kind of home that is hard to find and easy to fall in love with!
Save
Ask
Tour
Hide
Share
Listing Snapshot
Price
$750,000
Days On Site
104 Days
Bedrooms
3
Inside Area (SqFt)
1,603 sqft
Total Baths
2
Full Baths
2
Partial Baths
N/A
Lot Size
1.95 Acres
Year Built
1978
MLS® Number
NJHT2004942
Status
Active Under Contract
Property Tax
$11,829
HOA/Condo/Coop Fees
N/A
Sq Ft Source
Assessor
Friends & Family
React
Comment
Invite
No Comments Yet
Did you know? You can invite friends and family to your search. They can join your search, rate and discuss listings with you.
Recent Activity
2 months ago
Status changed to Active Under Contract
2 months ago
Listing updated with changes from the MLS®
3 months ago
Listing first seen on site
General Features
Acres
1.95
Attached Garage
Yes
Direction Faces
Northwest
Foundation
Block
Garage
Yes
Garage Spaces
2
Levels
One
Number Of Stories
1
Parking
Garage Door OpenerAsphaltGarageDrivewayInside EntranceAttached
Parking Spaces
8
Property Sub Type
Single Family Residence
Sewer
Septic Tank
Special Circumstances
Standard
SqFt Above
1603
SqFt Total
3186
Style
Ranch/Rambler
Utilities
Cable Available
Water Source
Well
Zoning
RR
Interior Features
Appliances
Double OvenOvenElectric Water HeaterCooktopDishwasherDisposalDryerExhaust FanFreezerMicrowaveRefrigeratorStainless Steel Appliance(s)WasherWater Heater



Did you know? You can invite friends and family to your search. They can join your search, rate and discuss listings with you.