Property Search

Save
Ask
Tour
Hide
Share
$985,000
163 Days On Site

118 WORMAN ROAD
STOCKTON, NJ 08559

For Sale|Single Family Residence|Active
4
Beds
3
Total Baths
2
Full Baths
1
Partial Bath
3,068
SqFt
$321
/SqFt
1987
Built
Subdivision:
NO SUBDIVISION
County:
HUNTERDON
Listing courtesy of Callaway Henderson Sotheby's Int'l-Lambertville
Call Now: (703) 898-3565
Is this the listing for you? We can help make it yours.
(703) 898-3565
118 WORMAN ROAD118 WORMAN ROAD118 WORMAN ROAD118 WORMAN ROAD
Save
Ask
Tour
Hide
Share

Mortgage Calculator

Monthly Payment (Est.)

Enter an interest rate to see your estimated monthly payment.
Calculator powered by Showcase IDX, a Constellation1 Company. Copyright ©2026 Information is deemed reliable but not guaranteed.

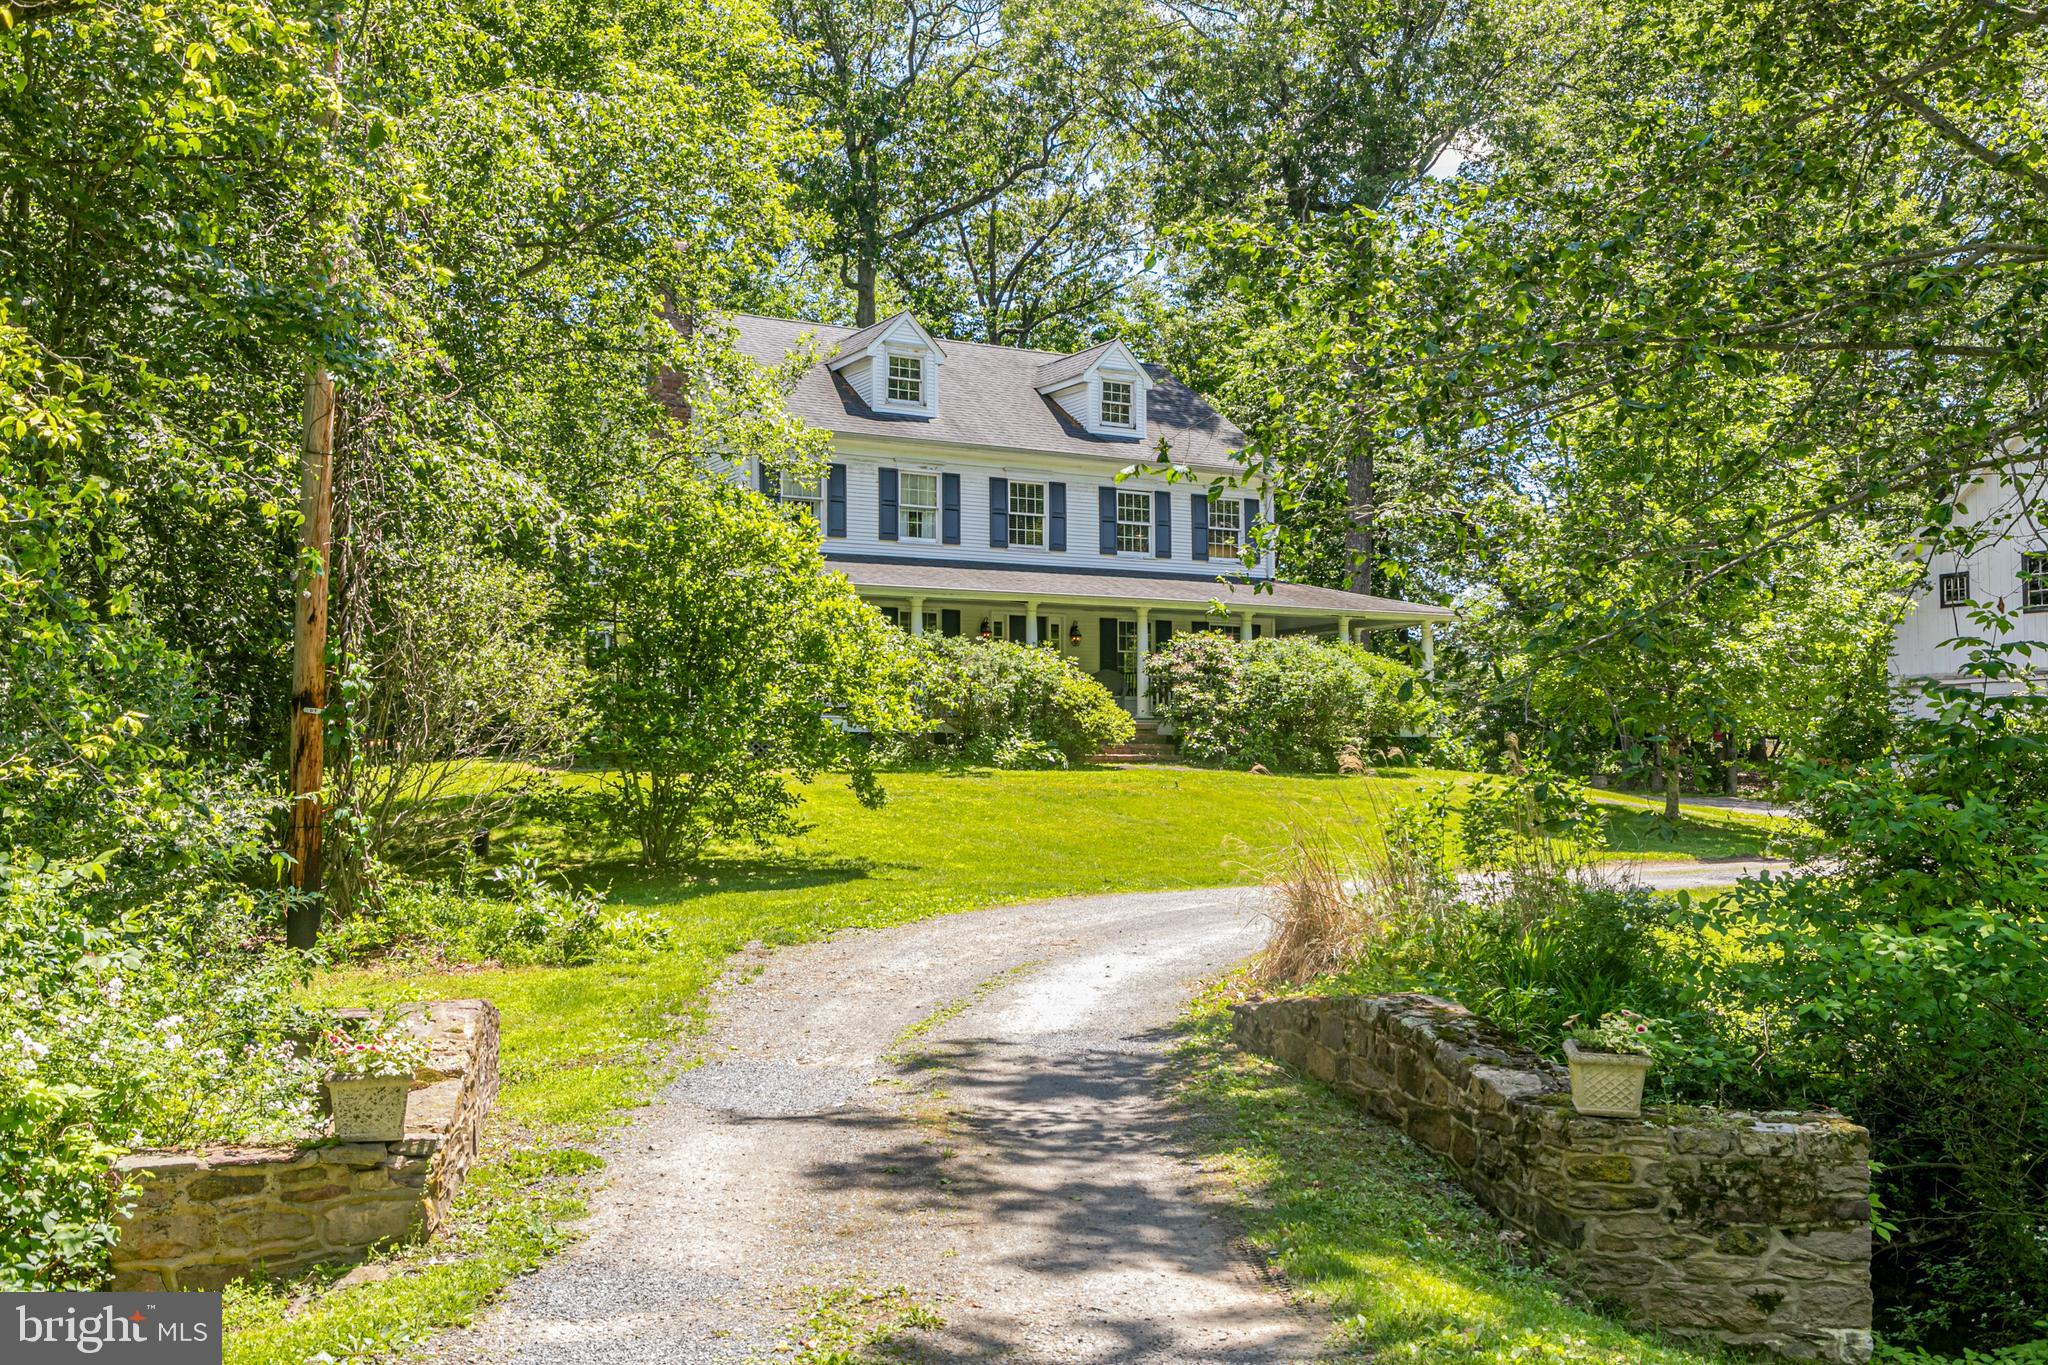
Along a gravel country road just above Stockton, where cyclists routinely outnumber passing cars, this richly inviting home rests amid timeless farmland and some of the region's most beautiful countryside. Built and cherished by its one and only owner, it feels less like a house for sale and more like a story ready for its next chapter. The setting is the first thing to capture your attention. A charming stone bridge welcomes you to a pace of life that feels increasingly rare, creating an immediate sense of calm. A broad wraparound porch frames the home, inviting lingering conversations and slow mornings with coffee in hand. Inside, rooms unfold with a generosity of space and purpose. The living room stretches from front to back, anchored by a fireplace that lends warmth through the seasons. French doors open to a covered patio, creating an easy connection between indoors and out. There are dedicated spaces for both formal dining and everyday meals. The great room has a second fireplace that serves as a focal point. Like the living room, it opens directly to the covered patio, reinforcing the home's effortless relationship with its surroundings. The kitchen was designed with function in mind and includes dual ovens, a gas cooktop, and an expansive pantry, while adjoining mudroom and laundry spaces keep daily life organized and practical. A powder room is nearby. Every room reflects thoughtful planning and a deep understanding of how a home should work. The finished lower level adds yet another dimension. Here, billiards and television areas create flexible spaces for recreation, extending the home's livability well beyond its main floors. On the second floor, four bedrooms and two full baths provide comfortable accommodations. The primary suite comes complete with a sitting area, generous storage, and a skylit bathroom that fills with natural light throughout the day. Outside, a big white barn speaks to the property's rural roots while hinting at its versatility. Over the years, its large, windowed loft has hosted countless celebrations. What distinguishes this home, however, is not any single room or feature. It is the unmistakable feeling that it has been fully lived in and deeply loved. Every space bears the mark of careful stewardship. Every gathering, celebration, and quiet evening has contributed to a sense of permanence and belonging that cannot be replicated. Now, after years of serving as both sanctuary and gathering place, this remarkable country home is ready for its next steward to embrace its setting and continue the story. Seller is a licensed NJ Broker Associate.

Save
Ask
Tour
Hide
Share
Listing Snapshot
Price 
$985,000
Days On Site 
163 Days
Bedrooms 
4
Inside Area (SqFt) 
3,068 sqft
Total Baths 
3
Full Baths 
2
Partial Baths 
1
Lot Size 
7.09 Acres
Year Built 
1987
MLS Number 
NJHT2004962
Status 
Active
Property Tax 
$16,268
HOA/Condo/Coop Fees 
N/A
Sq Ft Source 
Assessor
Friends & Family
Recent Activity
2 weeks agoStatus changed to Active
2 weeks agoListing updated with changes from the MLS
4 months agoPrice changed to $985,000
5 months agoListing first seen on site
General Features
Acres 
7.09
Cross Street 
County Road 523
Foundation 
Block
Levels 
Two
Parking 
GravelDriveway
Parking Spaces 
6
Property Sub Type 
Single Family Residence
Special Circumstances 
Standard
SqFt Above 
3068
SqFt Total 
3068
Style 
Colonial
Utilities 
Underground UtilitiesPropane
Water Source 
Well
Zoning 
A-1
Interior Features
Appliances 
Double OvenElectric Water HeaterCooktopDishwasherRefrigeratorStainless Steel Appliance(s)WasherDryer
Basement 
Sump PumpPartially Finished
Cooling 
Central AirWindow Unit(s)Electric
Electric 
200+ Amp Service
Fireplace 
Yes
Fireplace Features 
MasonryWood Burning
Fireplaces 
2
Flooring 
WoodCarpetHardwood
Heating 
OilForced Air
Interior 
Recessed LightingWalk-In Closet(s)OtherCathedral Ceiling(s)High Ceilings
Laundry Features 
Laundry RoomMain Level
Window Features 
Skylight(s)Window CoveringsWindow Treatments
Save
Ask
Tour
Hide
Share
Exterior Features
Construction Details 
Frame
Lot Features 
Corner LotIrregular Lot
Other Structures 
OutbuildingBarn(s)
Patio And Porch 
PorchWrap Around
Pool Features 
None
Roof 
Asbestos Shingle
View 
Trees/Woods
Waterview 
Trees/Woods
Windows/Doors 
Skylight(s)Window CoveringsWindow Treatments
Community Features
MLS Area 
Delaware Twp (21007)
School District 
DELAWARE TOWNSHIP PUBLIC SCHOOLS
Roads 
Gravel
Schools
School District
DELAWARE TOWNSHIP PUBLIC SCHOOLS
Elementary School
DELAWARE TOWNSHIP NO 1
Middle School
DELAWARE TOWNSHIP NO 1
High School
HUNTERDON CENTRAL
Listing courtesy of Callaway Henderson Sotheby's Int'l-Lambertville


The real estate listing information is provided by Bright MLS is for the consumer's personal, non-commercial use and may not be used for any purpose other than to identify prospective properties consumer may be interested in purchasing. Any information relating to real estate for sale or lease referenced on this web site comes from the Internet Data Exchange (IDX) program of the Bright MLS. This web site references real estate listing(s) held by a brokerage firm other than the broker and/or agent who owns this web site. The accuracy of all information is deemed reliable but not guaranteed and should be personally verified through personal inspection by and/or with the appropriate professionals. Properties in listings may have been sold or may no longer be available. The data contained herein is copyrighted by Bright MLS and is protected by all applicable copyright laws. Any unauthorized collection or dissemination of this information is in violation of copyright laws and is strictly prohibited. Copyright © 2020 Bright MLS. All rights reserved.

Neighborhood & Commute
Source: Walkscore
Disclosure: Community information and market data powered by Constellation Data Labs. Information is deemed reliable but not guaranteed.
Save
Ask
Tour
Hide
Share
Popular areas we serve

Northern Virginia Communities

  1. Aldie
  2. Alexandria
  3. Annandale
  4. Arlington
  5. Ashburn
  6. Bluemont
  7. Brambleton
  8. Bristow
  9. Broadlands
  10. Burke
  11. Centreville
  12. Chantilly
  13. Fairfax
  14. Falls Church
  15. Gainesville
  16. Great Falls
  17. Herndon
  18. Leesburg
  19. Manassas
  20. Manassas Park
  21. McLean
  22. Middleburg
  23. Oakton
  24. Reston
  25. South Riding
  26. Springfield
  27. Sterling
  28. Stone Ridge
  29. Vienna
  30. Winchester
  31. Woodbridge

Browse by Area

Start A Custom Search