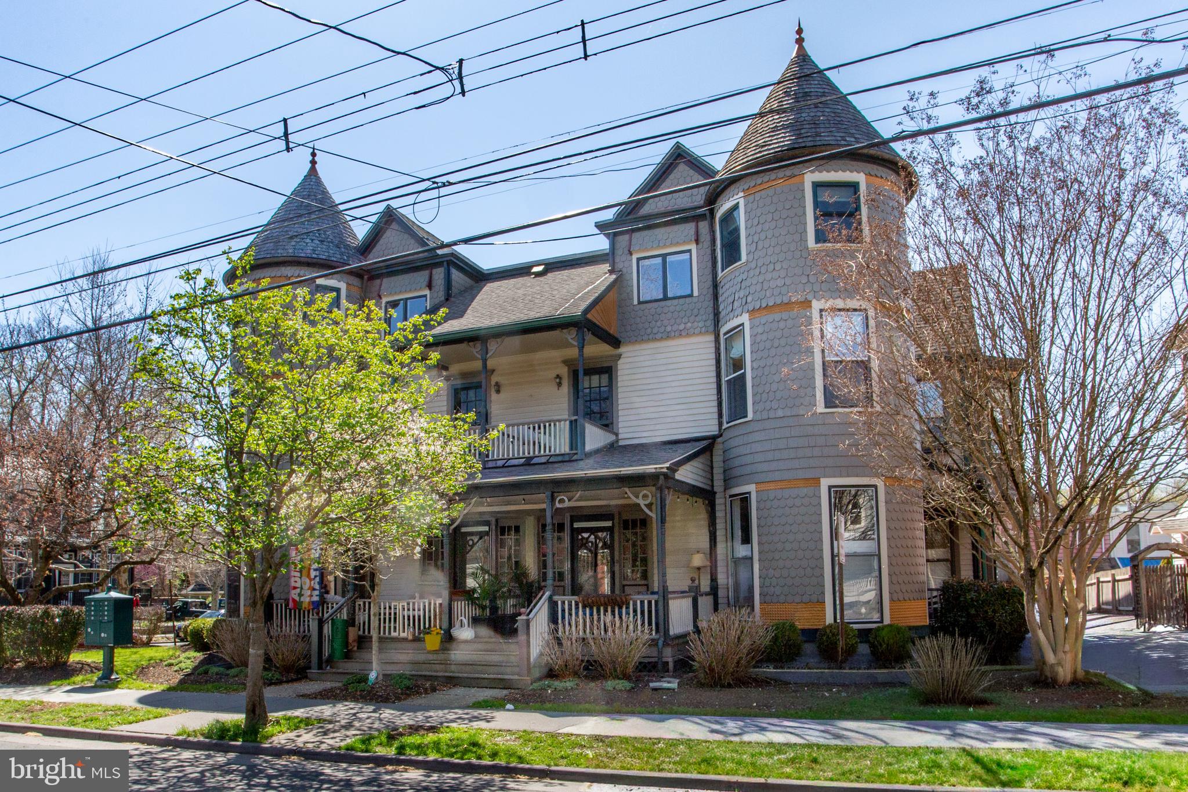
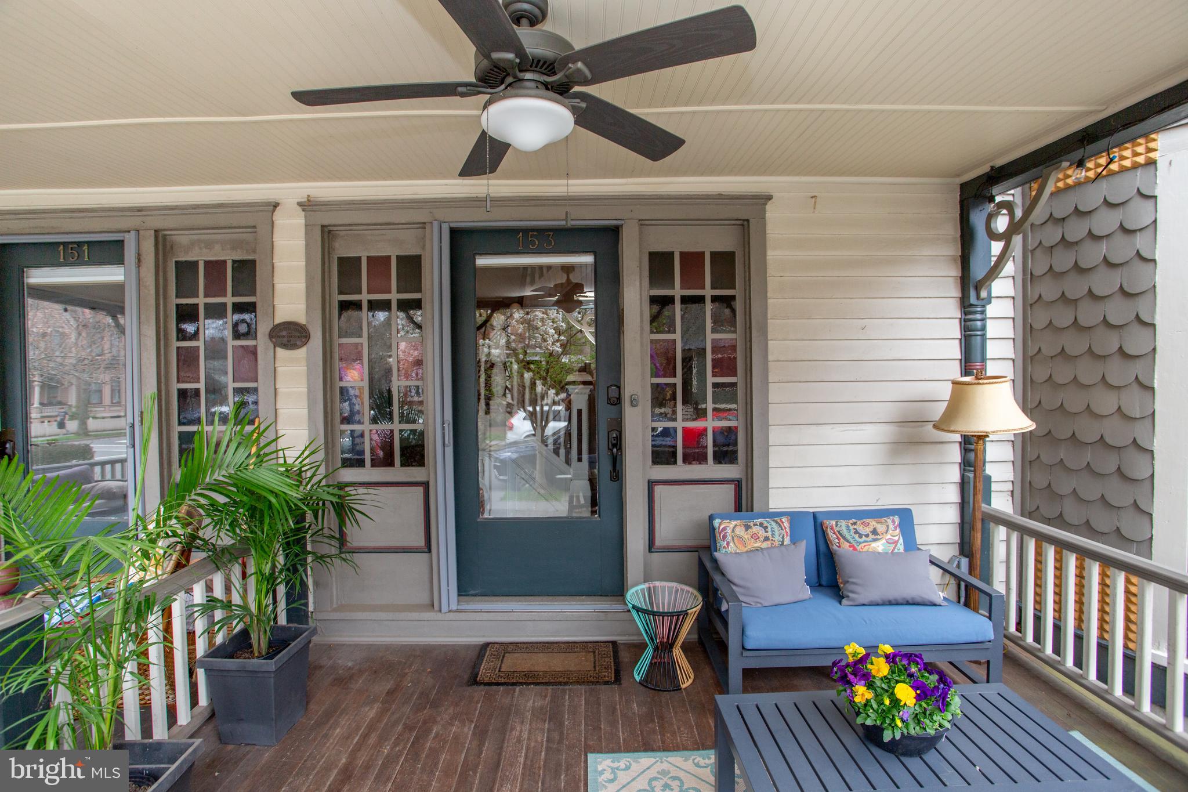
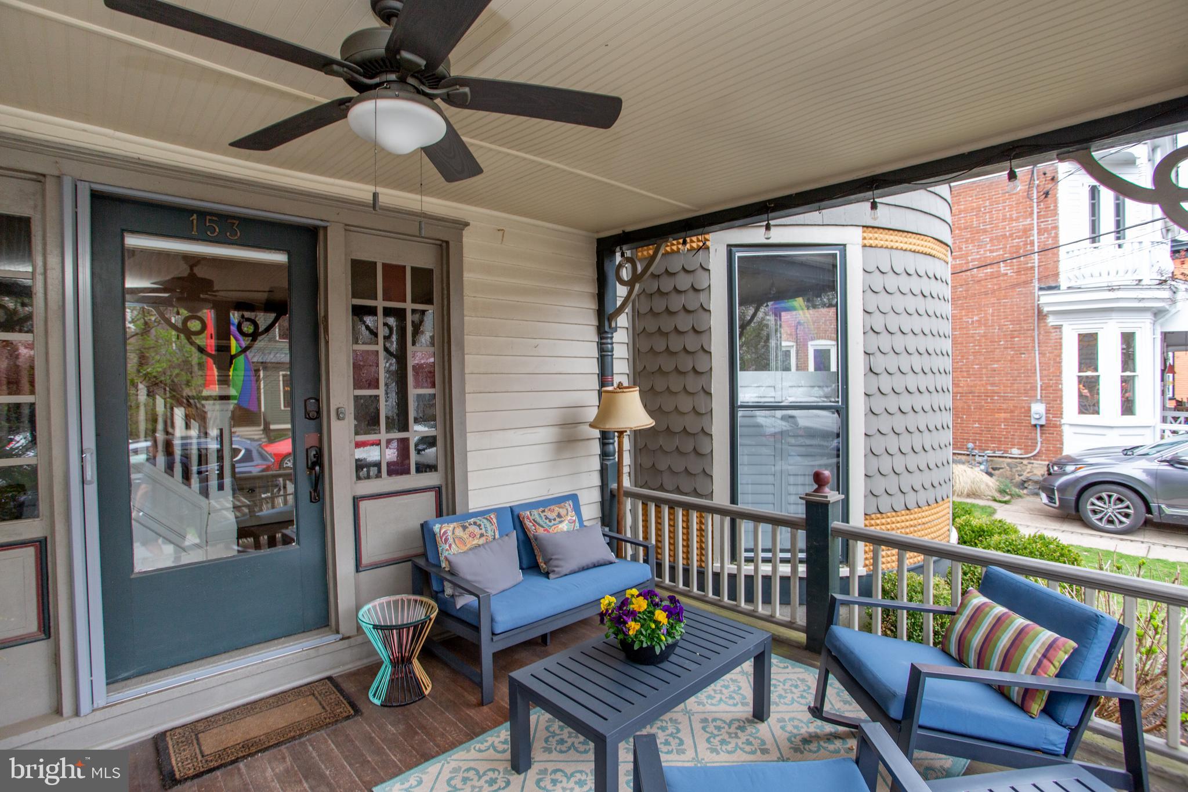
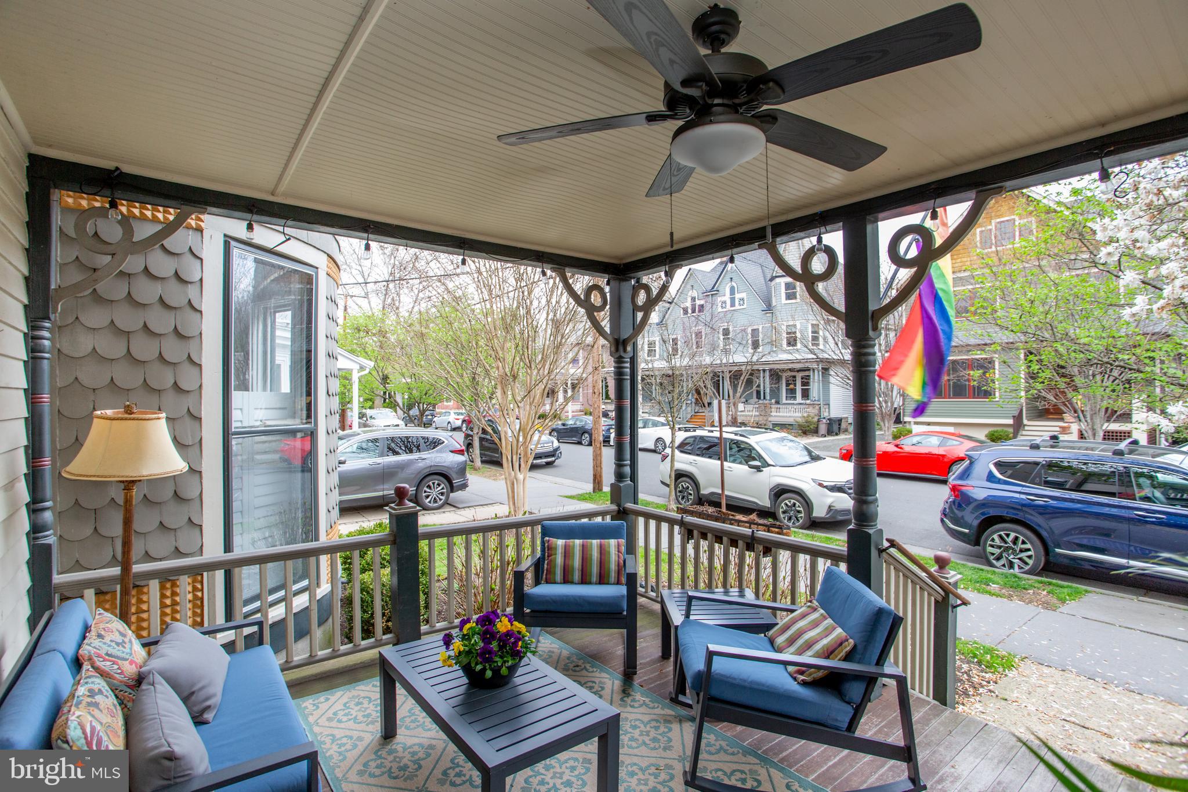
Are you looking for the ultimate weekend getaway? Or a space that has a real welcoming vibe? Somewhere that requires little to no maintenance? This amazing multi-level unit could be the place. It offers stunning architecture, style and modern day ease of living. Originally built in the late 1800's and part of the sprawling home of renowned local builder Cornelius Arnett, this tastefully designed 1700 square foot space is actually the largest of 6 unique condos artfully subdivided in 1986. Experience the quiet of this sought after neighborhood from the comfort of the large front porch, or from a tranquil perch on the 2nd level's covered balcony. The open floor plan blends natural light, hardwood floors, a large eat-in kitchen with center island and stained glass windows with many of today's modern amenities. The 2nd bedroom with adjacent full bath is a great place for guests or a quiet study. The primary suite is a private sanctuary offering a full bath, vaulted ceilings, a private office, multiple closets for storage and a designated laundry room for convenience. This open and airy Suite even has a place to sit and read in a comfy chair looking out over the tree-lined street. ***Parking in this part of town is always accessible***
Save
Ask
Tour
Hide
Share
Listing Snapshot
Price
$599,900
Days On Site
114 Days
Bedrooms
2
Inside Area (SqFt)
1,701 sqft
Total Baths
2
Full Baths
2
Partial Baths
N/A
Lot Size
N/A
Year Built
1890
MLS® Number
NJHT2004976
Status
Pending
Property Tax
$8,361.79
HOA/Condo/Coop Fees
$423 monthly
Sq Ft Source
Estimated
Friends & Family
React
Invite
Recent Activity
6 days ago
Listing updated with changes from the MLS®
2 weeks ago
Status changed to Pending
4 months ago
Listing first seen on site
General Features
Cross Street
Perry
Direction Faces
East
Levels
Three Or More
Parking
On Street
Pets
Dogs OKCats OKYes
Property Sub Type
Condominium
Security
Fire Escape
Sewer
Public Sewer
Special Circumstances
Standard
SqFt Above
1701
SqFt Total
1701
Style
Victorian
Utilities
Cable AvailableNatural Gas AvailableElectricity Available
Water Source
Public
Zoning
R-2
Interior Features
Appliances
Double OvenElectric RangeElectric OvenWasherElectric Water HeaterDishwasherMicrowaveRefrigeratorWasher/Dryer StackedDisposal
Basement
Exterior EntryUnfinished
Cooling
Central AirCeiling Fan(s)Electric
Electric
200+ Amp Service
Flooring
CarpetWoodCeramic TileHardwood
Heating
Natural GasForced Air
Interior
Central VacuumEat-in KitchenCeiling Fan(s)Kitchen IslandWalk-In Closet(s)Vaulted Ceiling(s)Built-in Features
Laundry Features
Washer HookupUpper Level
Main Level Bedrooms
1
Window Features
Skylight(s)
Save
Ask
Tour
Hide
Share
Exterior Features
Construction Details
Wood Siding
Exterior
LightingRain GuttersStorage
Fencing
WoodPrivacy
Lot Features
Corner LotClearedBack Yard
Patio And Porch
Porch
Pool Features
None
Roof
AsphaltWood
Windows/Doors
Skylight(s)
Community Features
Association Fee
$423.0
Association Fee Frequency
Monthly
Community Features
Sidewalks
MLS Area
Lambertville City (21017)
School District
SOUTH HUNTERDON REGIONAL
Schools
School District
SOUTH HUNTERDON REGIONAL
Elementary School
LAMBERTVILLE
Middle School
SOUTH HUNTERDON REGIONAL M.S.
High School
S HUNTERDON REGIONAL
Listing courtesy of Corcoran Sawyer Smith - Lambertville