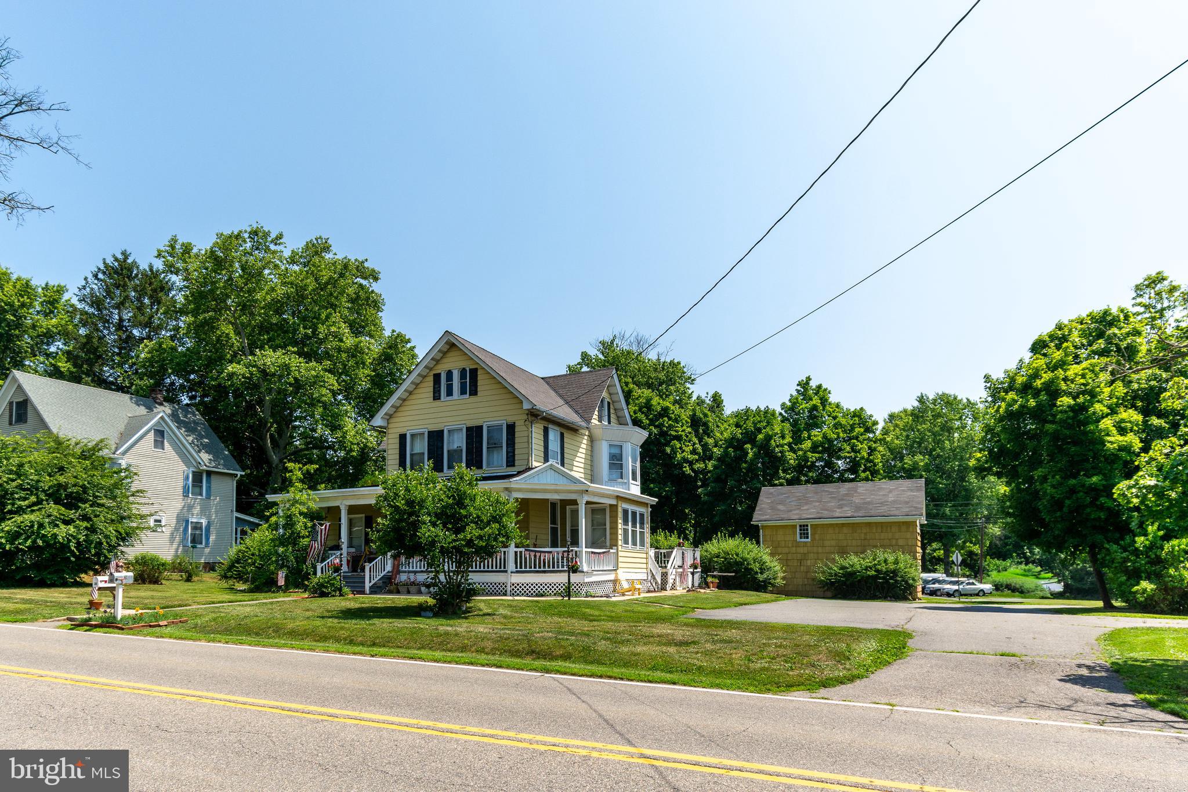
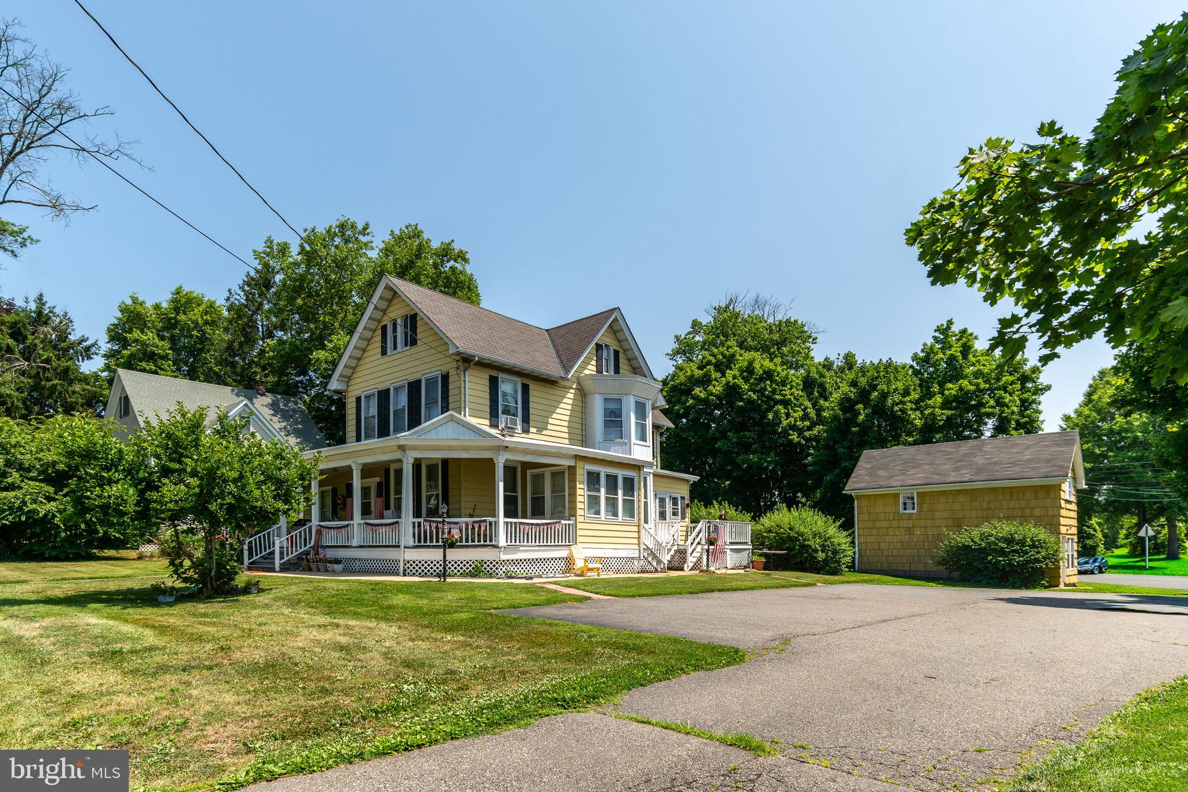
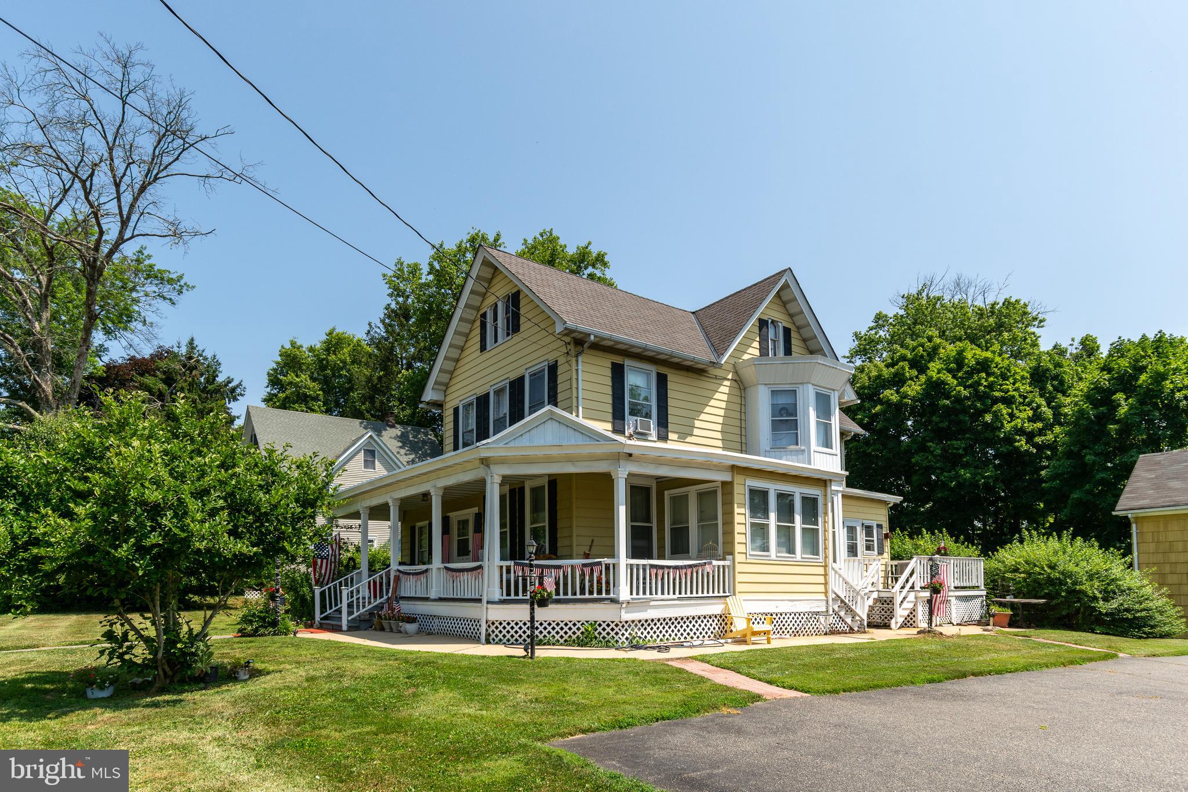
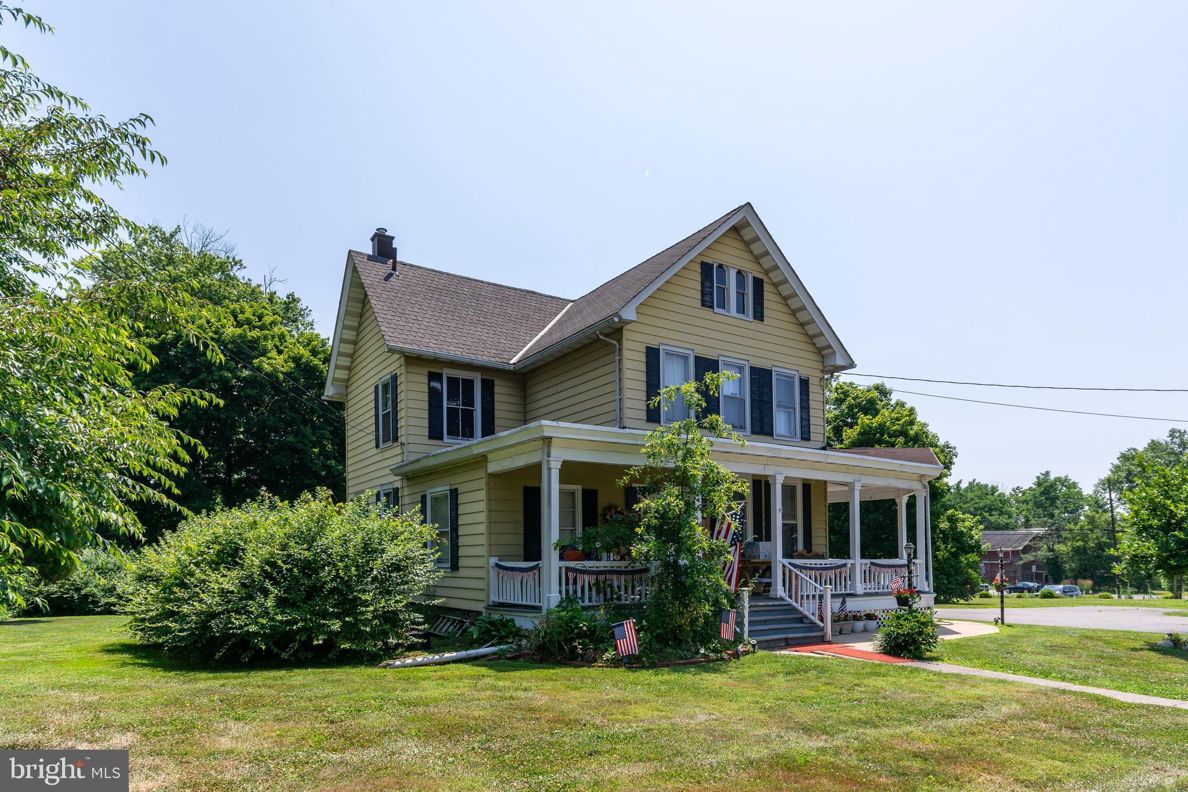
This cheerful Victorian in the heart of Ringoes offers an outstanding opportunity. Behind its welcoming yellow exterior, broad front porch, and side deck are two generously sized apartments plus a detached two-story outbuilding with a garage bay that's already plumbed for a bathroom, creating exceptional flexibility for an office, studio, workshop, or future finished space.The first-floor apartment offers room to spread out with three bedrooms, two full bathrooms, a spacious eat-in kitchen with washer and dryer hookups, a comfortable living room, and an enclosed sun porch that lends itself beautifully to a home office or reading room. Basement access provides additional storage and utility space. Upstairs, the second apartment is equally inviting with two large bedrooms, beautiful hardwood floors, a generously sized kitchen, comfortable living room, a full bathroom, and pull-down attic access for even more storage. Each apartment is separately metered, while generous off-street parking easily accommodates multiple vehicles. Whether you're seeking an investment property, a home with rental income, or exceptional flexibility for a variety of future uses, this distinctive Ringoes Victorian offers uncommon versatility.
Save
Ask
Tour
Hide
Share
Listing Snapshot
Price
$699,000
Days On Site
88 Days
Bedrooms
5
Inside Area (SqFt)
2,356 sqft
Total Baths
N/A
Full Baths
N/A
Partial Baths
N/A
Lot Size
0.67 Acres
Year Built
1880
MLS® Number
NJHT2005044
Status
Active
Property Tax
$6,968
HOA/Condo/Coop Fees
N/A
Sq Ft Source
Assessor
Friends & Family
React
Invite
Recent Activity
2 months ago
Listing updated with changes from the MLS®
3 months ago
Listing first seen on site
General Features
Acres
0.67
Cross Street
Old York Road
Foundation
Stone
Parking
Driveway
Parking Spaces
6
Property Sub Type
Duplex
Sewer
Septic Tank
Special Circumstances
Standard
SqFt Above
2356
SqFt Total
2356
Style
Victorian
Utilities
Natural Gas AvailableElectricity Available
Water Source
Well
Zoning
VIL
Interior Features
Appliances
OvenGas RangeGas OvenElectric Water HeaterCooktopDishwasherRefrigerator
Cooling
Ceiling Fan(s)Window Unit(s)Electric
Flooring
WoodVinyl
Heating
Natural GasHot WaterRadiant
Interior
Eat-in KitchenCeiling Fan(s)
Save
Ask
Tour
Hide
Share
Exterior Features
Construction Details
Frame
Other Structures
OutbuildingBarn(s)
Patio And Porch
DeckPorchWrap Around
Pool Features
None
Roof
Shingle
Community Features
MLS Area
East Amwell Twp (21008)
School District
EAST AMWELL TOWNSHIP PUBLIC SCHOOLS
Schools
School District
EAST AMWELL TOWNSHIP PUBLIC SCHOOLS
Elementary School
EAST AMWELL TOWNSHIP E.S.
Middle School
EAST AMWELL TOWNSHIP SCHOOL
High School
HUNTERDON CENTRAL
Listing courtesy of Callaway Henderson Sotheby's Int'l-Lambertville