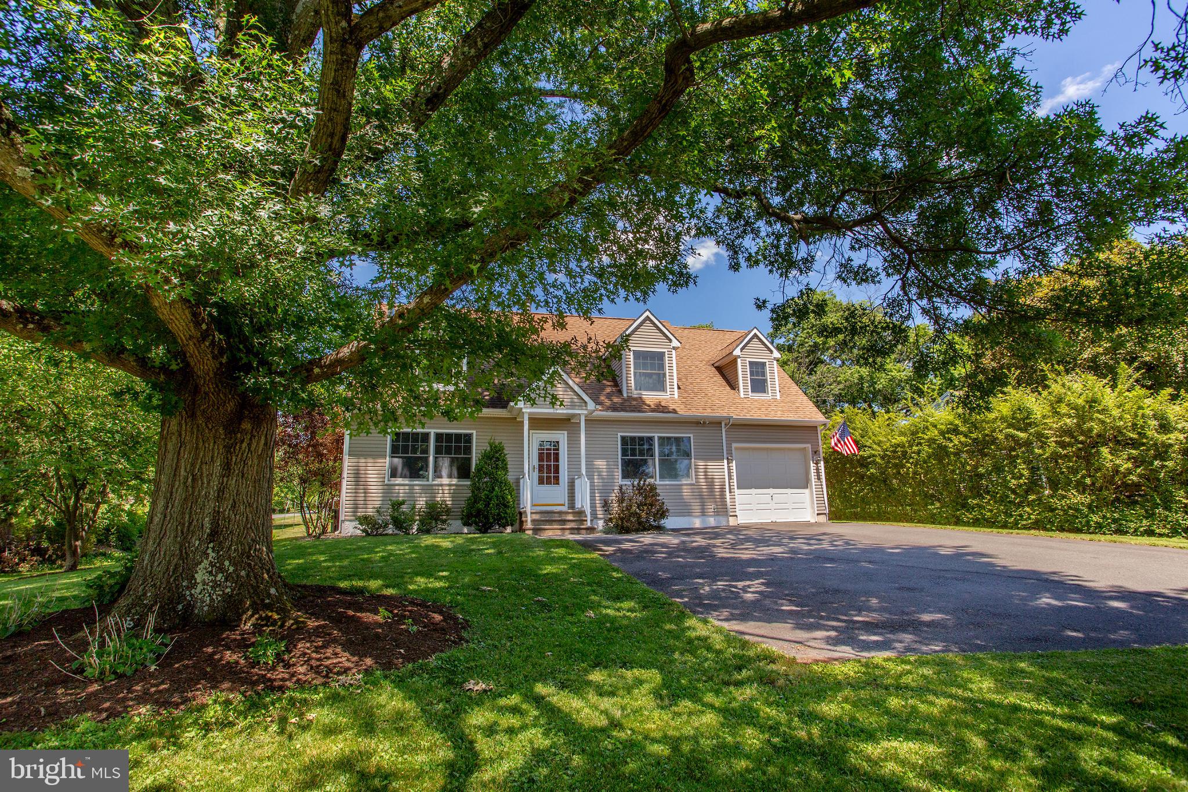
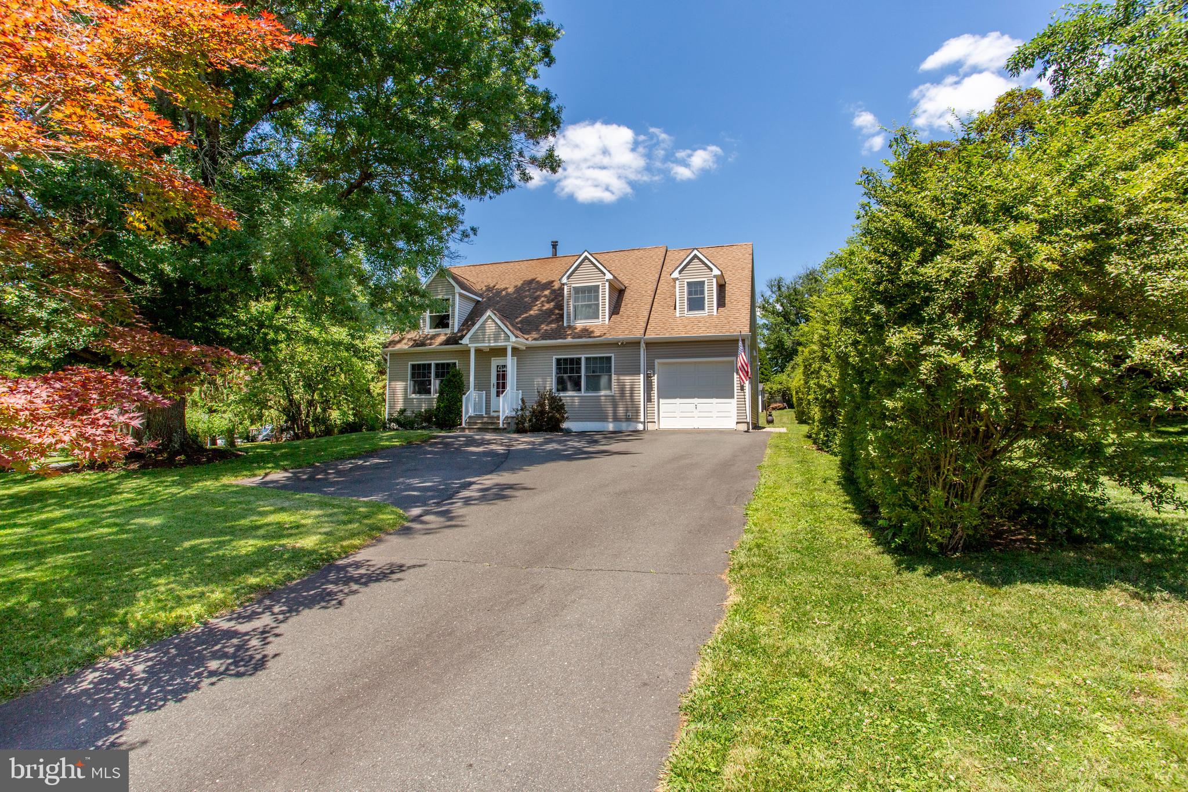
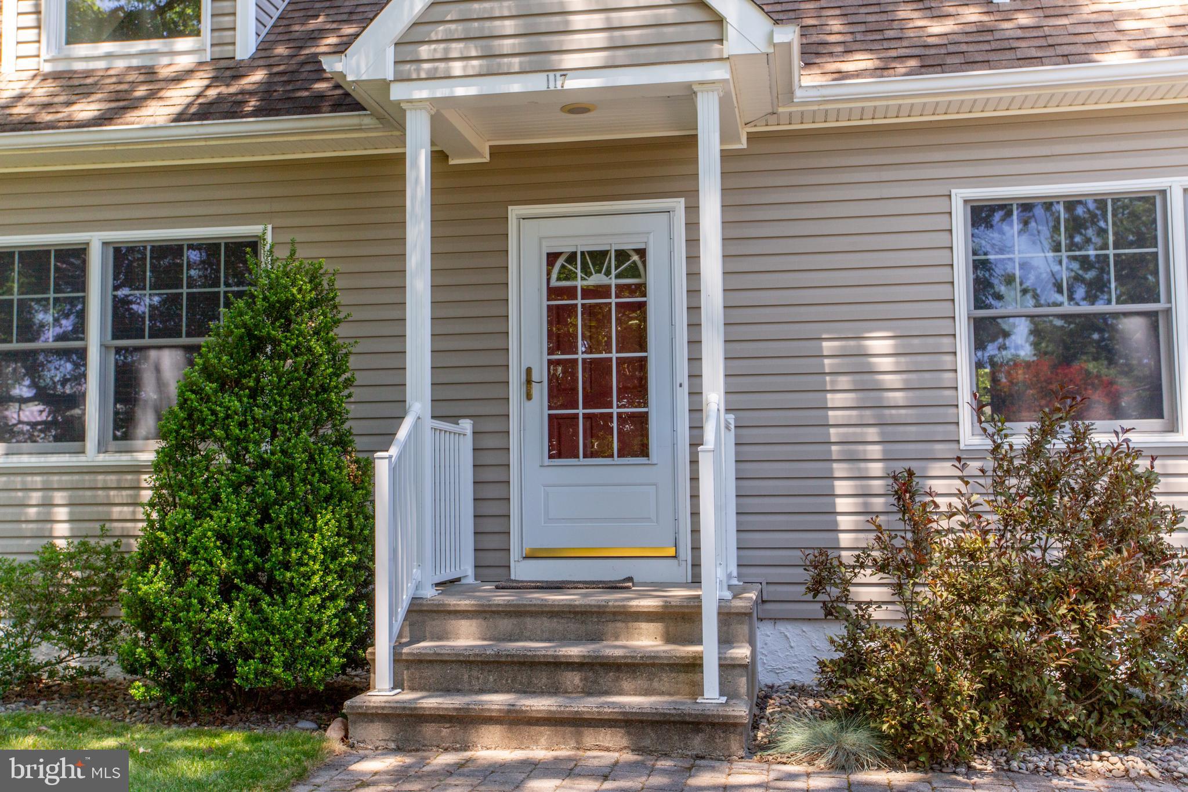
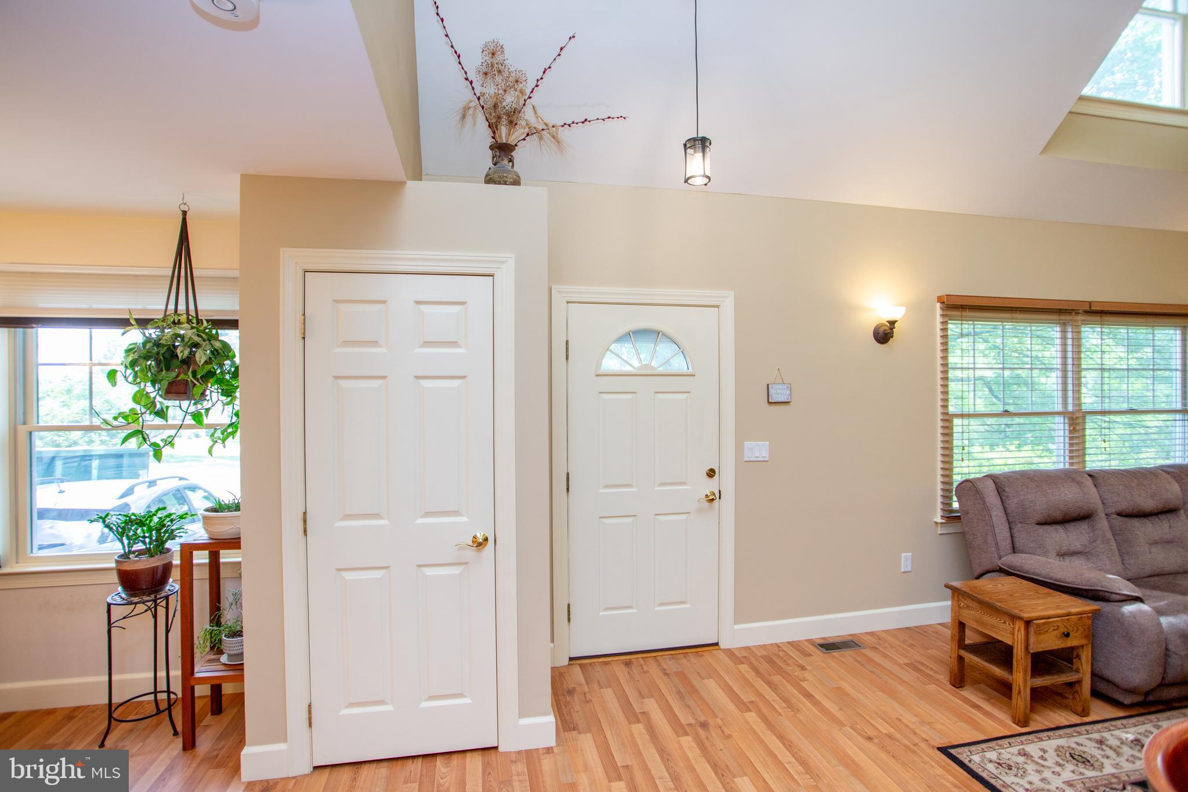
This charming Cape Cod on a sun-drenched corner lot offers country-like tranquility while remaining just minutes from the dining, shopping, and amenities of Lambertville and New Hope. With great curb appeal, the front lawn is graced by a stately oak tree that spills cool shade across a flagstone walkway. Inside, a vaulted living room with light-filled picture windows, and a wood-stove invites quiet mornings and cozy evenings. Updated flooring flows through to a bright kitchen, where granite counters, abundant cabinetry and a pantry center around a peninsula that overlooks the dining room — an inviting area for everyday meals and weekend gatherings. Beyond is a powder room and double French doors open to a lovely private patio overlooking the backyard with garden beds ready for your plantings and a convenient shed. Enjoy direct access to the attached garage for ease and flow, and a main floor bedroom suite with a walk-in closet and a full bath adds versatility, ideal for guests or a first-floor suite. Upstairs, a sweet landing leads to two generously sized bedrooms with lots of closet space and bright windows, a large bonus room, and a hall bathroom. A full basement provides ample clean, dry storage plus laundry facilities, utility sink and a cozy pellet stove, a flexible space for hobbies, storage or finishing. Tucked in a peaceful neighborhood close to historic Lambertville, this home blends classic Cape Cod charm with thoughtful modern updates.
Save
Ask
Tour
Hide
Share
Listing Snapshot
Price
$569,000
Days On Site
101 Days
Bedrooms
3
Inside Area (SqFt)
1,700 sqft
Total Baths
3
Full Baths
2
Partial Baths
1
Lot Size
0.46 Acres
Year Built
1957
MLS® Number
NJHT2005104
Status
Active Under Contract
Property Tax
$9,307
HOA/Condo/Coop Fees
N/A
Sq Ft Source
Estimated
Friends & Family
React
Invite
Recent Activity
a week ago
Listing updated with changes from the MLS®
2 months ago
Status changed to Active Under Contract
3 months ago
Listing first seen on site
General Features
Acres
0.46
Cross Street
Lake Drive
Foundation
Block
Garage
Yes
Garage Spaces
1
Levels
Two
Parking
Garage Door OpenerGarageParking LotDrivewayInside EntranceDetached
Parking Spaces
2
Property Sub Type
Single Family Residence
Sewer
Septic Tank
Special Circumstances
Standard
SqFt Above
1700
SqFt Total
1700
Style
Cape Cod
Utilities
Cable Available
Water Source
Well
Zoning
RR-6
Interior Features
Appliances
Electric RangeElectric OvenElectric Water HeaterDishwasherRefrigeratorRange HoodMicrowaveWasher