Property Search

Save
Ask
Tour
Hide
Share
$895,000
99 Days On Site

35 WORMAN ROAD
STOCKTON, NJ 08559

Single Family Residence|Pending
4
Beds
4
Total Baths
4
Full Baths
3,178
SqFt
$282
/SqFt
1968
Built
Subdivision:
-
County:
HUNTERDON
Listing courtesy of Callaway Henderson Sotheby's Int'l-Lambertville
Call Now: (703) 898-3565
Is this the listing for you? We can help make it yours.
(703) 898-3565
35 WORMAN ROAD35 WORMAN ROAD35 WORMAN ROAD35 WORMAN ROAD
Save
Ask
Tour
Hide
Share

Mortgage Calculator

Monthly Payment (Est.)

Enter an interest rate to see your estimated monthly payment.
Calculator powered by Showcase IDX, a Constellation1 Company. Copyright ©2026 Information is deemed reliable but not guaranteed.

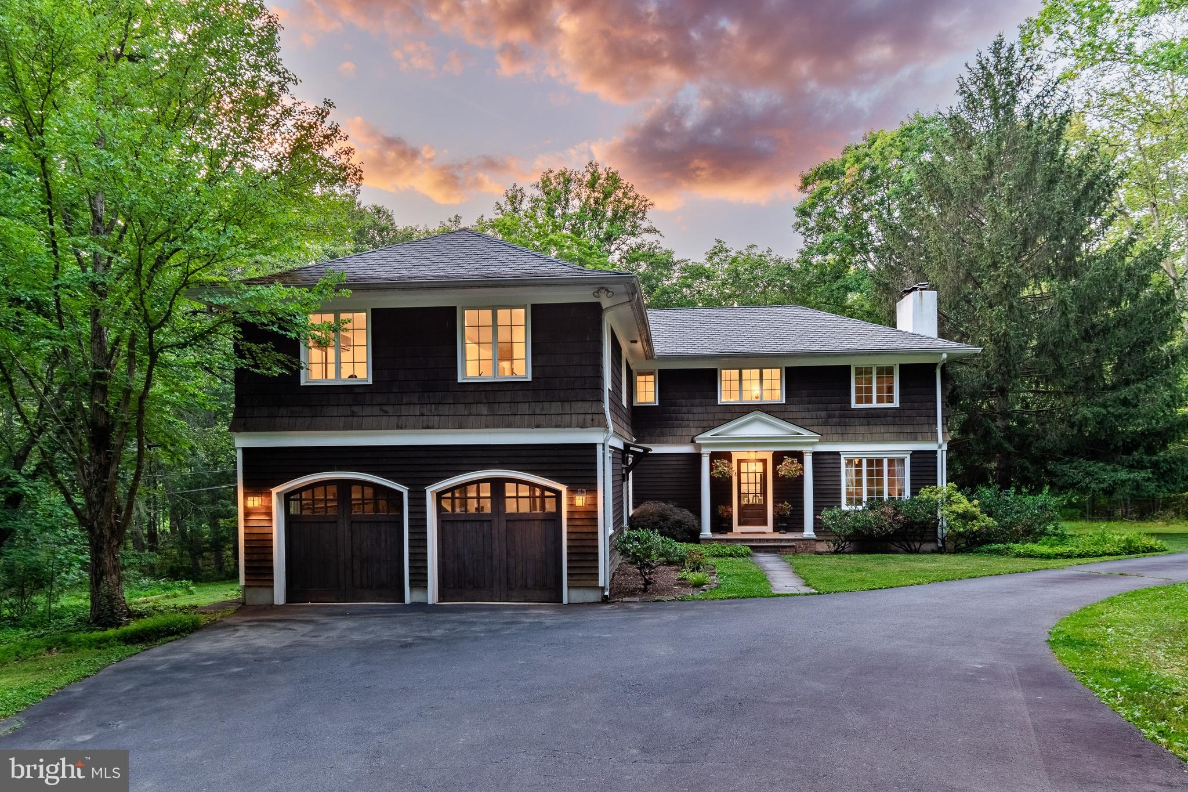
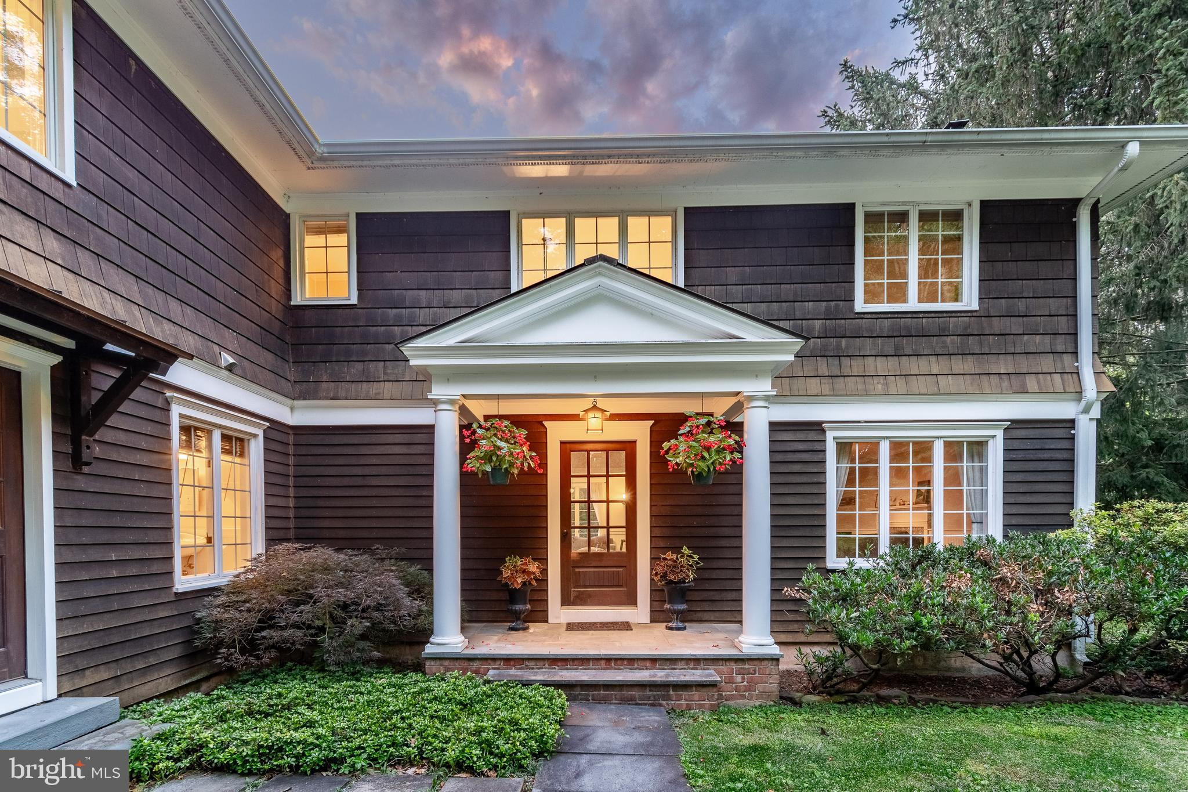
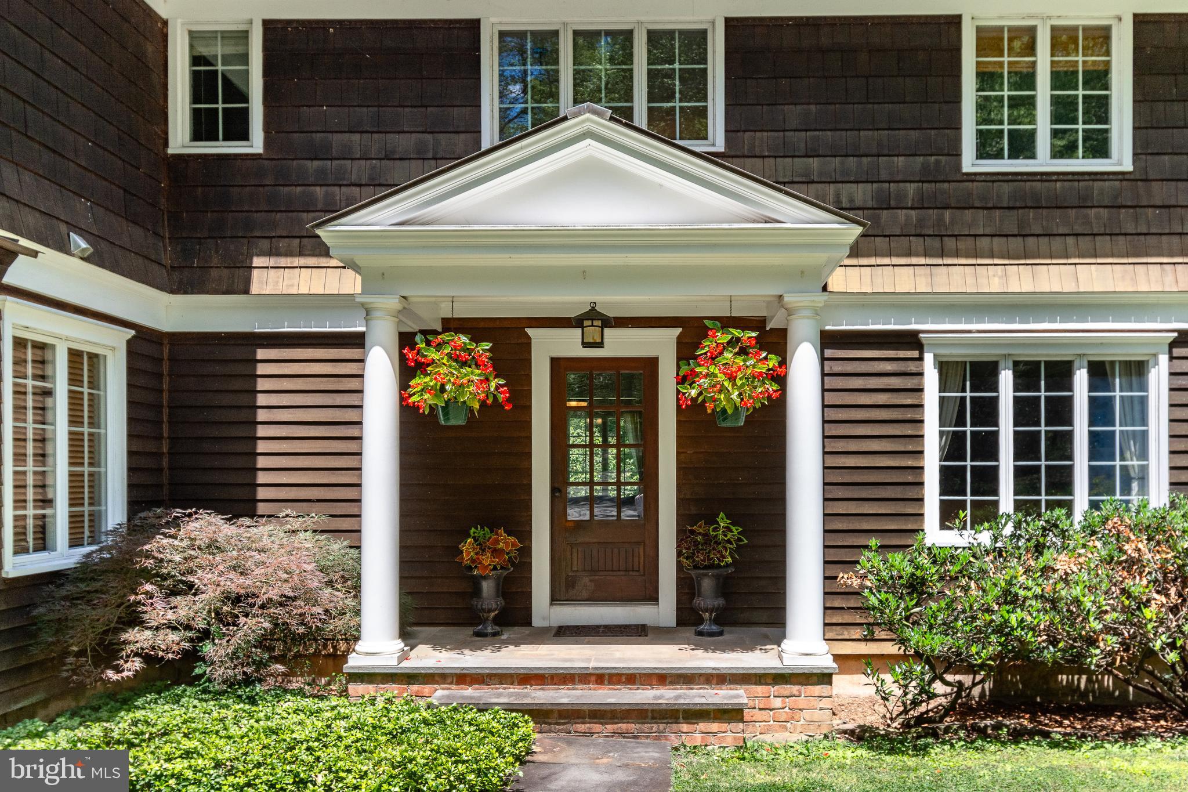
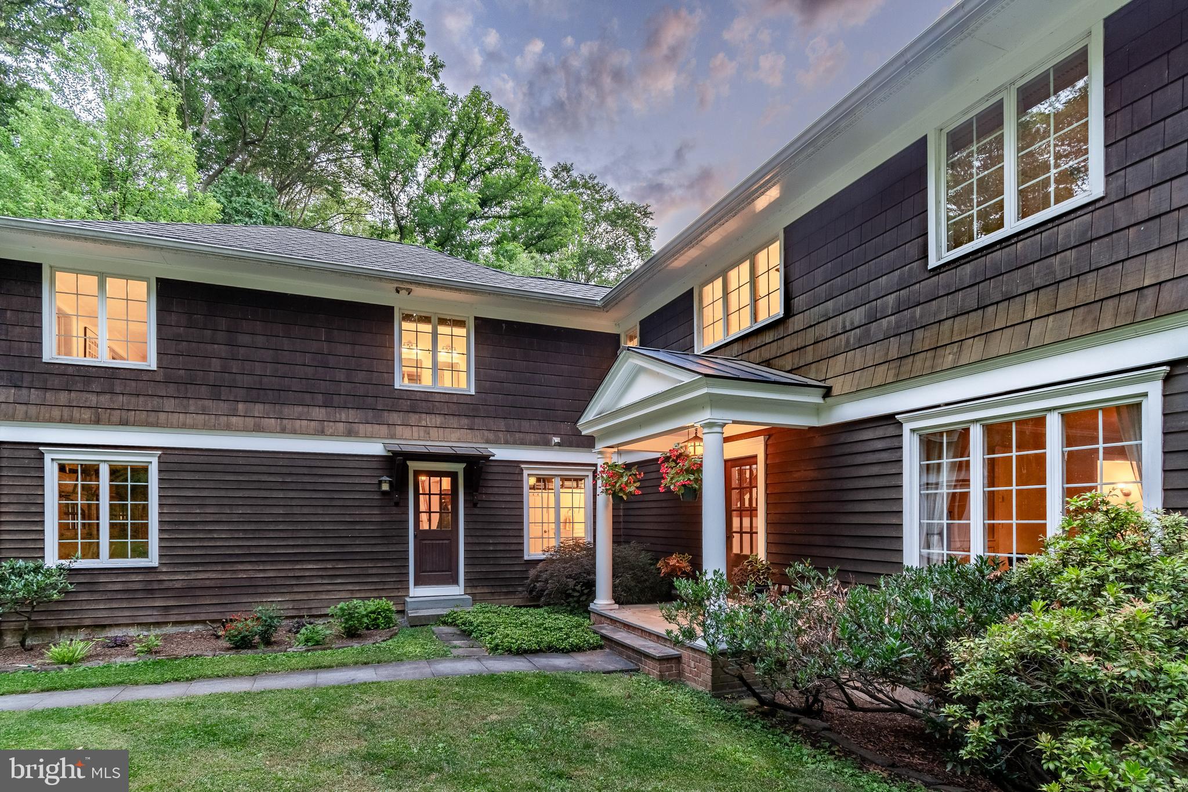
Tucked into one of New Jersey’s most scenic corners, this thoughtfully renovated home offers the perfect balance of privacy, comfort, and natural beauty. Surrounded by mature trees, the property enjoys a peaceful setting with the Wickecheoke Creek meandering through the landscape. The views are picturesque year-round, yet one of the home’s most appealing advantages is that it does not require flood insurance, offering a rare connection to nature without the concerns often associated with water view homes. Life here naturally gravitates outdoors. A covered deck overlooks the grounds, providing a shaded perch for evening cocktails and alfresco dining while enjoying the sights and sounds of the surrounding landscape. Despite its tranquil setting, the home is just minutes from the region’s beloved river towns. Inside, the main floor flows seamlessly between an open family room, a welcoming living room with a cozy wood burning fireplace , and a spacious eat-in kitchen featuring wraparound counters, dual wall ovens, a Viking hood, extensive pantry storage, and a large center island. with seating. A home office sits just off the kitchen, along with a staircase leading directly to the primary suite, which includes a walk-in closet, private en-suite full bath, and a flex room ideal as an office, craft room, dressing room or a 2nd walk-in closet. Three additional bedrooms and a large hall bath provide comfortable accommodations for everyone else. The partially finished lower level offers a bathroom, laundry area with updated appliances, direct yard access, and flexible space for a gym, hobbies, or storage. A generator and attached two-car garage add everyday convenience. Carefully renovated and maintained, this home offers the privacy and beauty of a country retreat with the convenience of town and the many activities the Delaware River Valley offers just down the road.

Save
Ask
Tour
Hide
Share
Listing Snapshot
Price 
$895,000
Days On Site 
99 Days
Bedrooms 
4
Inside Area (SqFt) 
3,178 sqft
Total Baths 
4
Full Baths 
4
Partial Baths 
N/A
Lot Size 
5.08 Acres
Year Built 
1968
MLS® Number 
NJHT2005116
Status 
Pending
Property Tax 
$13,630
HOA/Condo/Coop Fees 
N/A
Sq Ft Source 
Assessor
Friends & Family
Recent Activity
2 weeks agoStatus changed to Pending
2 weeks agoListing updated with changes from the MLS®
3 months agoListing first seen on site
General Features
Acres 
5.08
Attached Garage 
Yes
Cross Street 
Sergeantsville Road
Foundation 
Block
Garage 
Yes
Garage Spaces 
2
Levels 
Two
Parking 
Garage Door OpenerAsphaltGarageDrivewayInside EntranceAttached
Parking Spaces 
12
Pets 
Cats OKDogs OKYes
Property Sub Type 
Single Family Residence
Special Circumstances 
Standard
SqFt Above 
3178
SqFt Total 
3178
Style 
Contemporary
Water Source 
Well
Zoning 
A-1
Interior Features
Appliances 
Double OvenElectric Water HeaterRefrigeratorRange HoodMicrowaveDishwasherCooktop

Basement 
Cooling 
Central AirElectric
Fireplace 
Yes
Fireplace Features 
Wood Burning
Fireplaces 
2
Flooring 
HardwoodWoodCeramic Tile
Furnished 
Unfurnished
Heating 
OilForced Air
Interior 
Eat-in KitchenKitchen IslandPantryWalk-In Closet(s)Open Floorplan
Laundry Features 
Laundry RoomLower Level
Window Features 
Window CoveringsWindow Treatments
Bathroom 2 
Level - Main
Bathroom 3 
Bedroom 2 
Bedroom 3 
Bedroom 4 
Bonus Room 
Breakfast Room 
Level - Main
Family Room 
Level - Main
Foyer 
Level - Main
Full Bath 
Kitchen 
Level - Main
Laundry 
Living Room 
Level - Main
Office 
Other 
Primary Bathroom 
Primary Bedroom 
Save
Ask
Tour
Hide
Share
Exterior Features
Construction Details 
Frame
Lot Features 
Front YardPrivateFew TreesBack Yard
Patio And Porch 
PorchDeck
Pool Features 
None
Roof 
Asphalt
View 
WaterCreek/StreamTrees/Woods
Waterfront Features 
Stream
Waterview 
WaterCreek/StreamTrees/Woods
Windows/Doors 
Window CoveringsWindow Treatments
Community Features
Accessibility Features 
Accessible Hallway(s)
MLS Area 
Delaware Twp (21007)
School District 
HUNTERDON CENTRAL REGIONA SCHOOLS
Schools
School District
HUNTERDON CENTRAL REGIONA SCHOOLS
Elementary School
DELAWARE TOWNSHIP E.S. #1
Middle School
DELAWARE TOWNSHIP NO 1
High School
HUNTERDON CENTRAL H.S.
Listing courtesy of Callaway Henderson Sotheby's Int'l-Lambertville


The real estate listing information is provided by Bright MLS is for the consumer's personal, non-commercial use and may not be used for any purpose other than to identify prospective properties consumer may be interested in purchasing. Any information relating to real estate for sale or lease referenced on this web site comes from the Internet Data Exchange (IDX) program of the Bright MLS. This web site references real estate listing(s) held by a brokerage firm other than the broker and/or agent who owns this web site. The accuracy of all information is deemed reliable but not guaranteed and should be personally verified through personal inspection by and/or with the appropriate professionals. Properties in listings may have been sold or may no longer be available. The data contained herein is copyrighted by Bright MLS and is protected by all applicable copyright laws. Any unauthorized collection or dissemination of this information is in violation of copyright laws and is strictly prohibited. Copyright © 2020 Bright MLS. All rights reserved.

Neighborhood & Commute
Source: Walkscore
Disclosure: Community information and market data powered by Constellation Data Labs. Information is deemed reliable but not guaranteed.
Save
Ask
Tour
Hide
Share
Popular areas we serve

Northern Virginia Communities

  1. Aldie
  2. Alexandria
  3. Annandale
  4. Arlington
  5. Ashburn
  6. Bluemont
  7. Brambleton
  8. Bristow
  9. Broadlands
  10. Burke
  11. Centreville
  12. Chantilly
  13. Fairfax
  14. Falls Church
  15. Gainesville
  16. Great Falls
  17. Herndon
  18. Leesburg
  19. Manassas
  20. Manassas Park
  21. McLean
  22. Middleburg
  23. Oakton
  24. Reston
  25. South Riding
  26. Springfield
  27. Sterling
  28. Stone Ridge
  29. Vienna
  30. Winchester
  31. Woodbridge

Browse by Area

Start A Custom Search