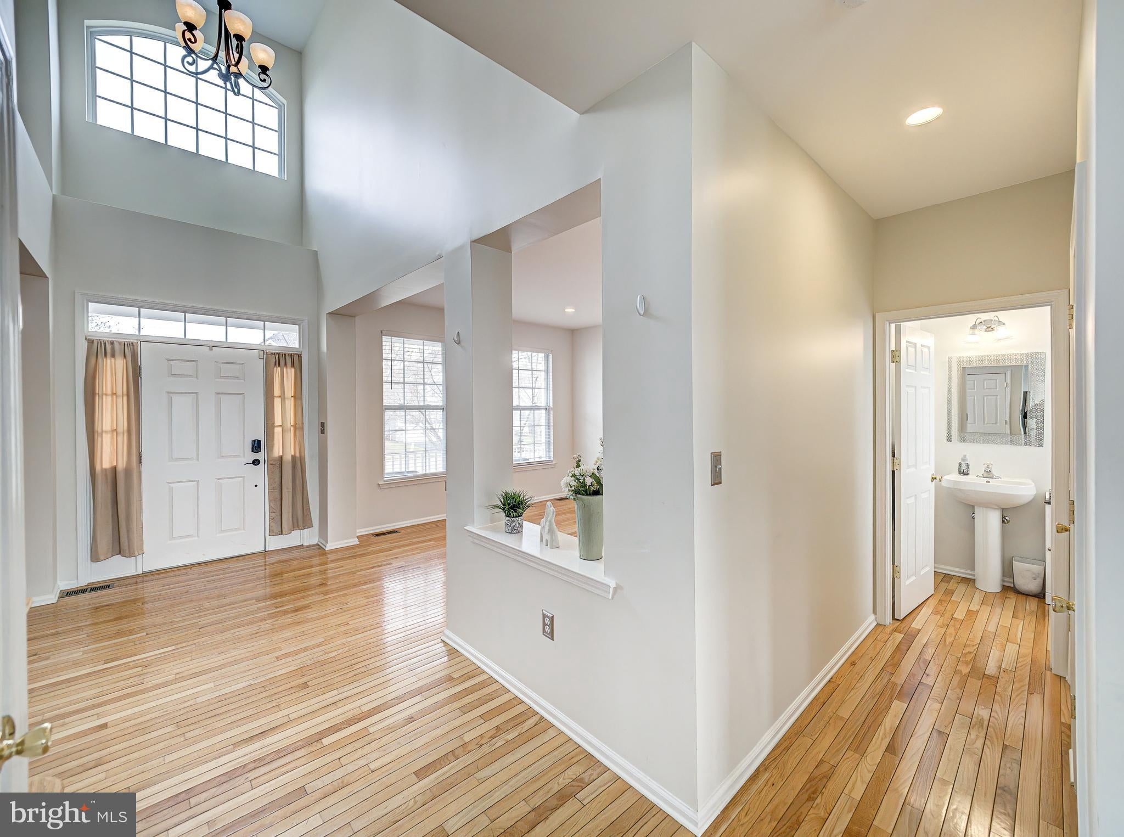
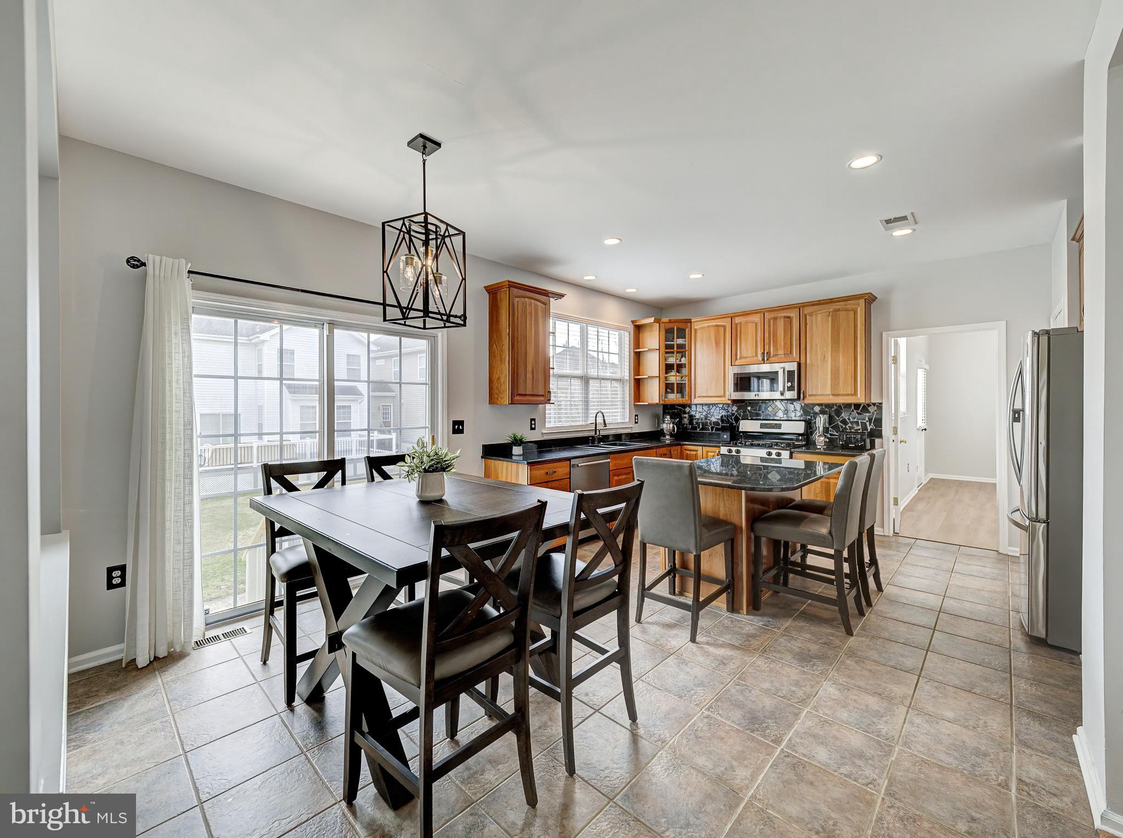
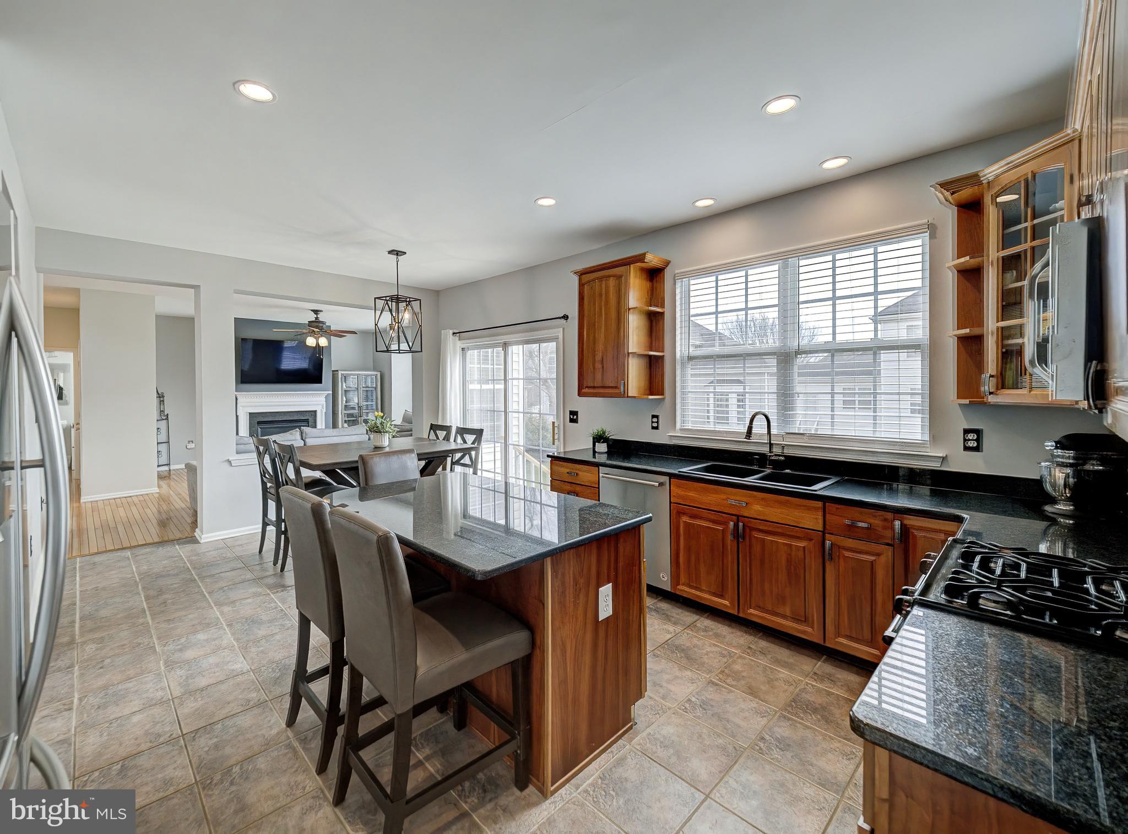
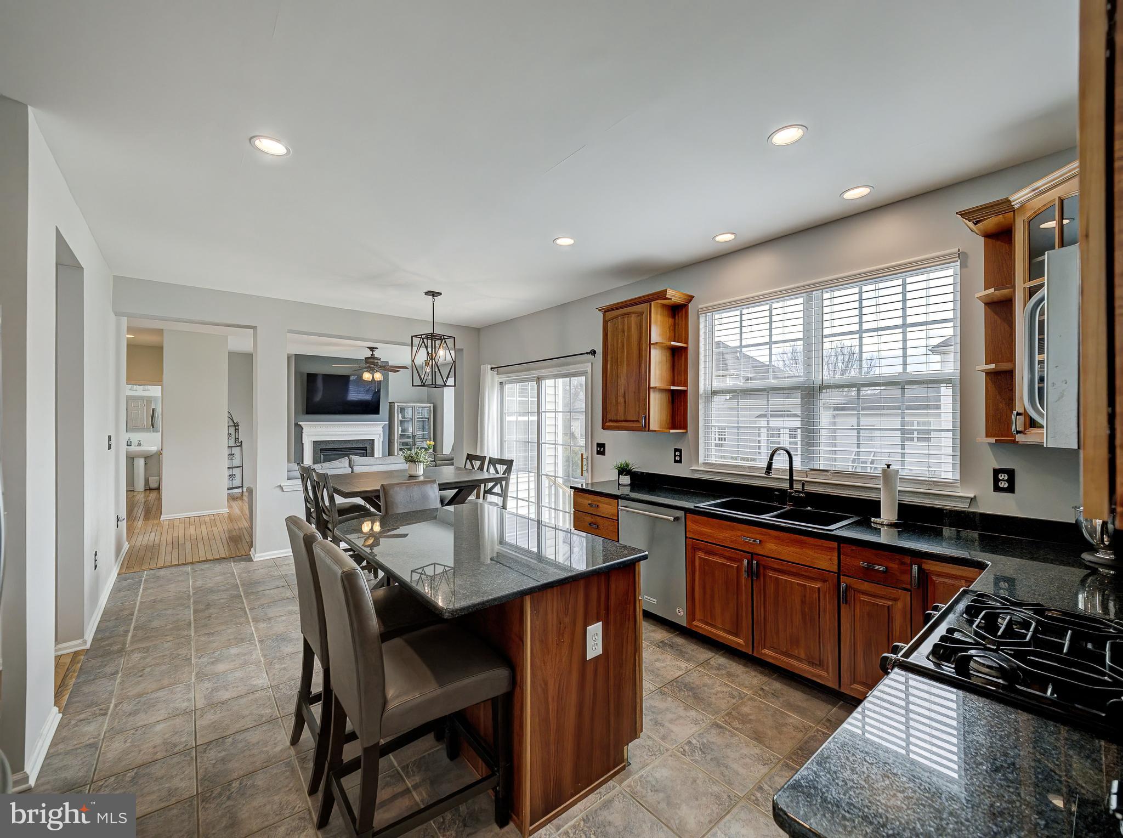
SPACIOUS & SUNNY, this stunning "Preakness" is one of Carriage Gate's larger home models and features a grand gourmet center isle chef's kitchen with granite counters, naturally finished 42" cherry cabinetry, breakfast bar, recessed lighting, custom tiled backsplash & stainless-steel appliances. Flowing seamlessly from the kitchen & perfect for entertaining is the generously sized Family Room with hardwood floors & granite hearth gas FP. Gleaming hardwood flooring continues throughout the elegant Formal Dining Room, magnificent 2-story entry foyer & Formal Living Room with recessed lighting. This main living level also includes a powder room and very large Laundry/Mud Room. Upstairs is the spacious MBR with hardwood flooring, en-suite bath & bonus sitting room (perfect home office) plus additional BR's & 2nd full BA. There's also a full basement with high ceilings & easy potential for finishing off into another +/- 1000 SF of living space. Community amenities include pool, tennis, basketball & playgrounds! NOTE- Special financing available with 2.875% assumable FHA mortgage (with 36.5% downpayment).
Save
Ask
Tour
Hide
Share
Listing Snapshot
Price
$735,000
Days On Site
80 Days
Bedrooms
3
Inside Area (SqFt)
2,615 sqft
Total Baths
3
Full Baths
2
Partial Baths
1
Lot Size
0.15 Acres
Year Built
2004
MLS® Number
NJHT2005124
Status
Pending
Property Tax
$12,461
HOA/Condo/Coop Fees
$266 monthly
Sq Ft Source
Estimated
Friends & Family
React
Comment
Invite
No Comments Yet
Did you know? You can invite friends and family to your search. They can join your search, rate and discuss listings with you.
Recent Activity
4 weeks ago
Status changed to Pending
4 weeks ago
Listing updated with changes from the MLS®
3 months ago
Listing first seen on site
General Features
Acres
0.15
Attached Garage
Yes
Cross Street
Carriage Gate
Foundation
Concrete Perimeter
Garage
Yes
Garage Spaces
2
Levels
Two
Parking
Garage Door OpenerGarageDrivewayInside EntranceAttached
Parking Spaces
2
Pets
Cats OKDogs OKYes
Property Sub Type
Single Family Residence
Sewer
Public Sewer
Special Circumstances
Standard
SqFt Above
2615
SqFt Total
2615
Style
Colonial
Utilities
Cable Available
Water Source
Public
Zoning
RESIDENTIAL
Interior Features
Appliances
Gas RangeGas OvenGas Water HeaterDishwasherDryerMicrowave
Basement
Unfinished
Cooling
Central AirCeiling Fan(s)Electric
Fireplace
Yes
Fireplace Features
Wood Burning
Fireplaces
1
Flooring
CarpetCeramic TileHardwood
Heating
Natural GasForced Air
Interior
Eat-in KitchenCeiling Fan(s)Kitchen IslandPantryRecessed LightingWalk-In Closet(s)Built-in FeaturesSoaking Tub
Laundry Features
Laundry RoomMain Level
Window Features
Double Pane Windows
Bathroom 2
Bedroom 2
Features - Ceiling Fan(s)
Bedroom 3
Features - Ceiling Fan(s)
Dining Room
Level - Main
Family Room
Level - MainFeatures - Ceiling Fan(s)
Kitchen
Level - MainFeatures - Pantry
Laundry
Level - Main
Living Room
Level - Main
Primary Bathroom
Primary Bedroom
Features - Ceiling Fan(s), Walk-In Closet(s)
Sitting Room
Save
Ask
Tour
Hide
Share
Exterior Features
Construction Details
Frame
Exterior
Tennis Court(s)
Pool Features
Community
Roof
Asphalt
Windows/Doors
Double Pane Windows
Community Features
Association Amenities
Tennis Court(s)Basketball CourtPlayground
Association Fee
$266.0
Association Fee Frequency
Monthly
Community Features
PoolSidewalksStreet Lights
MLS Area
Raritan Twp (21021)
School District
HUNTERDON CENTRAL REGIONA SCHOOLS
Schools
School District
HUNTERDON CENTRAL REGIONA SCHOOLS
Elementary School
Unknown
Middle School
J P CASE
High School
HUNTERDON CENTRAL
Listing courtesy of Corcoran Sawyer Smith - Flemington



Did you know? You can invite friends and family to your search. They can join your search, rate and discuss listings with you.