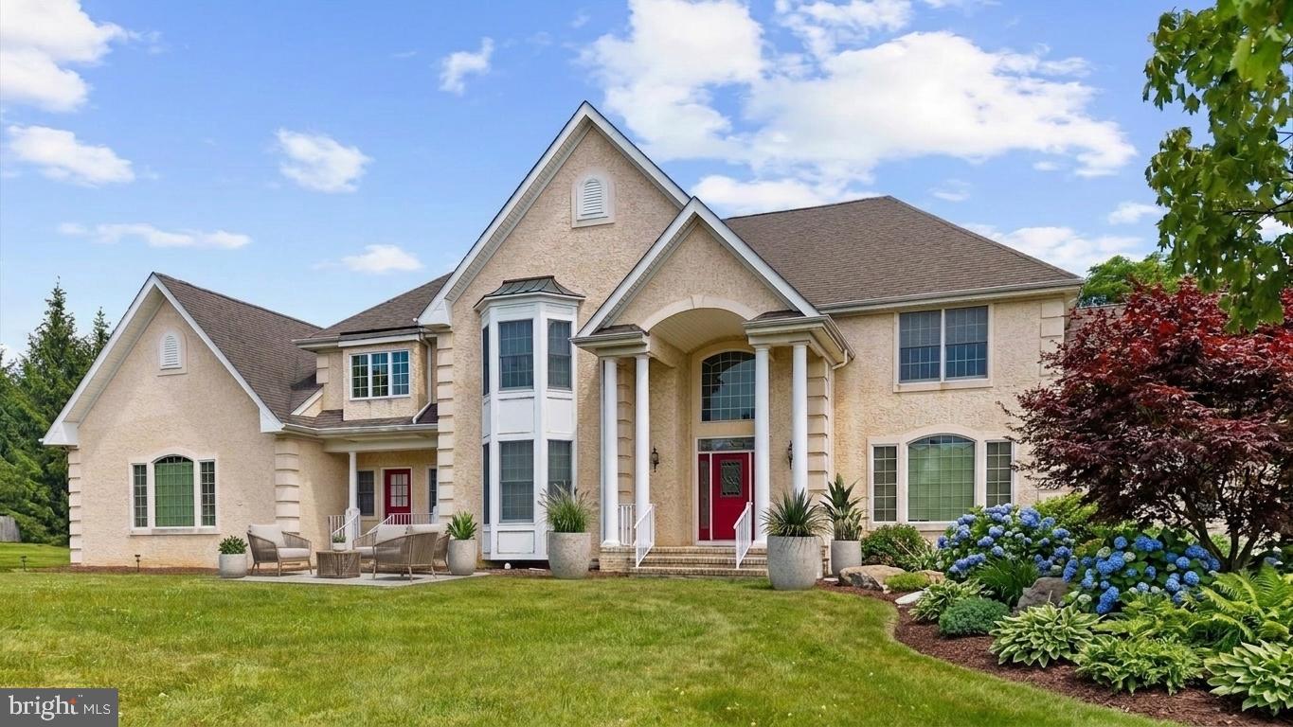
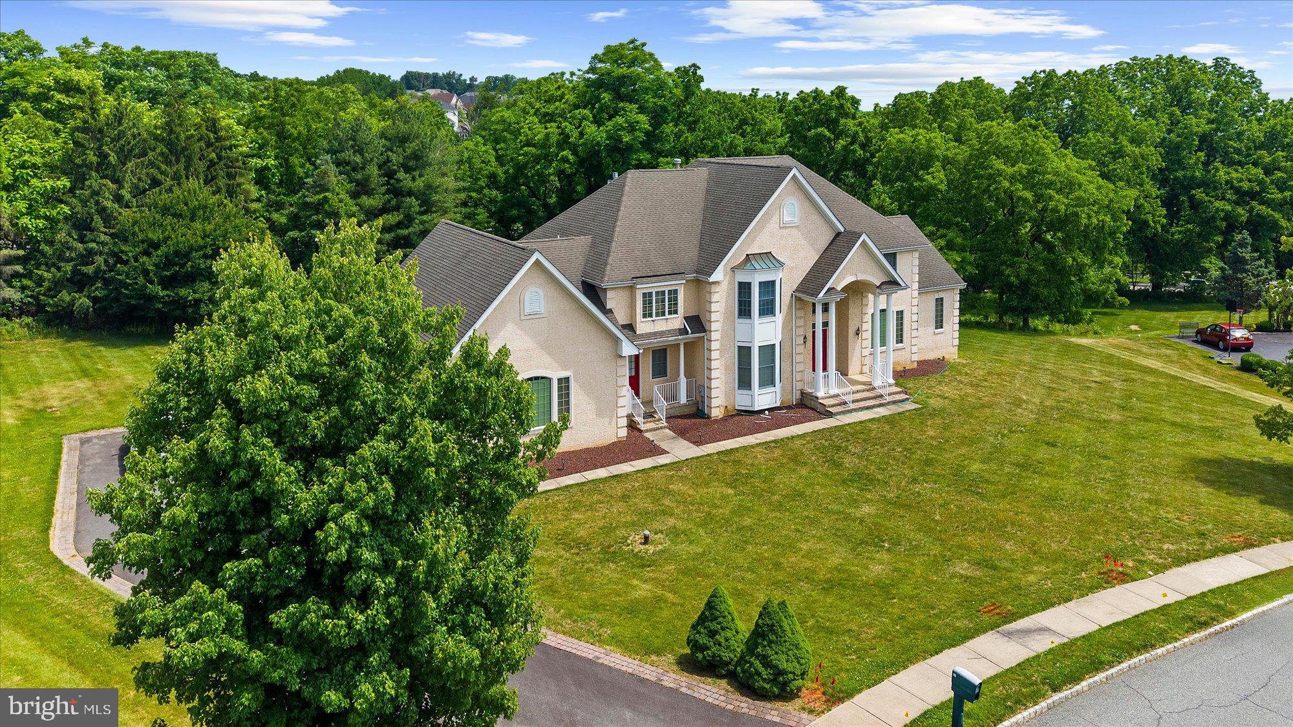
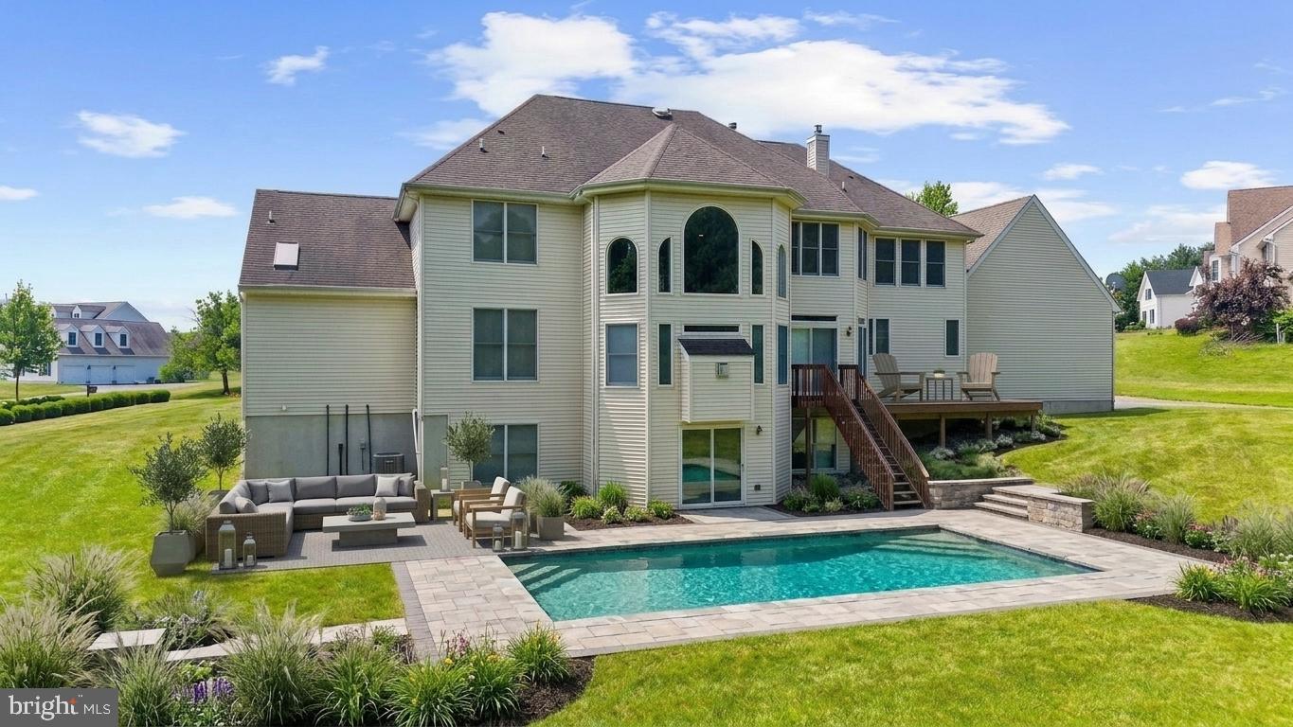
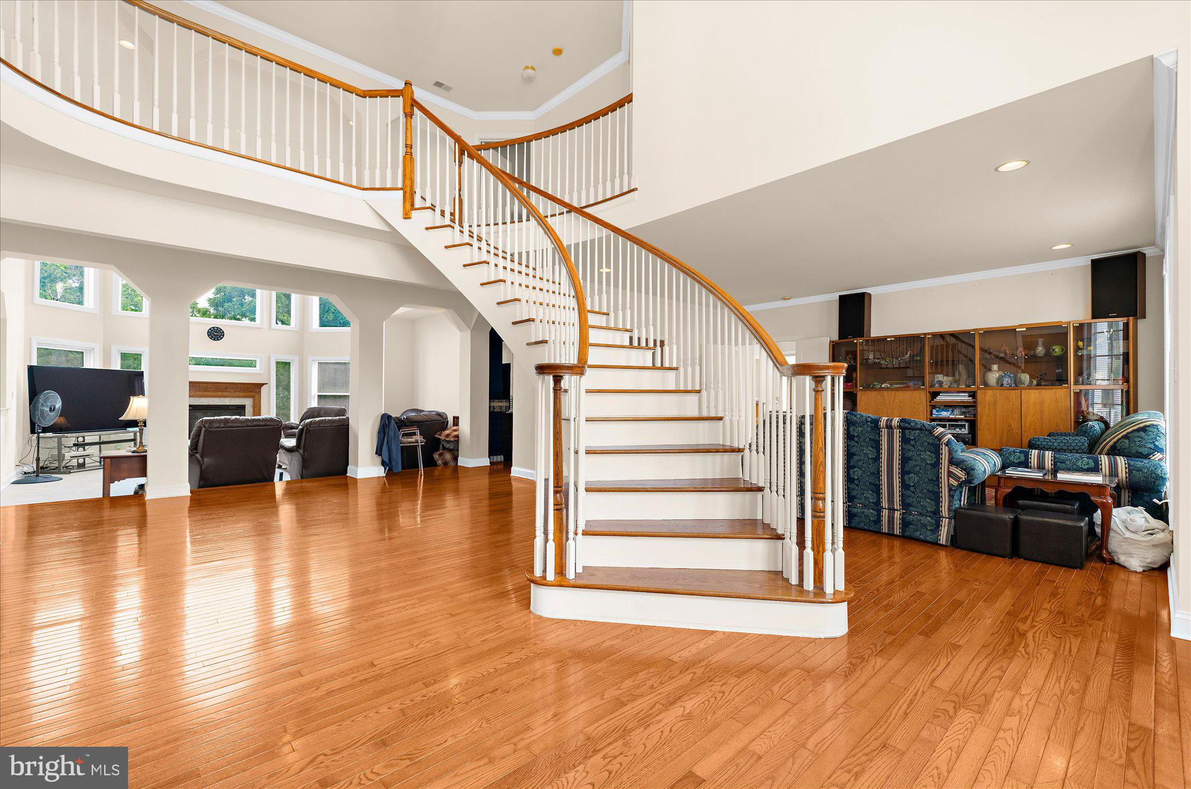
Pull up and the scale of this custom Centex build makes an immediate impression, wide, well-proportioned, and clearly put together with care. Inside, hardwood floors run from the entry past a dedicated office with French doors and into a layout that flows without feeling forced. The dining room has crown molding and enough room to actually use it. The kitchen is where the house earns its keep: granite counters, tile floors, double ovens, a large center island, a pantry and more cabinet space than you'll know what to do with. It opens directly into the family room, so whoever's cooking isn't cut off from the rest of the house. A main floor bedroom with a walk-in closet and full walk-in shower gives the layout real range. The laundry room is on this level too, and a wheelchair-accessible ramp connects from the three-car garage. Upstairs, the primary bedroom has its own fireplace and sitting area and it is genuinely comfortable. The bathroom includes a jetted tub, separate shower, double sinks, a vanity, a private water closet, and a walk-in closet sized like a small room. The other bedrooms are well-proportioned, with a Jack-and-Jill setup and a guest room with its own full bath and attic access. The finished walk-out basement adds a study, a bedroom with egress window, a full bath with dual sinks and walk-in shower, open recreation space, and serious storage. Three heating zones, a dedicated furnace for the primary suite, and two water heaters.
Save
Ask
Tour
Hide
Share
Listing Snapshot
Price
$1,050,000
Days On Site
122 Days
Bedrooms
4
Inside Area (SqFt)
4,812 sqft
Total Baths
6
Full Baths
5
Partial Baths
1
Lot Size
1.09 Acres
Year Built
2002
MLS Number
NJHT2005128
Status
Pending
Property Tax
$22,390
HOA/Condo/Coop Fees
N/A
Sq Ft Source
Assessor
Friends & Family
React
Comment
Invite
No Comments Yet
Did you know? You can invite friends and family to your search. They can join your search, rate and discuss listings with you.
Recent Activity
a month ago
Status changed to Pending
a month ago
Listing updated with changes from the MLS
3 months ago
Price changed to $1,050,000
4 months ago
Listing first seen on site
General Features
Acres
1.09
Attached Garage
Yes
Foundation
Concrete Perimeter
Garage
Yes
Garage Spaces
3
Levels
Two
Parking
GarageParking LotOtherAttached
Parking Spaces
3
Pets
Yes
Property Sub Type
Single Family Residence
Sewer
Public Sewer
Special Circumstances
Standard
SqFt Above
4812
SqFt Total
4812
Style
Colonial
Water Source
Well
Zoning
R6LM
Interior Features
Appliances
Gas Water Heater
Basement
Finished
Cooling
Central AirGas
Flooring
CarpetCeramic TileWood
Heating
Natural GasForced Air
Main Level Bedrooms
4
Save
Ask
Tour
Hide
Share
Exterior Features
Construction Details
Frame
Pool Features
None
Roof
AsphaltShingle
Community Features
MLS Area
Raritan Twp (21021)
School District
HUNTERDON CENTRAL REGIONA SCHOOLS
Schools
School District
HUNTERDON CENTRAL REGIONA SCHOOLS
Elementary School
Unknown
Middle School
Unknown
High School
Unknown
Listing courtesy of Coldwell Banker Residential Brokerage - Flemington



Did you know? You can invite friends and family to your search. They can join your search, rate and discuss listings with you.