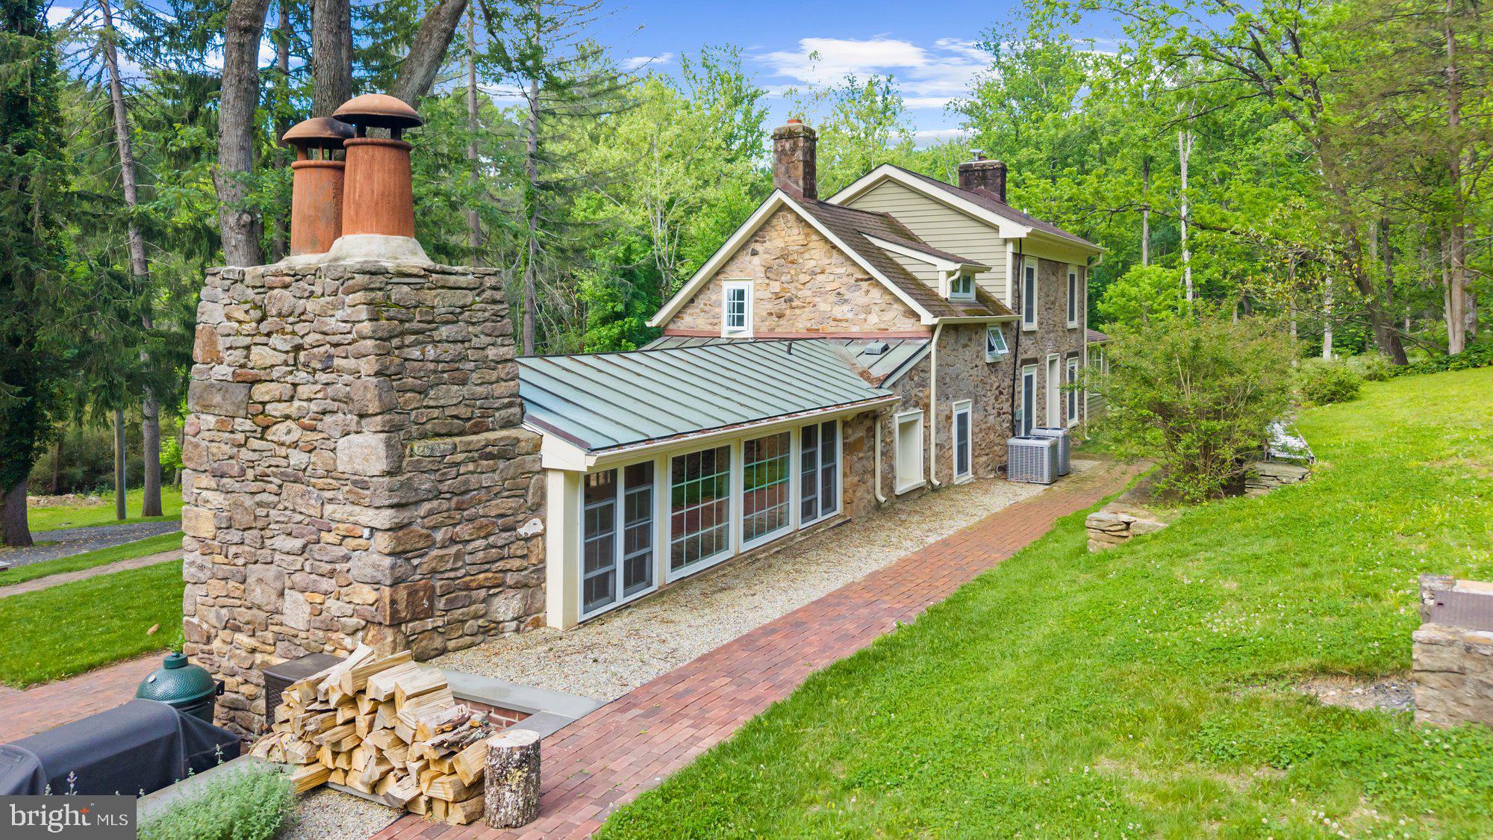
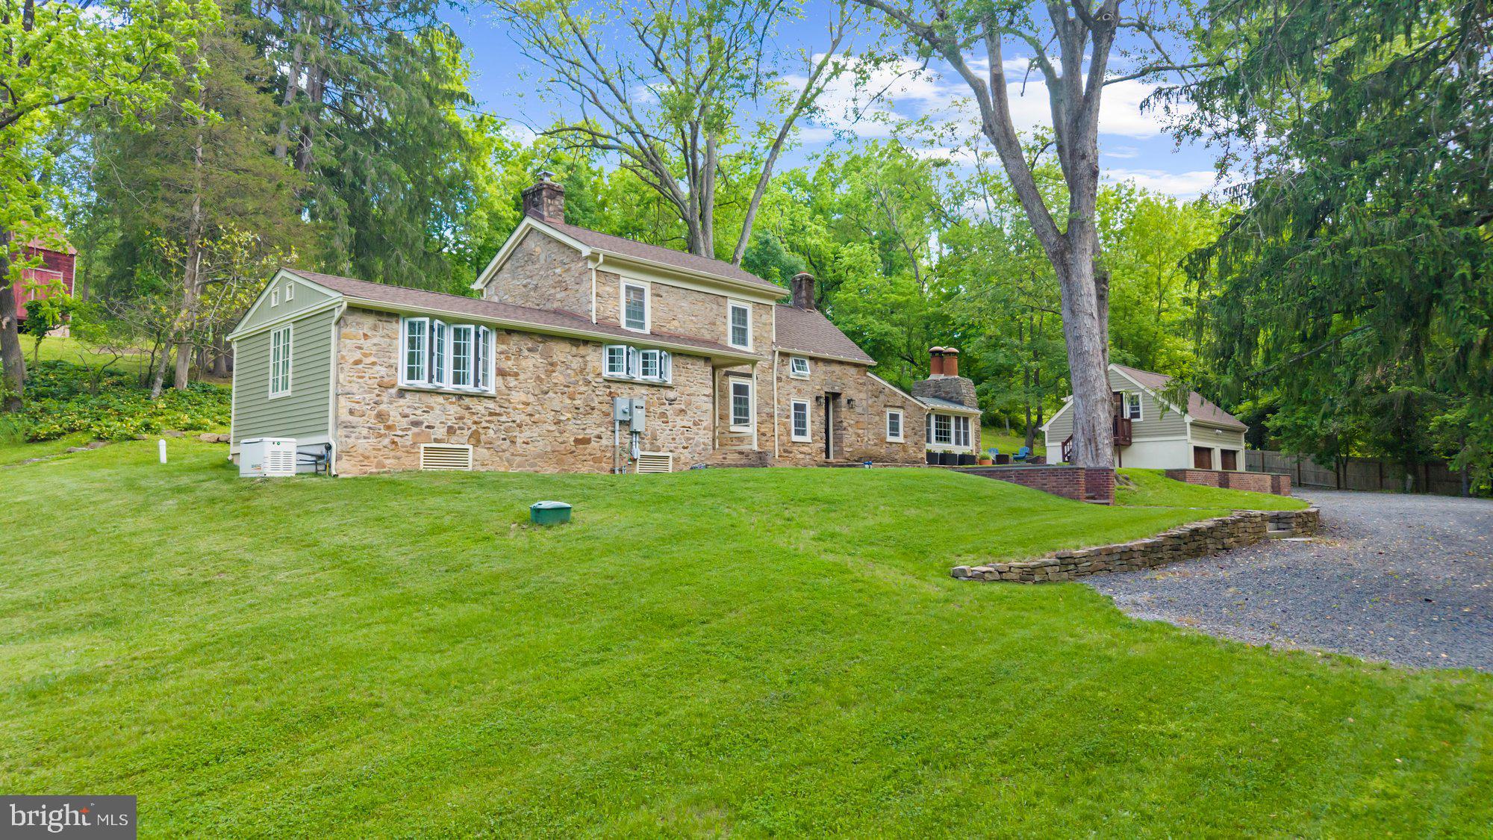
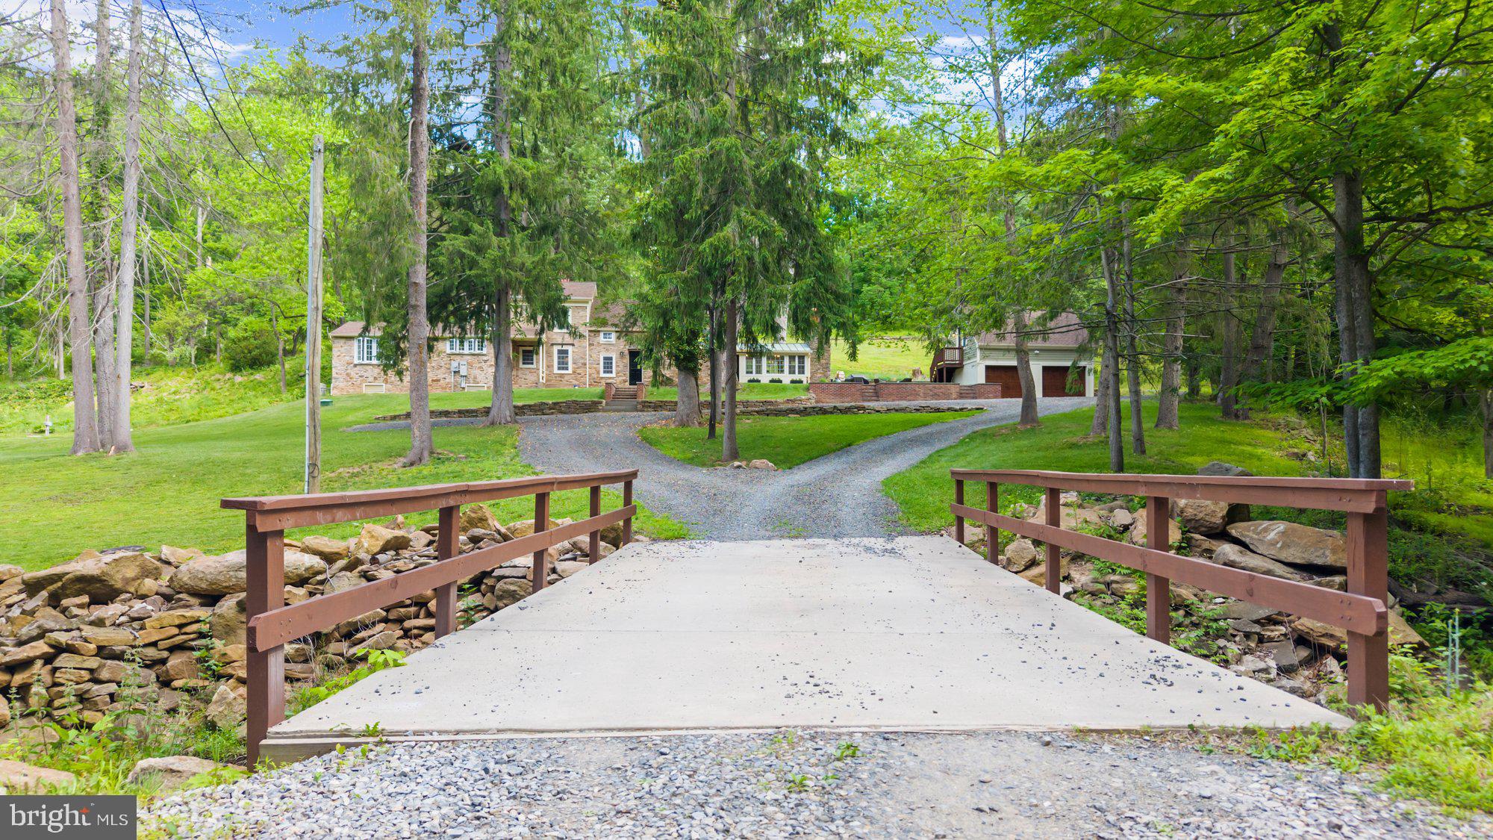
Steeped in history and beautifully reimagined for modern living, this circa 1797 stone home, formerly known as the Slack Holcombe House, offers a rare opportunity to own a truly special property. Thoughtfully restored in 2023, this historic residence blends timeless character with modern convenience on nearly 11 enchanting acres featuring a pond, creek, and serene surroundings. Offering 3 bedrooms and 2.5 baths, the home showcases authentic period details including wide plank flooring, three fireplaces, and carefully preserved architectural elements. Extensive updates include all new windows, bathrooms,
electrical systems, roof, and septic all completed in 2023. The inviting kitchen features soapstone countertops and a Viking stove and opens to warm, welcoming living spaces designed for everyday living and entertaining. A spacious gathering room and formal dining room with stone fireplace and insert
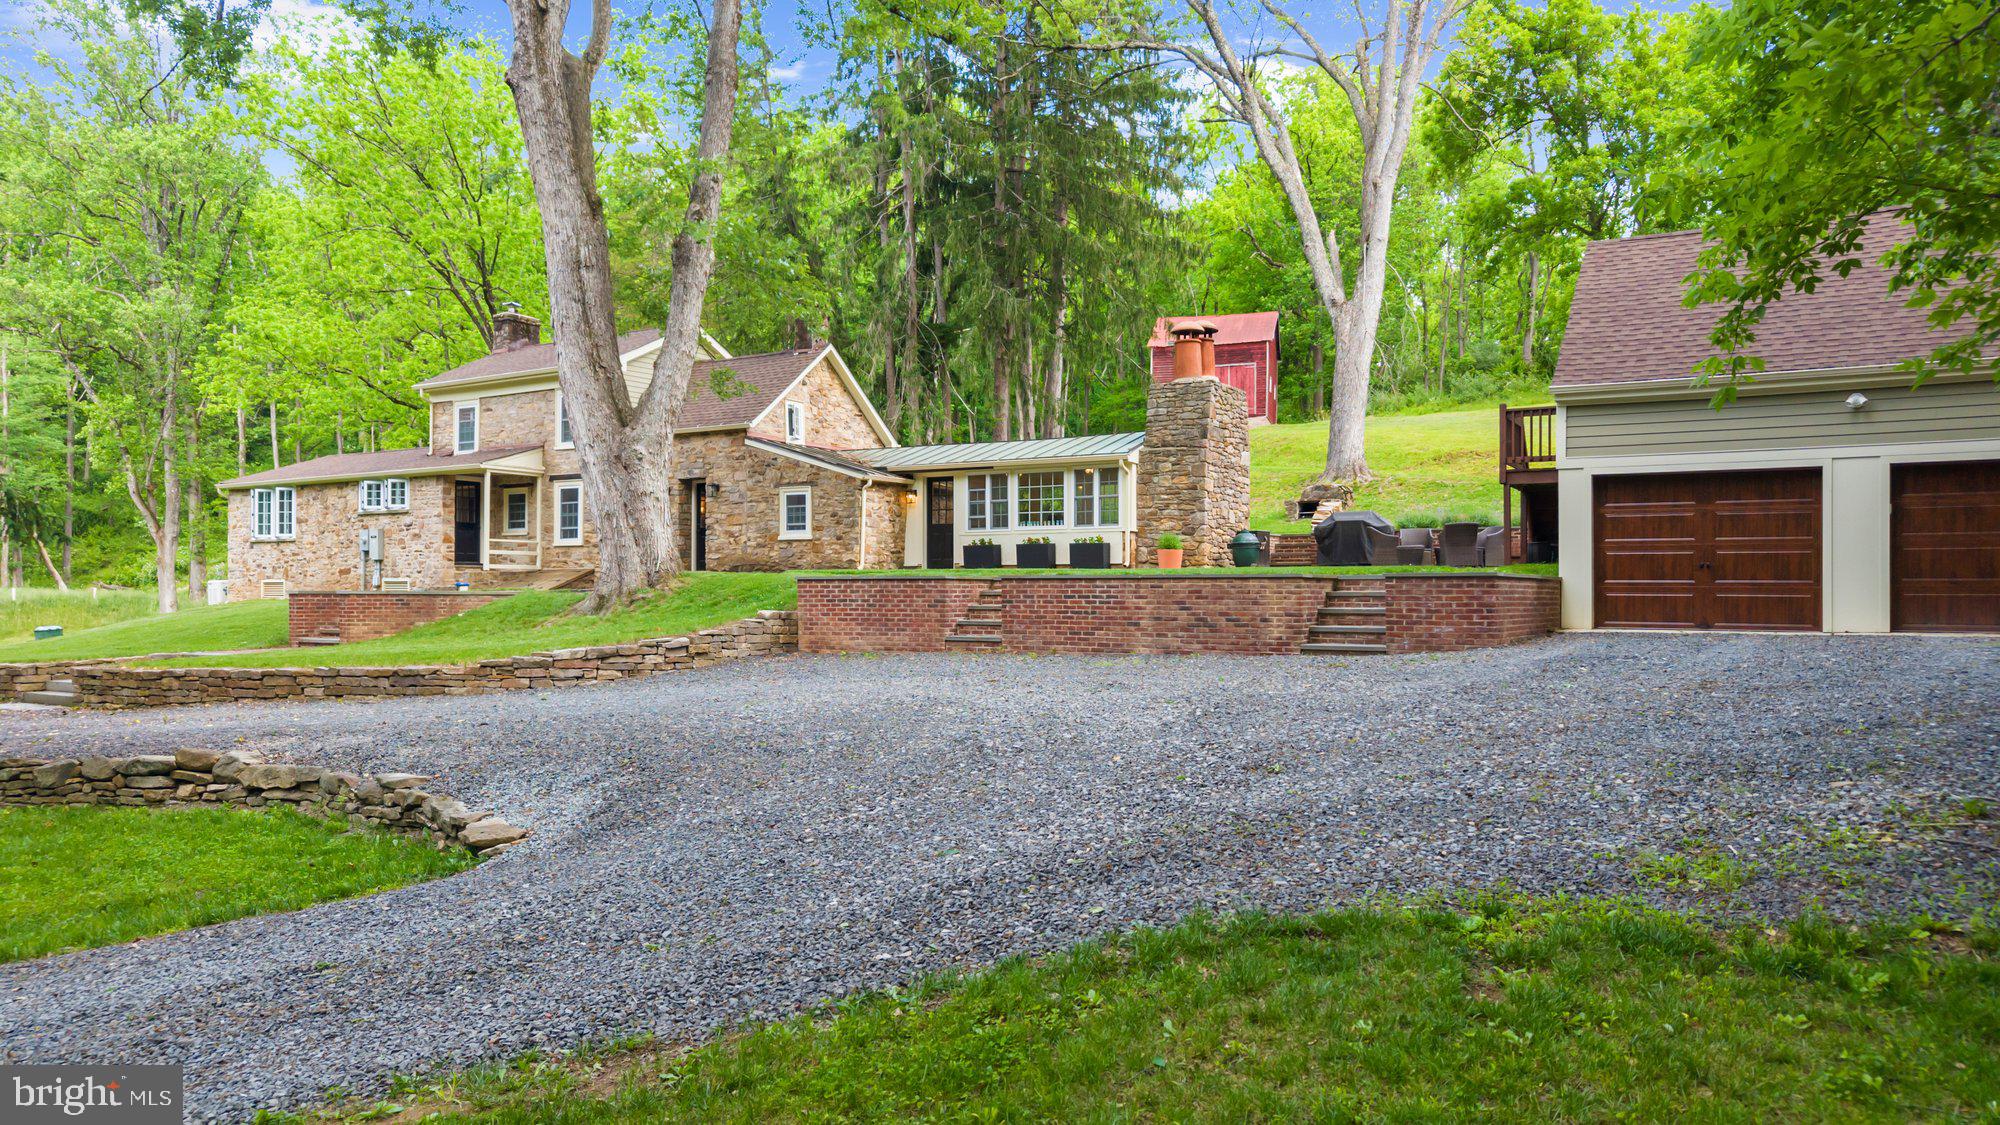
enhance the home's rich character. Outdoor living is equally impressive with an expansive brick patio overlooking the picturesque setting. Additional structures include a detached two-car garage with studio/guest quarters featuring a full bath and a charming bank barn ideal for a workshop, studio, or hobby
space. Architectural plans are available for a future two-story addition including a second-floor primary suite. Historic charm, fully upgraded for modern convenience. Pool and Bank Barn conveyed in As-Is Condition
Save
Ask
Tour
Hide
Share
Listing Snapshot
Price
$1,295,000
Days On Site
93 Days
Bedrooms
3
Inside Area (SqFt)
2,022 sqft
Total Baths
4
Full Baths
3
Partial Baths
1
Lot Size
10.68 Acres
Year Built
1850
MLS® Number
NJHT2005148
Status
Active
Property Tax
$20,215
HOA/Condo/Coop Fees
N/A
Sq Ft Source
Assessor
Friends & Family
React
Comment
Invite
No Comments Yet
Did you know? You can invite friends and family to your search. They can join your search, rate and discuss listings with you.
Recent Activity
3 months ago
Listing first seen on site
3 months ago
Listing updated with changes from the MLS®
General Features
Acres
10.68
Carport
2
Foundation
Other
Levels
Two
Parking
Detached CarportDetached
Parking Spaces
2
Property Sub Type
Single Family Residence
Special Circumstances
Standard
SqFt Above
2022
SqFt Total
2022
Style
Colonial
Water Source
Private
Zoning
A-1
Interior Features
Basement
Full
Cooling
Ceiling Fan(s)Multi UnitsElectric
Flooring
WoodHardwood
Heating
ElectricForced AirWood Stove
Interior
Ceiling Fan(s)Built-in FeaturesBeamed Ceilings
Main Level Bedrooms
1
Primary Bathroom
Level - Main
Save
Ask
Tour
Hide
Share
Exterior Features
Construction Details
Stone
Pool Features
None
View
WaterPondTrees/WoodsScenic
Waterview
WaterPondTrees/WoodsScenic
Community Features
MLS Area
Delaware Twp (21007)
School District
DELAWARE TOWNSHIP PUBLIC SCHOOLS
Schools
School District
DELAWARE TOWNSHIP PUBLIC SCHOOLS
Elementary School
Unknown
Middle School
Unknown
High School
Unknown
Listing courtesy of Weichert Realtors - Flemington Circle



Did you know? You can invite friends and family to your search. They can join your search, rate and discuss listings with you.