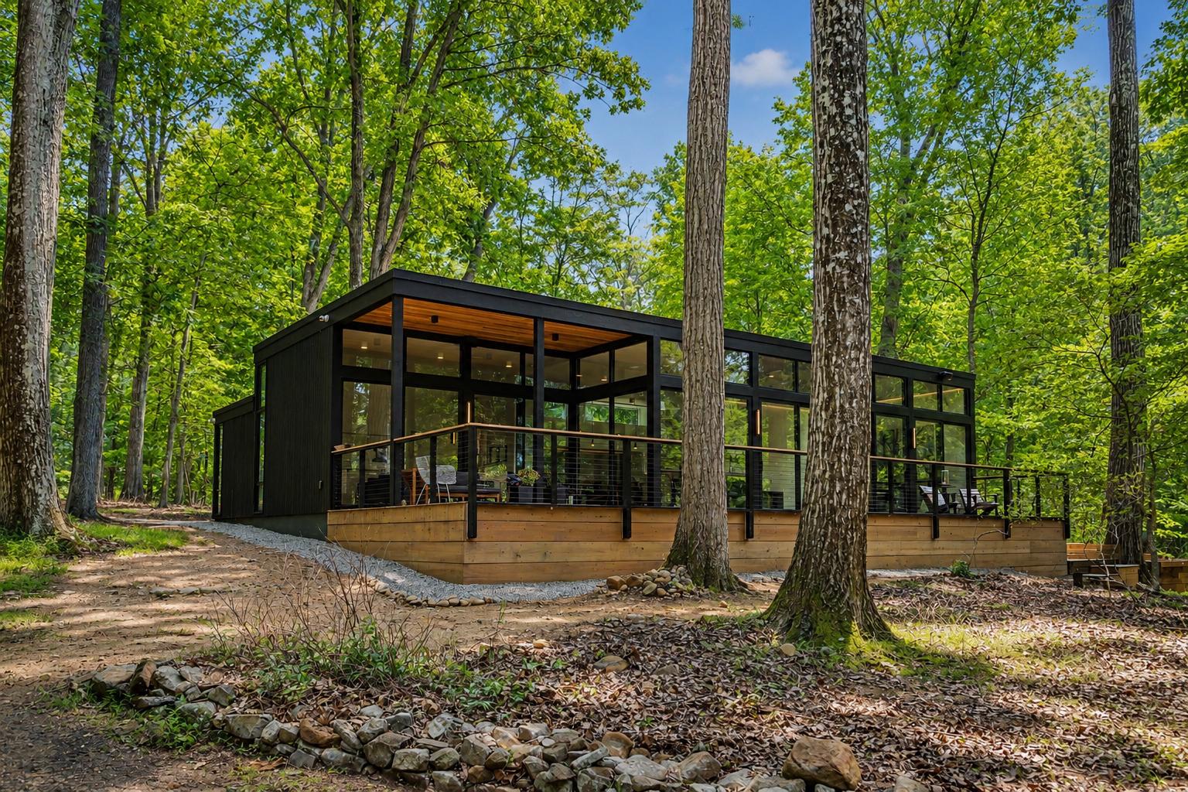
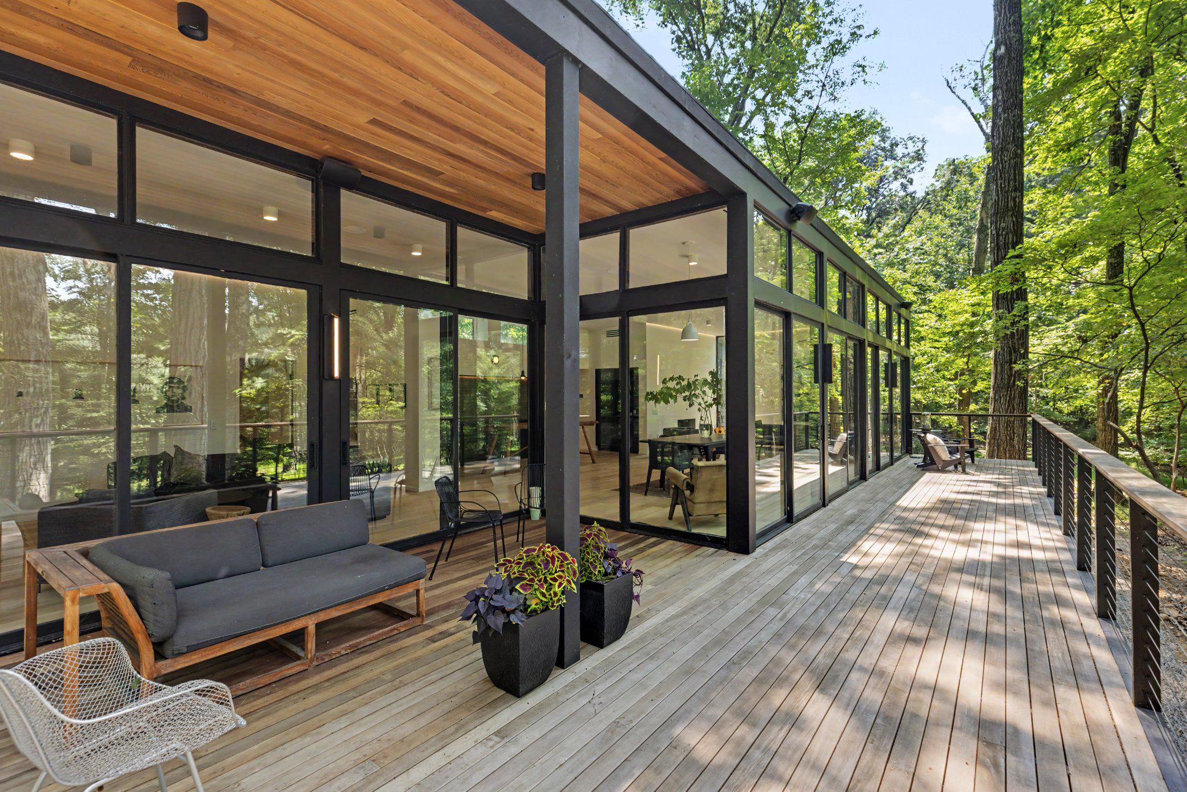
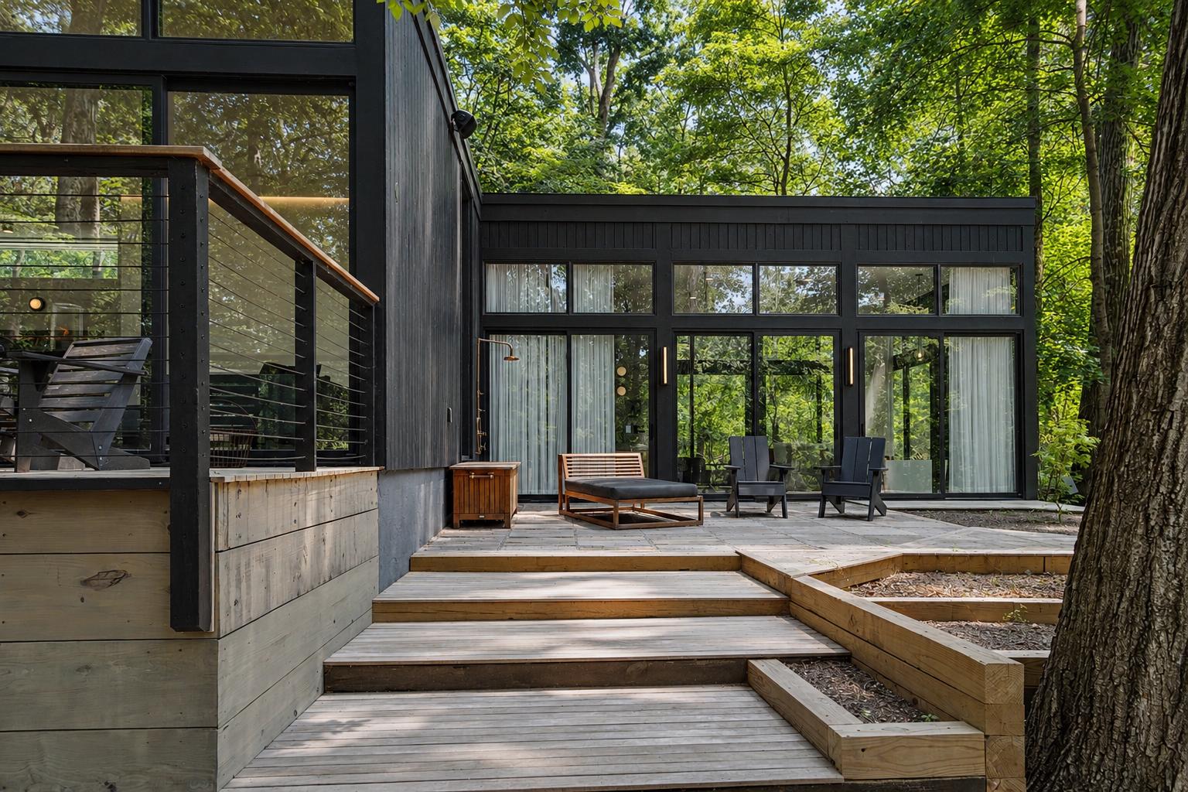
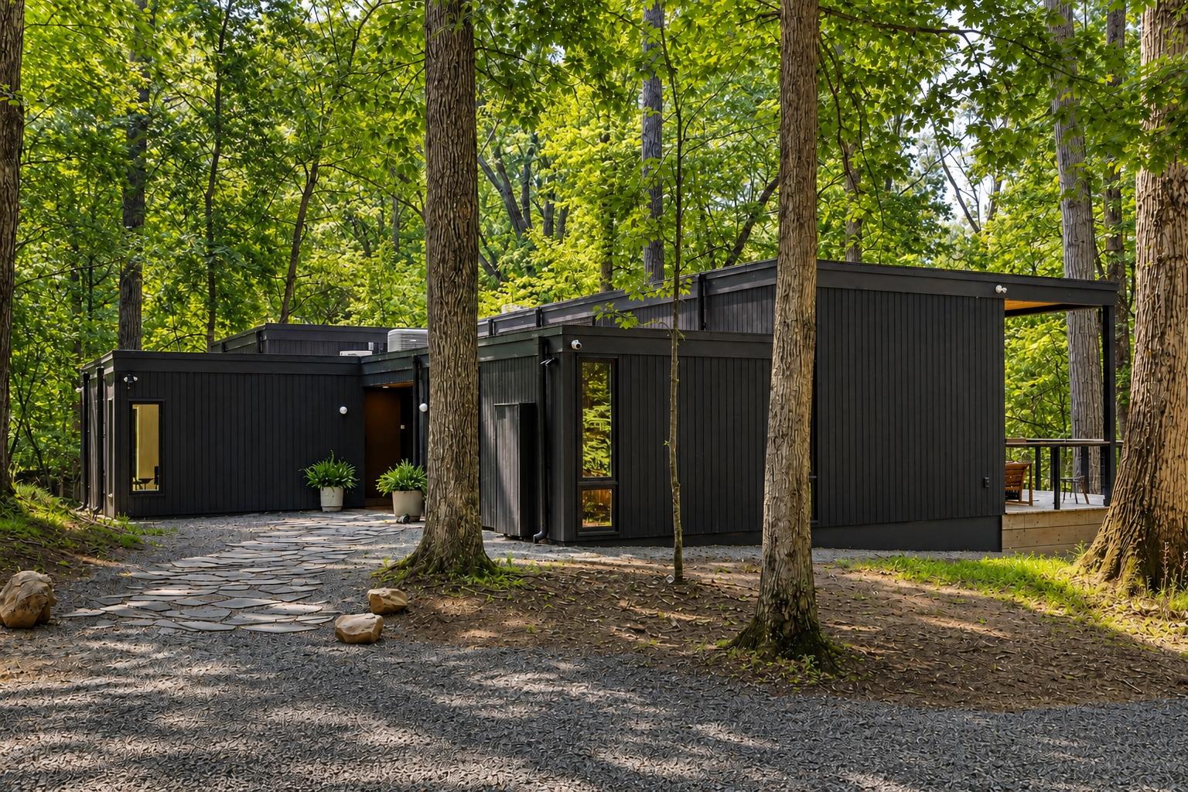
The Solt House. Built by the acclaimed artist and designer Charles Solt, this extraordinary residence on 5 acres just outside Stockton, New Jersey, reflects the vision of a creative force whose work helped shape the legacy of Lenox China and American mid-century design. During his distinguished 22-year career with Lenox, Solt was the designer behind numerous notable projects, including the presidential china services for the Nixon, Carter, and Reagan administrations (several pieces of Solt's work are included in the Smithsonian's permanent collection). Shared with his longtime partner, the home became a canvas for their appreciation of art, design, and craftsmanship. Today, it has been masterfully renovated for modern living while preserving many original architectural details and design elements, becoming a home where history, artistry, and contemporary comfort come together. An entry foyer opens to the main living area, which immediately sets an architectural philosophy. Floor-to-ceiling windows and sliding glass doors dissolve the boundary between indoors and out, perfectly capturing the mid-century modern principle so influential among architects and designers of the period: that a home should not merely sit within nature but exist in harmony with it. Here, the windows and sliding glass doors have been preserved from the original building, allowing the renovated interior to feel both contemporary and true to its design heritage. On a beautiful day, the doors slide fully open, creating the atmosphere of a private outdoor pavilion. A spa-inspired primary retreat continues the artistic connection to nature that defines the home. Wrapped in walls of glass, the space is immersed in natural light and framed by serene woodland views. A sculptural freestanding tub serves as a focal point, inviting moments of relaxation. The kitchen is conceived as a stage at the heart of the home, opening directly onto the principal living and entertaining spaces. It invites people to gather, converse, and participate, transforming the act of cooking into a shared experience. Fisher & Paykel appliances are seamlessly integrated behind custom cabinetry, preserving the room’s clean architectural lines, while a dedicated coffee station adds a thoughtful and convenient touch for both everyday living and entertaining. Two private guest bedrooms—one with an en-suite bath—complete the home, offering serene retreats for overnight visitors while remaining equally well suited as a studio, office, or other creative space. Despite its secluded woodland setting, the charming river towns of Stockton, Lambertville, New Hope, and Frenchtown are all nearby, offering acclaimed dining, sophisticated inns, art galleries, antiques, boutiques, farmers’ markets, and local vineyards. Outdoor pursuits are equally abundant, with the Delaware River, D&R Canal towpath, and Bulls Island Recreation Area providing miles of scenic trails for walking and cycling, along with opportunities for kayaking, boating, and fishing. Princeton is approximately 35 minutes away, Philadelphia about 60 minutes, and Manhattan about 90 minutes, placing culture and city life within easy reach while preserving an extraordinary sense of privacy and retreat.
Save
Ask
Tour
Hide
Share
Listing Snapshot
Price
$2,150,000
Days On Site
76 Days
Bedrooms
3
Inside Area (SqFt)
2,320 sqft
Total Baths
3
Full Baths
3
Partial Baths
N/A
Lot Size
5 Acres
Year Built
1976
MLS® Number
NJHT2005160
Status
Active
Property Tax
$10,070
HOA/Condo/Coop Fees
N/A
Sq Ft Source
Estimated
Friends & Family
React
Comment
Invite
No Comments Yet
Did you know? You can invite friends and family to your search. They can join your search, rate and discuss listings with you.



Did you know? You can invite friends and family to your search. They can join your search, rate and discuss listings with you.