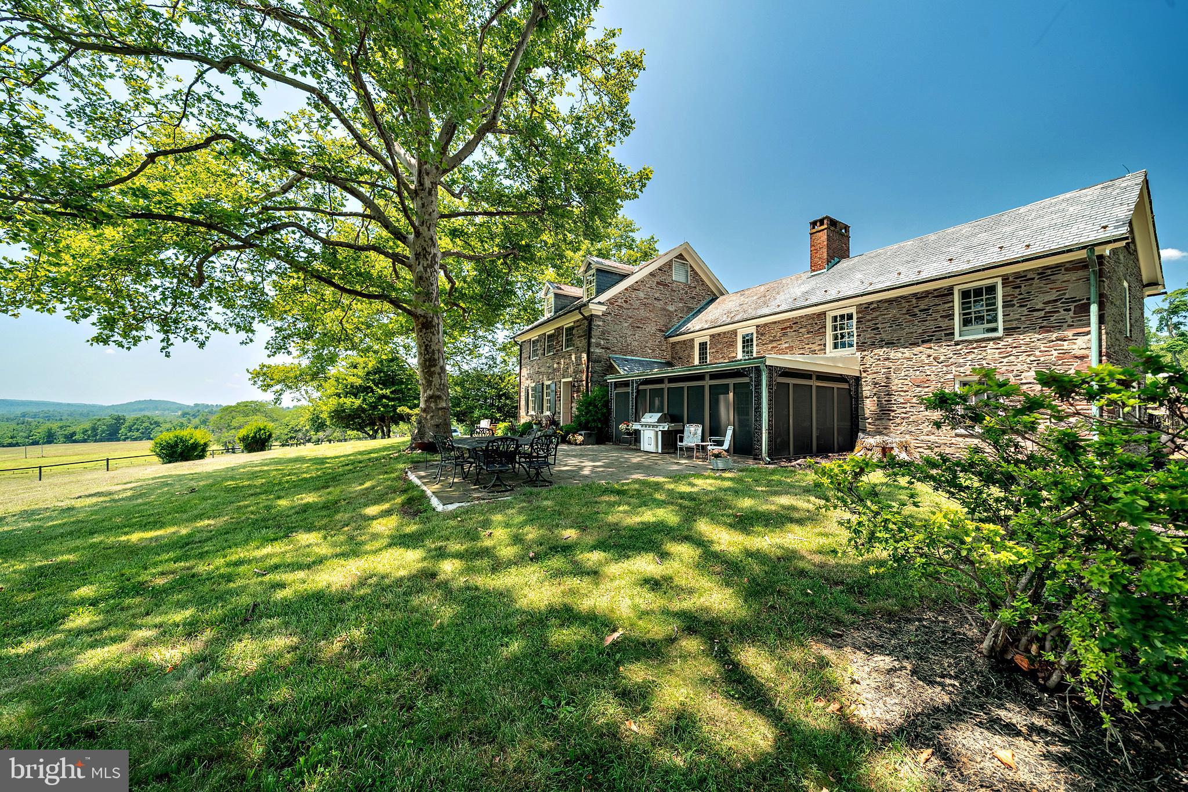
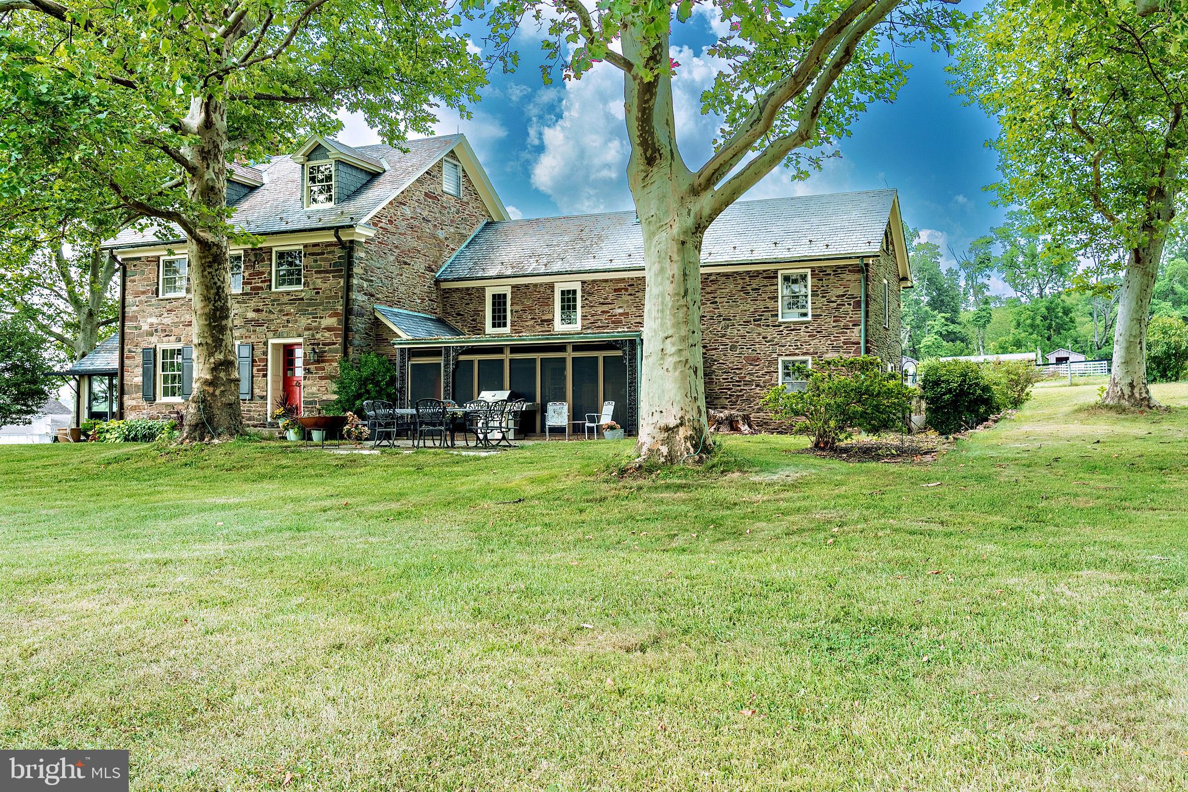
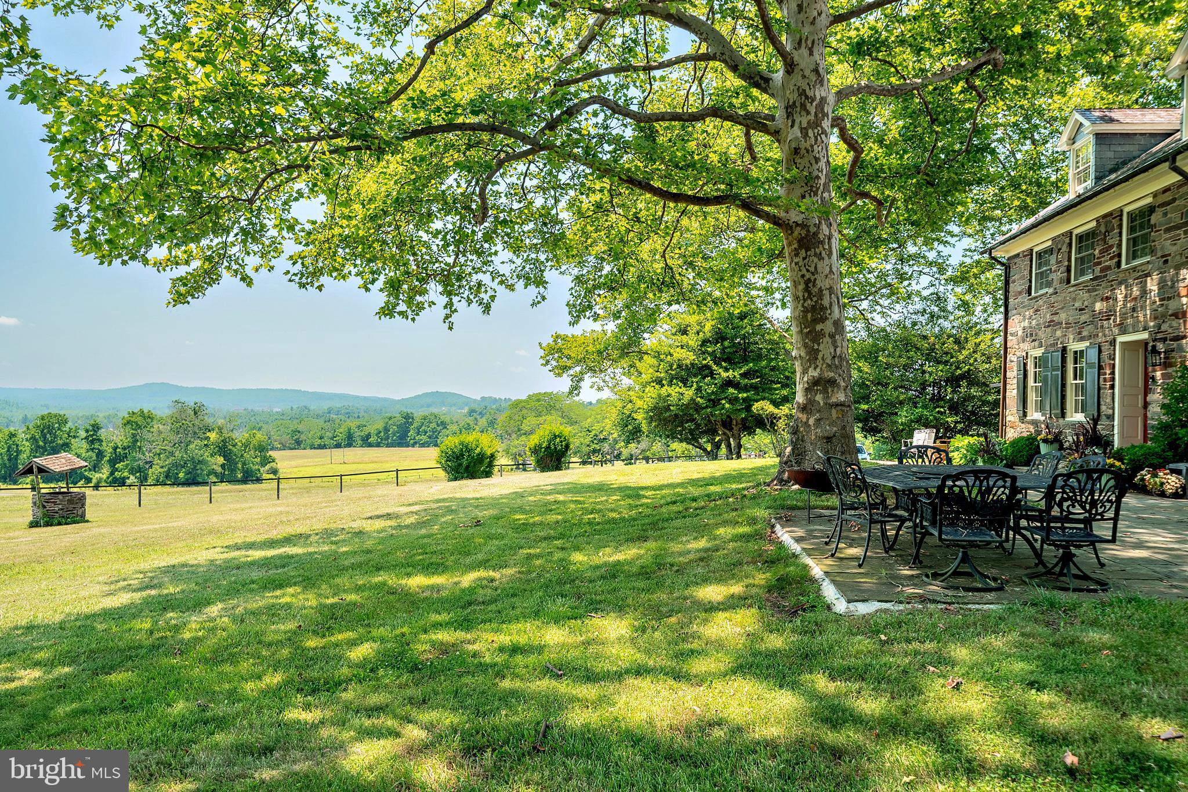
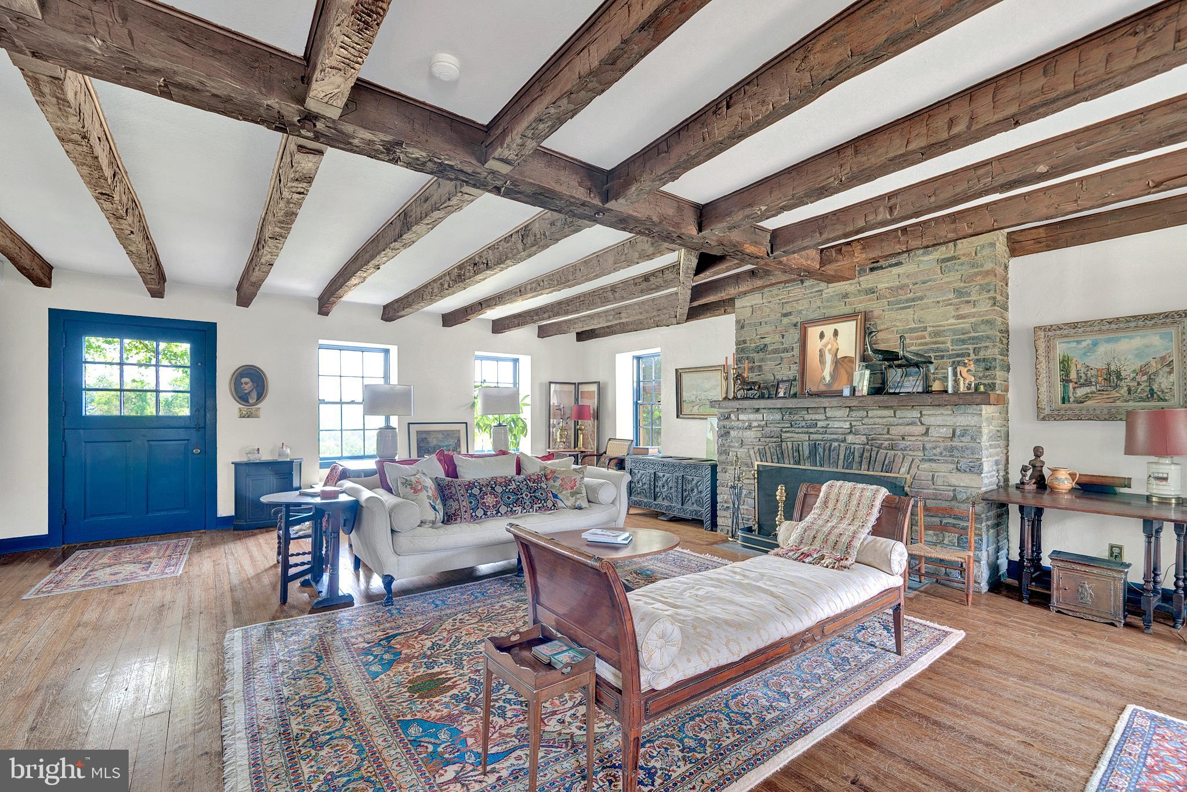
A rare opportunity to own a private countryside estate at the end of Hunter Road in Lambertville NJ, Hunterdon County, with breathtaking valley views and significant acreage (212 acres) in today’s highly sought-after land market. This historic stone farmhouse features 5 bedrooms, 3.5 baths, 4 fireplaces, and a screened porch overlooking the rolling landscape. Rich in history, the property includes a charming Sears cottage relocated from the World’s Fair by former owner and author Paul M Mazur, Harvard graduate and partner with Lehman Brothers. Additional features include an original Dutch barn, carriage house, multiple barns for horses, and several income-producing rental units. Currently a retired horse farm, this exceptional property offers endless possibilities as a gentleman’s farm, equestrian retreat, family compound, or weekend escape. The 212 acres are preserved into 4 lots which includes a 5 acre buildable lot, and 85 acre lot across the road, a 19 acre lot with house and barns and a 101 acre lot). Extensive fencing allows the horses to move throughout the farmland. Conveniently located near the vacation towns of Lambertville and New Hope with easy access to Philadelphia and New York City. Come visit this exceptional property today.
Save
Ask
Tour
Hide
Share
Listing Snapshot
Price
$3,500,000
Days On Site
81 Days
Bedrooms
5
Inside Area (SqFt)
N/A
Total Baths
4
Full Baths
3
Partial Baths
1
Lot Size
212 Acres
Year Built
1800
MLS® Number
NJHT2005196
Status
Active
Property Tax
$24,000
HOA/Condo/Coop Fees
N/A
Sq Ft Source
Assessor
Friends & Family
React
Invite
Recent Activity
3 days ago
Listing updated with changes from the MLS®
3 months ago
Status changed to Active
3 months ago
Listing first seen on site
General Features
Acres
212
Foundation
Stone
Garage
Yes
Garage Spaces
5
Levels
Three Or More
Parking
GarageDrivewayOtherDetached
Parking Spaces
15
Property Sub Type
Single Family Residence
Special Circumstances
Standard
Style
Colonial
Water Source
Well
Zoning
RR-6
Interior Features
Basement
Unfinished
Cooling
Window Unit(s)Electric
Flooring
Wood
Heating
OilHot Water
Interior
Kitchen IslandBuilt-in FeaturesBeamed Ceilings
Bathroom 1
Bathroom 3
Bedroom 1
Features - Walk-In Closet(s)
Bedroom 2
Bedroom 3
Bedroom 4
Dining Room
Level - Main
Kitchen
Level - Main
Library
Living Room
Level - Main
Office
Sun/Florida Room
Level - Main
Save
Ask
Tour
Hide
Share
Exterior Features
Construction Details
Stone
Fencing
WoodWire
Lot Features
SecludedFew Trees
Other Structures
Barn(s)Second ResidencePoultry CoopStorage
Pool Features
Private
Private Pool
Yes
Roof
Asphalt
View
Mountain(s)PanoramicPastureTrees/WoodsScenic
Waterfront Features
Stream
Waterview
Mountain(s)PanoramicPastureTrees/WoodsScenic
Community Features
MLS Area
West Amwell Twp (21026)
School District
WEST AMWELL TWP
Horse Allowed
Yes
Schools
School District
WEST AMWELL TWP
Elementary School
Unknown
Middle School
Unknown
High School
Unknown
Listing courtesy of Corcoran Sawyer Smith - Pennington