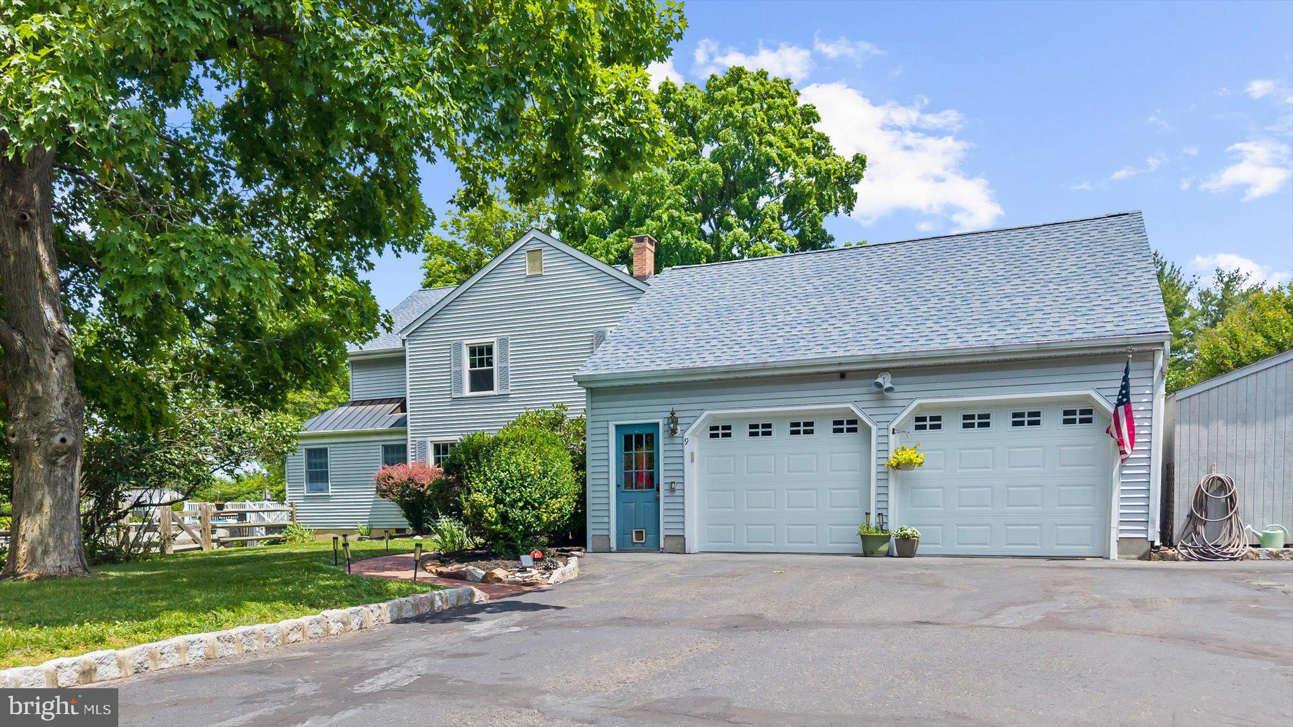
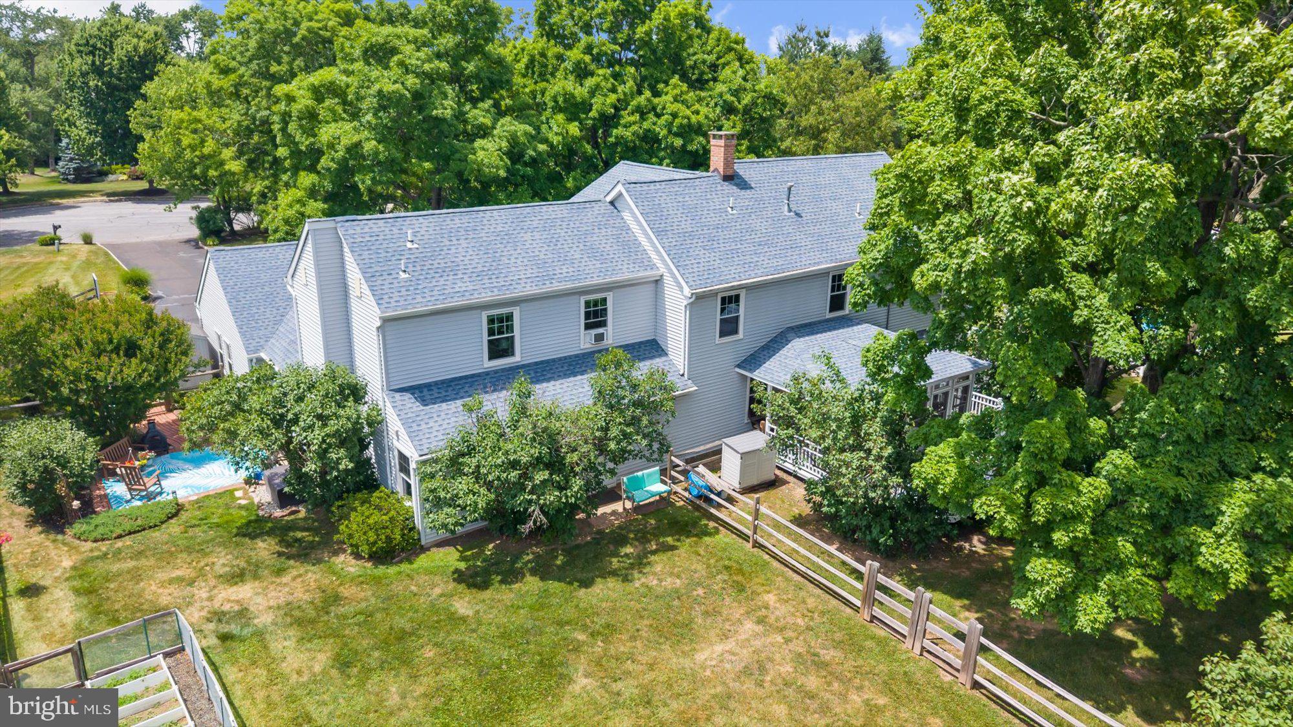
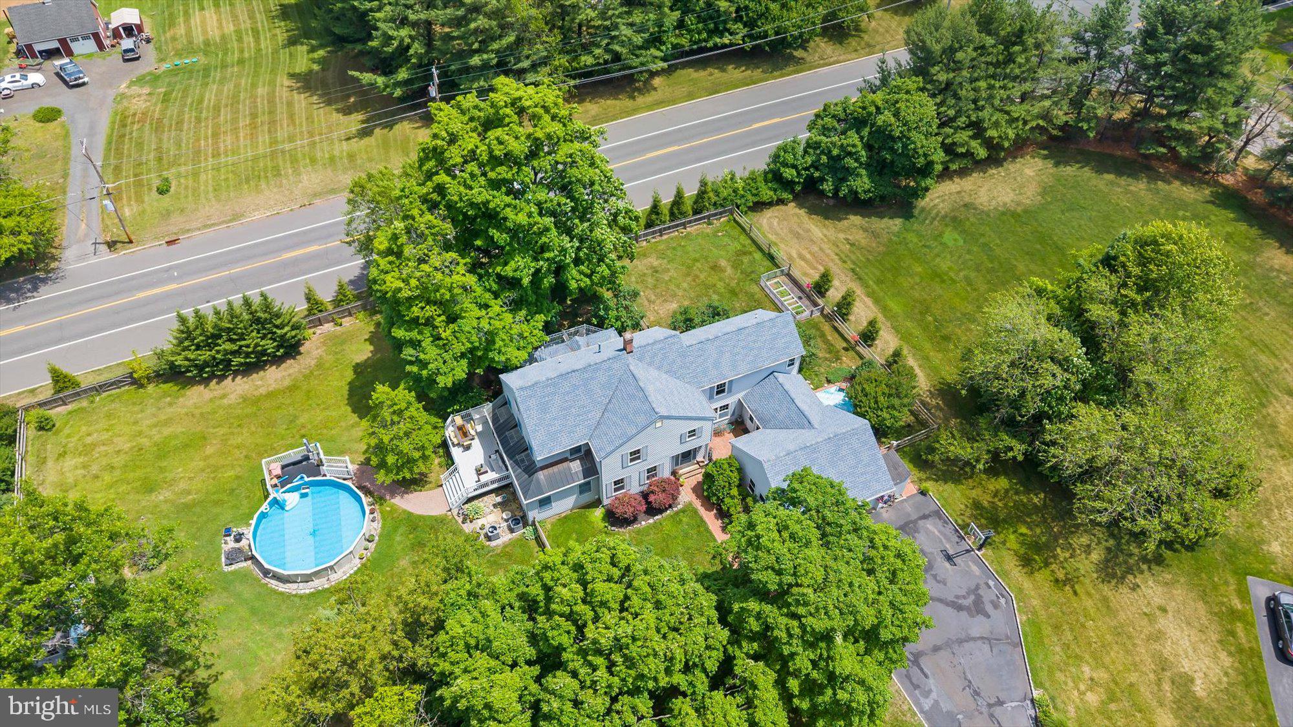
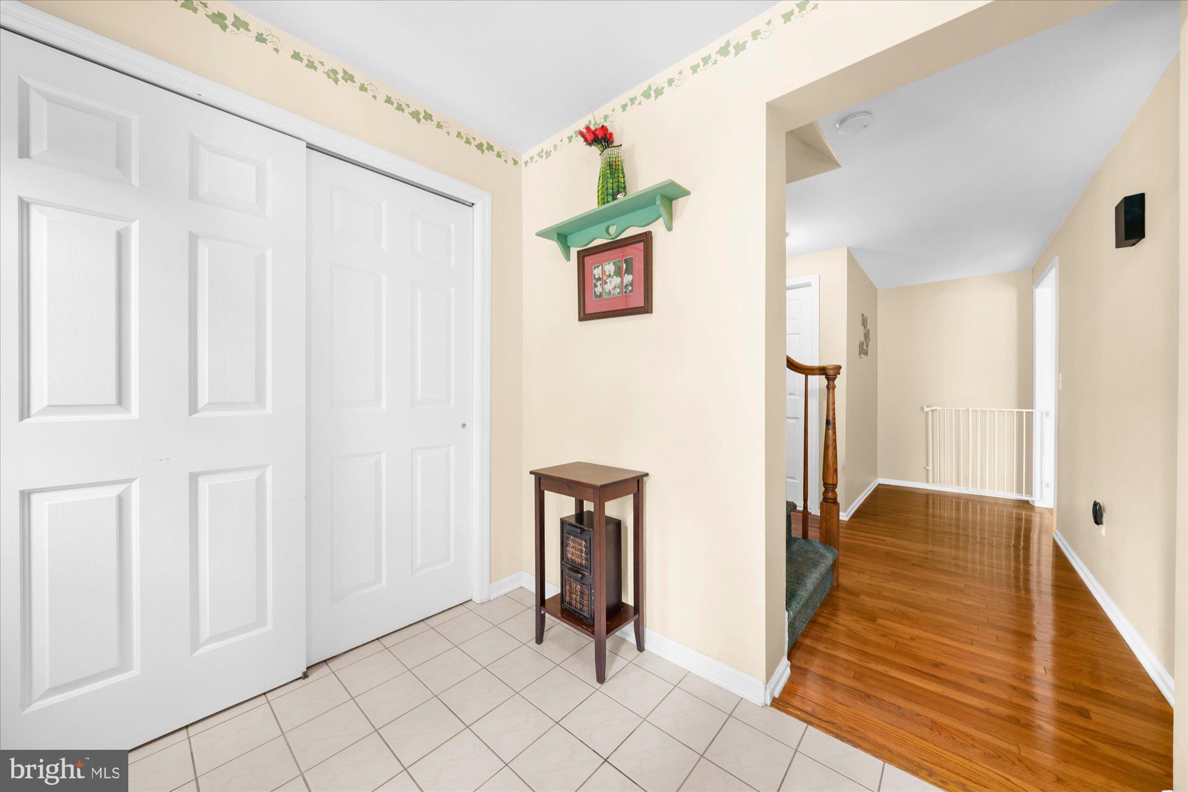
Situated at the end of a quiet cul-de-sac on over an acre of beautifully maintained property, this 4 bedroom, 3 full bath home offers the perfect blend of comfort, flexibility, and outdoor living. Sunlight pours through the home, highlighting oak hardwood floors and a thoughtfully designed floor plan that balances open gathering spaces with comfortable everyday living. The welcoming foyer leads to a formal dining room, spacious living room, and a well appointed kitchen featuring a breakfast bar, pantry, and dining area that flows seamlessly into the expansive family room. Cathedral ceilings and oversized windows create an airy feel throughout, while the adjacent three season sunroom provides the perfect place to relax and enjoy views of the property. A full bath with a walk in shower on the main level adds convenience and versatility. Upstairs, four generously sized bedrooms include a primary suite with a private bath featuring a soaking tub and separate shower, along with a large bonus room ideal for a home office, recreation room, or media space. Outside, the wraparound deck offers both covered and open seating areas, while a separate private courtyard creates a peaceful retreat. The backyard features an inviting pool enclosed by a charming split rail fence, adding to the property's picturesque setting. Just minutes from Flemington's shopping, and dining, this beautifully maintained home offers the space, comfort, and lifestyle you've been searching for.
Save
Ask
Tour
Hide
Share
Listing Snapshot
Price
$825,000
Days On Site
96 Days
Bedrooms
4
Inside Area (SqFt)
3,335 sqft
Total Baths
3
Full Baths
3
Partial Baths
N/A
Lot Size
1.04 Acres
Year Built
1991
MLS Number
NJHT2005222
Status
Pending
Property Tax
$14,015
HOA/Condo/Coop Fees
N/A
Sq Ft Source
Estimated
Friends & Family
React
Comment
Invite
No Comments Yet
Did you know? You can invite friends and family to your search. They can join your search, rate and discuss listings with you.
Recent Activity
3 months ago
Status changed to Pending
3 months ago
Listing updated with changes from the MLS
3 months ago
Listing first seen on site
General Features
Acres
1.04
Foundation
Concrete Perimeter
Levels
Two
Parking
PrivateLightedDrivewayOther
Parking Spaces
4
Pets
Yes
Property Sub Type
Single Family Residence
Sewer
Septic Tank
Special Circumstances
Standard
SqFt Above
3335
SqFt Total
3335
Style
Colonial
Utilities
Underground UtilitiesNatural Gas AvailableElectricity Available
Water Source
Well
Zoning
RESIDENTIAL
Interior Features
Appliances
Gas RangeGas OvenGas Water HeaterDishwasherWasherDryerRefrigerator
Basement
Partial
Cooling
Ceiling Fan(s)Gas
Flooring
CarpetWoodVinyl
Heating
Natural GasForced Air
Interior
Cathedral Ceiling(s)Beamed Ceilings
Laundry Features
Main Level
Save
Ask
Tour
Hide
Share
Exterior Features
Construction Details
Frame
Lot Features
Cul-De-Sac
Patio And Porch
PatioPorchDeck
Pool Features
Above GroundPrivate
Private Pool
Yes
Roof
AsphaltShingle
Community Features
MLS Area
Raritan Twp (21021)
School District
HUNTERDON CENTRAL REGIONA SCHOOLS
Schools
School District
HUNTERDON CENTRAL REGIONA SCHOOLS
Elementary School
Unknown
Middle School
Unknown
High School
HUNTERDON CENTRAL
Listing courtesy of Coldwell Banker Residential Brokerage - Flemington



Did you know? You can invite friends and family to your search. They can join your search, rate and discuss listings with you.