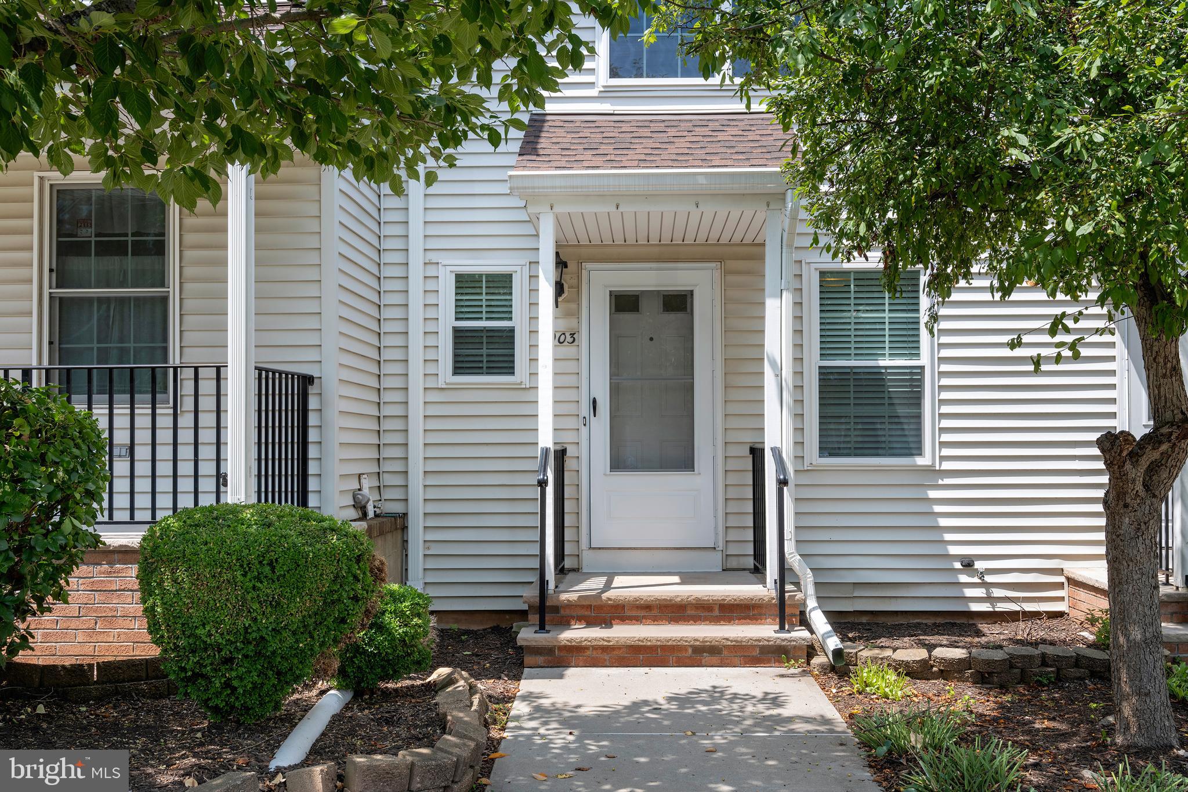
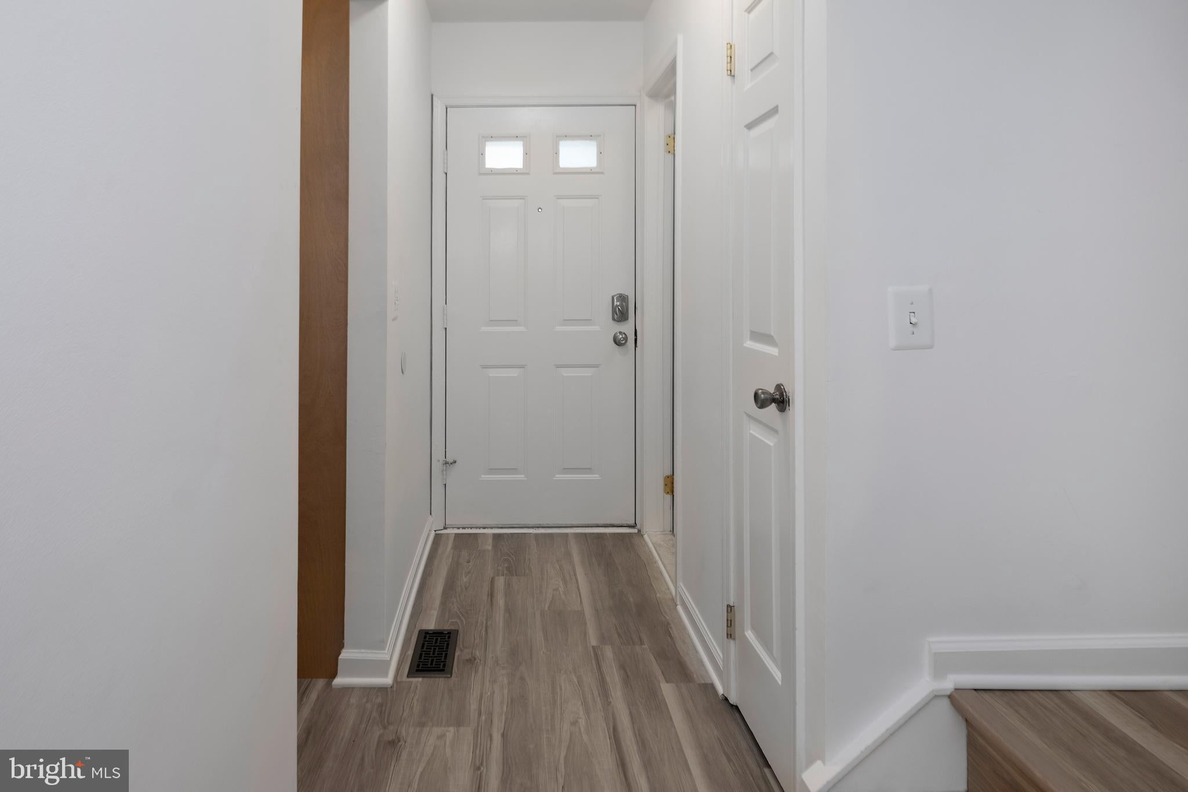
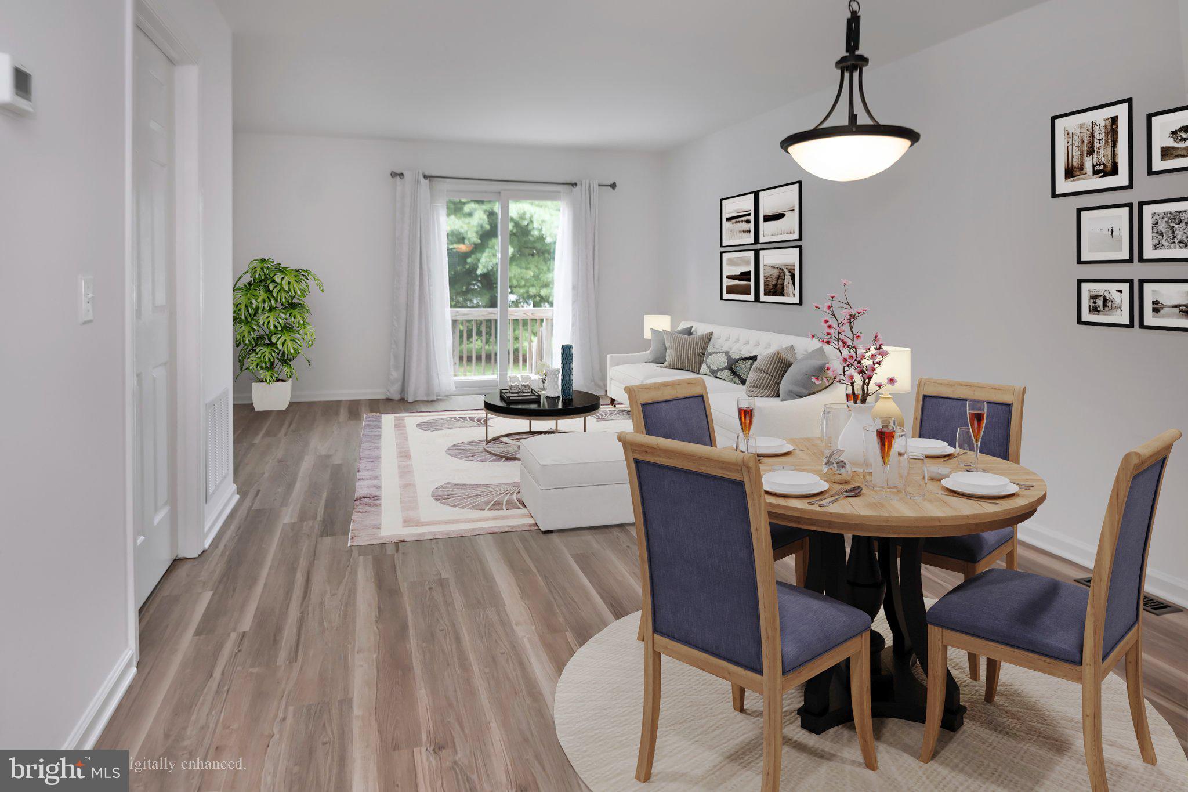
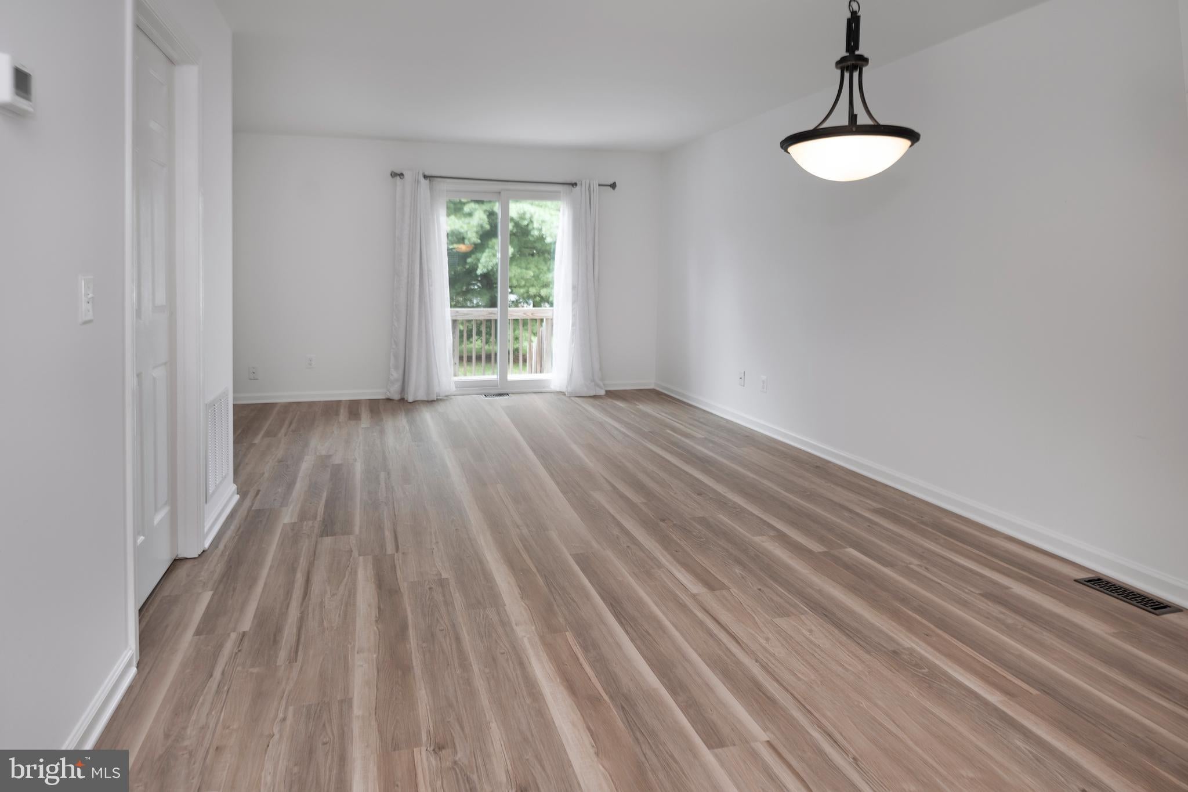
Completely renovated from top to bottom, this Concord Ridge townhouse pairs fresh, modern style with the ease of an established community in one of Flemington's most convenient locations. Every detail has been updated, from the new flooring underfoot and fresh paint throughout to the beautifully redesigned kitchen, creating bright, inviting spaces that are completely move-in ready. The thoughtfully designed floor plan offers one sizable bedroom and an office with new flooring, one full and one half bath, plus a partially finished basement that provides valuable bonus space while also housing the laundry area. Sliding doors lead to a spacious deck overlooking a peaceful backdrop of mature trees and greenery, adding a welcome connection to the outdoors. Life at Concord Ridge is as appealing as the home itself. Residents enjoy beautifully maintained grounds, walking paths, a community pool, and tennis courts, while an unbeatable location places everyday conveniences just minutes away. Shopping at Target, Kohl's, Marshalls, Burlington, and nearby grocery stores is within easy reach, along with a wide variety of restaurants and the boutiques, cafés, and local charm of historic downtown Flemington. With its complete renovation, low-maintenance lifestyle, and exceptional location, this turnkey home is ready for you! HOA covers exterior including the roof, siding, deck, sidewalk, steps, landscaping, lawn maintenance, snow removal, and garbage. Pool and tennis courts are also included. Buyer Incentive-the seller is offering to pay for 12 months of HOA fees.
Save
Ask
Tour
Hide
Share
Listing Snapshot
Price
$354,000
Days On Site
91 Days
Bedrooms
1
Inside Area (SqFt)
1,020 sqft
Total Baths
2
Full Baths
1
Partial Baths
1
Lot Size
N/A
Year Built
1987
MLS Number
NJHT2005226
Status
Active
Property Tax
$5,897
HOA/Condo/Coop Fees
$482 monthly
Sq Ft Source
Estimated
Friends & Family
React
Invite
Recent Activity
6 days ago
Listing updated with changes from the MLS
3 weeks ago
Price changed to $354,000
3 months ago
Listing first seen on site
General Features
Cross Street
Concord Ridge Rd
Foundation
Block
Levels
Two
Parking
On StreetAssigned
Property Sub Type
Townhouse
Sewer
Public Sewer
Special Circumstances
Standard
SqFt Above
1020
SqFt Total
1020
Style
Traditional
Water Source
Public
Zoning
RESIDENTIAL
Interior Features
Appliances
Gas RangeGas OvenGas Water HeaterDishwasherDryerMicrowaveRefrigeratorStainless Steel Appliance(s)Washer
Basement
FullPartially FinishedInterior Entry
Cooling
Central AirCeiling Fan(s)Electric
Flooring
Laminate
Heating
Natural GasForced Air
Interior
Ceiling Fan(s)Open Floorplan
Laundry Features
In BasementLaundry Room
Window Features
Window CoveringsWindow Treatments
Den
Dining Room
Level - Main
Kitchen
Level - Main
Laundry
Living Room
Level - Main
Office
Primary Bathroom
Primary Bedroom
Recreation Room
Save
Ask
Tour
Hide
Share
Exterior Features
Construction Details
Frame
Pool Features
Community
Roof
Asphalt
Windows/Doors
Window CoveringsWindow Treatments
Community Features
Association Amenities
Tennis Court(s)
Association Fee
$482.0
Association Fee Frequency
Monthly
Community Features
Pool
MLS Area
Raritan Twp (21021)
School District
FLEMINGTON-RARITAN REGIONAL
Schools
School District
FLEMINGTON-RARITAN REGIONAL
Elementary School
BARLEY SHEAF E.S.
Middle School
J P CASE
High School
HUNTERDON CENTRAL H.S.
Listing courtesy of Callaway Henderson Sotheby's Int'l-Lambertville