Property Search

Save
Ask
Tour
Hide
Share
$1,857,000
12 Days On Site

92 FEATHERBED LANE
STOCKTON, NJ 08559

For Sale|Single Family Residence|Active
2
Beds
4
Total Baths
3
Full Baths
1
Partial Bath
3,726
SqFt
$498
/SqFt
2018
Built
Subdivision:
NON AVAIL
County:
HUNTERDON
Listing courtesy of Compass New Jersey, LLC - Princeton
Call Now: (703) 898-3565
Is this the listing for you? We can help make it yours.
(703) 898-3565
92 FEATHERBED LANE92 FEATHERBED LANE92 FEATHERBED LANE92 FEATHERBED LANE
Save
Ask
Tour
Hide
Share

Mortgage Calculator

Monthly Payment (Est.)

$8,472
Calculator powered by Showcase IDX, a Constellation1 Company. Copyright ©2026 Information is deemed reliable but not guaranteed.

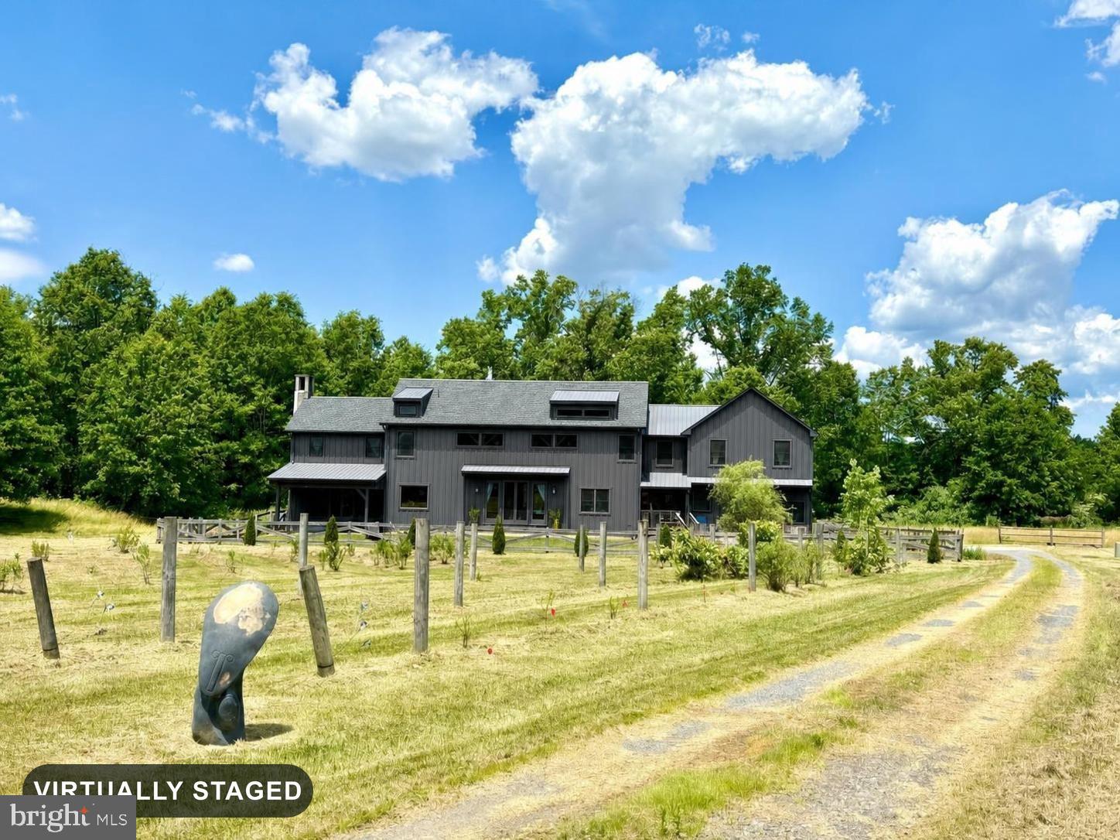
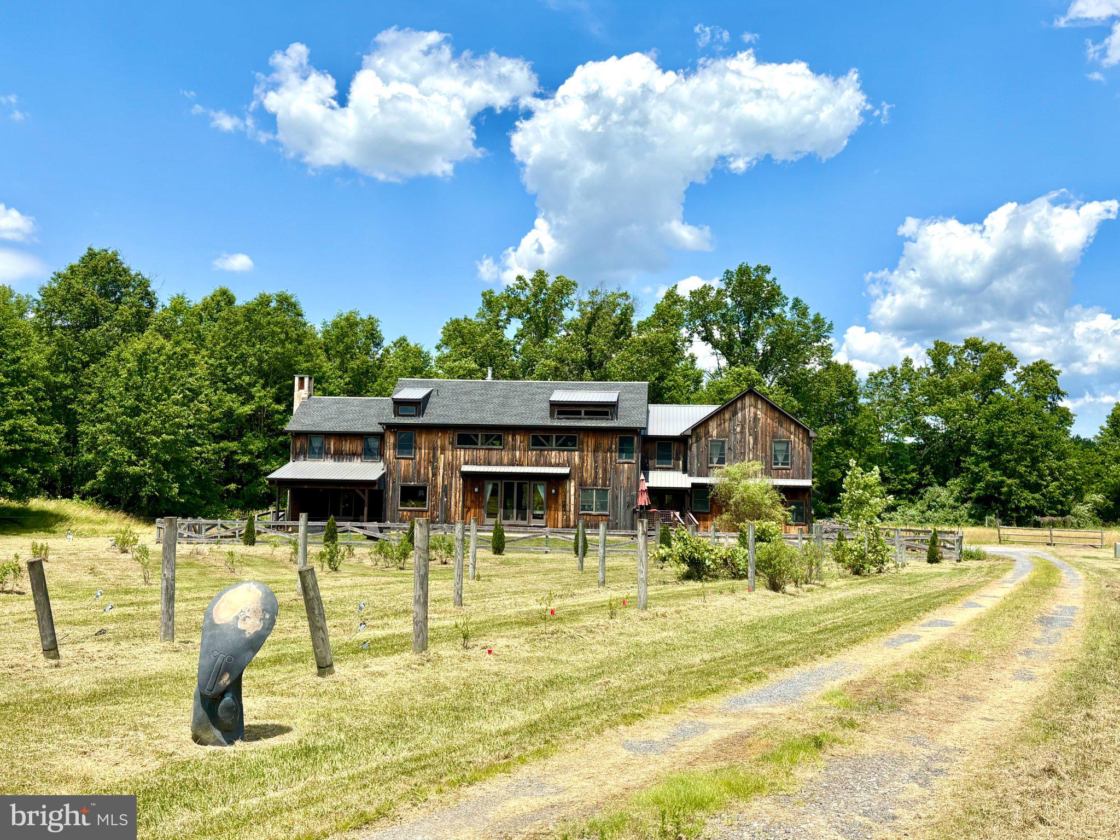
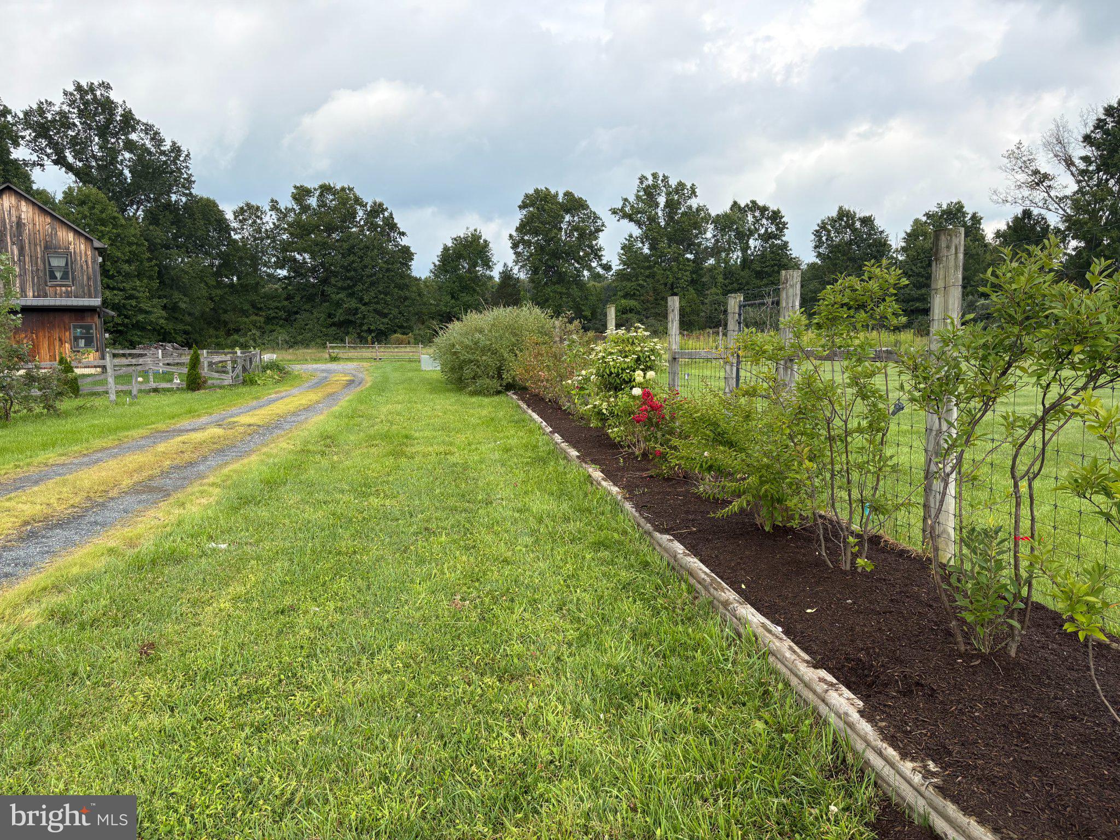
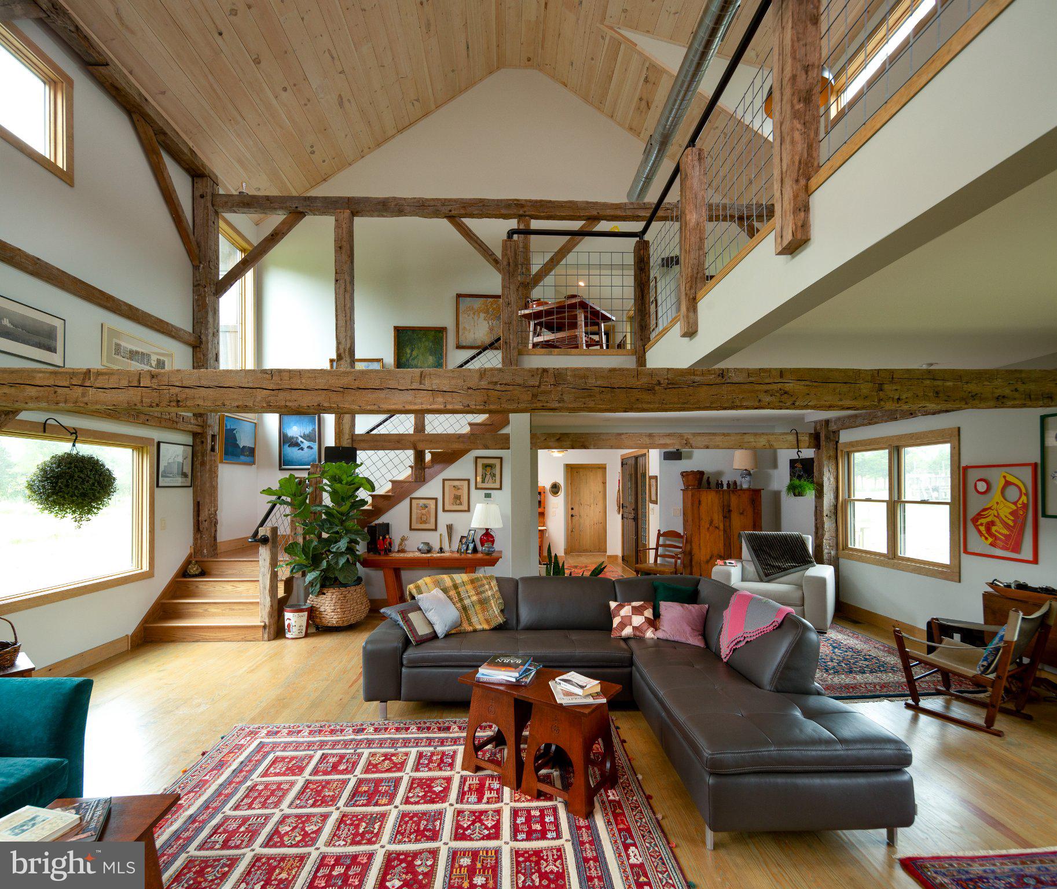
Down a quiet country lane in Stockton, Hunterdon County, this custom built home is truly one of a kind offering a unique living style with quality build and finishes. The entire open concept home centers around a two story great room flooded with natural light. A Tulikivi wood burning furnace and bake oven anchors the room. While being grand, it feels cozy, warm, and welcoming even in the middle of winter. The large space is an entertainer’s dream. Then there is the gourmet chef’s kitchen. Having all the bells and whistles needed for any culinary masterpiece, featuring top appliances, BlueStar, SubZero, Bosch, and of course a True wine fridge. Just across and open from the kitchen is the large dining room with lower ceilings, making it special and intimate. Tucked off behind the kitchen and dining areas, and through the archway is a family room with a beautiful artfully designed fireplace.Heading back through the great room, and up the stairs to the mezzanine, one can gaze down to appreciate the entire space, the grapevine chandelier, windows, and views. Upstairs you will find the oversized bedrooms one with a walk-in oversized closet, both with en-suite bathrooms. Although currently configured as two bedrooms, the larger one can be easily be converted into more. One bath features an African Mahogany bathtub, a work of art. Although the home has zoned central heating and air conditioning, the bedrooms have Jotul propane stoves for ambience. At the entrance of the property is a reimagined barn. A third of the structure is configured and plumbed for an efficiency kitchen, with a full bath, and a loft space. There is a mini split system for full heating and air conditioning. It is not just a barn but a creative opportunity to be used in multiple ways.  An artist studio, an office for the owner, a home gym, or for agricultural pursuits, the possibilities are endless. The long driveway between the barn and the home takes you through the property where you will see a significantly sized greenhouse and the corn crib that is original to the property.  Journeying further down the drive you will pass rows of Arapaho blackberry bushes, immature fruit trees, beds of asparagus, daffodils, blueberry bushes, and an adjacent garden with shrubs and perennials, bursting in springtime. This special custom built home on about 6.3 acres was completed in 2018. It is a passive solar home with a southern orientation, designed and constructed using special building materials. There is also both a full house generator for piece of mind. Please Type to enter text reach out to listing agent for a very detailed list of all features, materials, and upgraded finishes. It is truly impressive. Some photos are virtually staged. The wood siding on home is meant to age the way it shows. The virtual picture is what it would look like if it were painted or stained a color.

Save
Ask
Tour
Hide
Share
Listing Snapshot
Price 
$1,857,000
Days On Site 
12 Days
Bedrooms 
2
Inside Area (SqFt) 
3,726 sqft
Total Baths 
4
Full Baths 
3
Partial Baths 
1
Lot Size 
6.3 Acres
Year Built 
2018
MLS® Number 
NJHT2005242
Status 
Active
Property Tax 
$15,547
HOA/Condo/Coop Fees 
N/A
Sq Ft Source 
Assessor
Friends & Family
Recent Activity
5 days agoListing updated with changes from the MLS®
2 weeks agoListing first seen on site
General Features
Acres 
6.3
Attached Garage 
Yes
Garage 
Yes
Garage Spaces 
2
Green Energy Efficient 
AppliancesConstruction
Levels 
Two
Parking 
OversizedGarage Door OpenerGarageDrivewayInside EntranceAttached

Parking Spaces 
2
Pets 
Yes
Property Sub Type 
Single Family Residence
Sewer 
Septic Tank
Special Circumstances 
Standard
SqFt Above 
3726
SqFt Total 
3726
Style 
ContemporaryConverted BarnFarmhouse/National FolkOther
Utilities 
Cable AvailablePropaneElectricity Available
Water Source 
Well
Zoning 
AR-2
Interior Features
Appliances 
RangeDouble OvenCooktopGas Water HeaterBuilt-In RangeDishwasherMicrowaveStainless Steel Appliance(s)Washer
Basement 
Crawl Space
Cooling 
Central AirCeiling Fan(s)ZonedElectric
Fireplace 
Yes
Fireplace Features 
MasonryGasDouble SidedFree StandingMetalStoneGlass Doors
Fireplaces 
4
Flooring 
HardwoodWood
Furnished 
Unfurnished
Heating 
Wood StovePropaneCentralPassive SolarZoned
Interior 
Ceiling Fan(s)Kitchen IslandSound SystemWalk-In Closet(s)Vaulted Ceiling(s)High CeilingsBeamed CeilingsOpen FloorplanSoaking Tub
Laundry Features 
Main Level
Main Level Bedrooms 
2
Window Features 
Insulated WindowsDouble Pane WindowsTriple Pane Windows
Save
Ask
Tour
Hide
Share
Exterior Features
Construction Details 
Shingle SidingWood Siding
Exterior 
LightingRain Gutters
Fencing 
Other
Other Structures 
OutbuildingBarn(s)
Pool Features 
None
Roof 
Shingle
View 
PastureTrees/WoodsGarden
Waterview 
PastureTrees/WoodsGarden
Windows/Doors 
Insulated WindowsDouble Pane WindowsTriple Pane Windows
Community Features
MLS Area 
Kingwood Twp (21016)
School District 
KINGWOOD TOWNSHIP SCHOOL
Schools
School District
KINGWOOD TOWNSHIP SCHOOL
Elementary School
Unknown
Middle School
Unknown
High School
Unknown
Listing courtesy of Compass New Jersey, LLC - Princeton


The real estate listing information is provided by Bright MLS is for the consumer's personal, non-commercial use and may not be used for any purpose other than to identify prospective properties consumer may be interested in purchasing. Any information relating to real estate for sale or lease referenced on this web site comes from the Internet Data Exchange (IDX) program of the Bright MLS. This web site references real estate listing(s) held by a brokerage firm other than the broker and/or agent who owns this web site. The accuracy of all information is deemed reliable but not guaranteed and should be personally verified through personal inspection by and/or with the appropriate professionals. Properties in listings may have been sold or may no longer be available. The data contained herein is copyrighted by Bright MLS and is protected by all applicable copyright laws. Any unauthorized collection or dissemination of this information is in violation of copyright laws and is strictly prohibited. Copyright © 2020 Bright MLS. All rights reserved.

Neighborhood & Commute
Source: Walkscore
Disclosure: Community information and market data powered by Constellation Data Labs. Information is deemed reliable but not guaranteed.
Save
Ask
Tour
Hide
Share
Popular areas we serve

Northern Virginia Communities

  1. Aldie
  2. Alexandria
  3. Annandale
  4. Arlington
  5. Ashburn
  6. Bluemont
  7. Brambleton
  8. Bristow
  9. Broadlands
  10. Burke
  11. Centreville
  12. Chantilly
  13. Fairfax
  14. Falls Church
  15. Gainesville
  16. Great Falls
  17. Herndon
  18. Leesburg
  19. Manassas
  20. Manassas Park
  21. McLean
  22. Middleburg
  23. Oakton
  24. Reston
  25. South Riding
  26. Springfield
  27. Sterling
  28. Stone Ridge
  29. Vienna
  30. Winchester
  31. Woodbridge

Browse by Area

Start A Custom Search