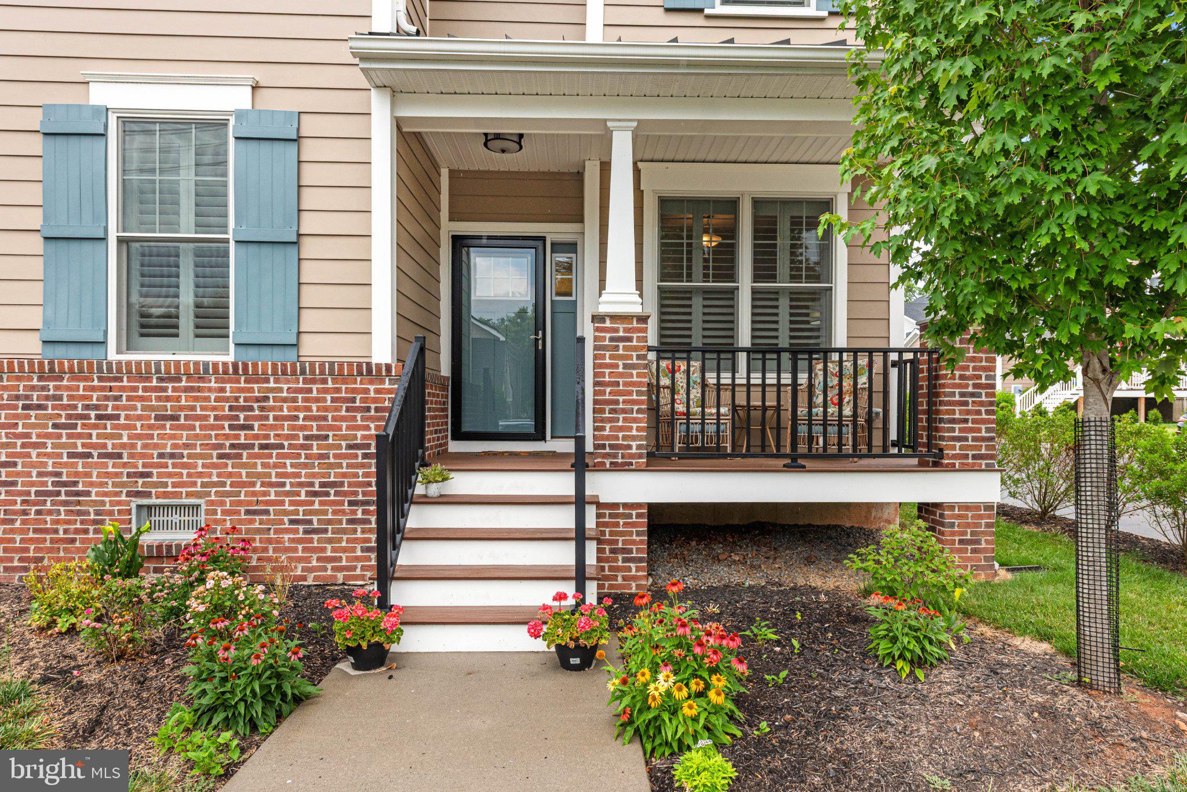
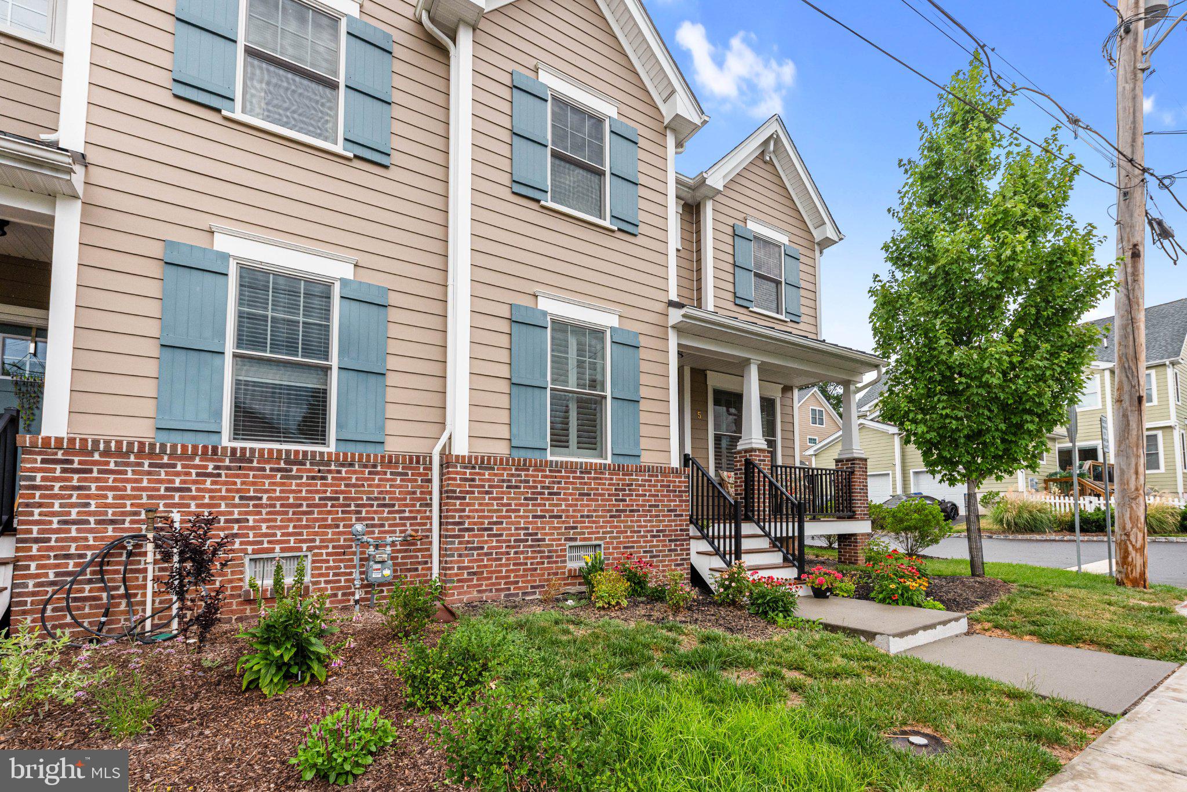
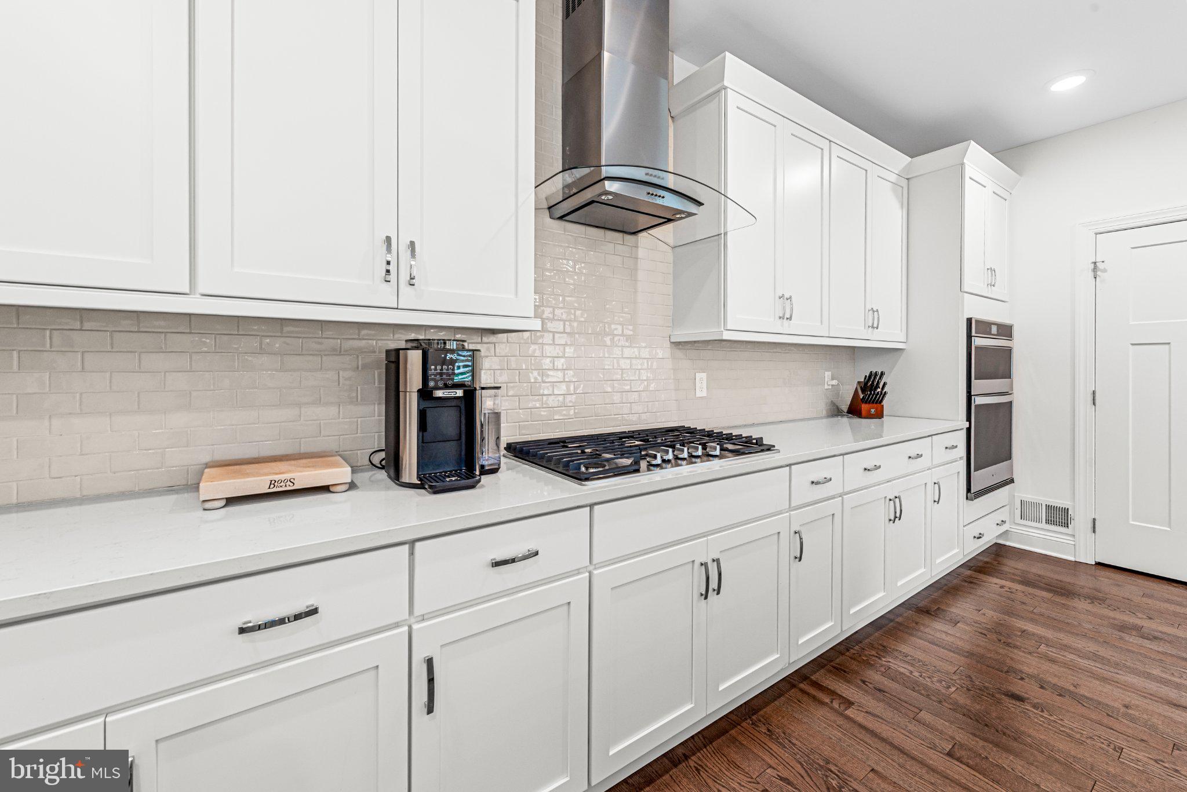
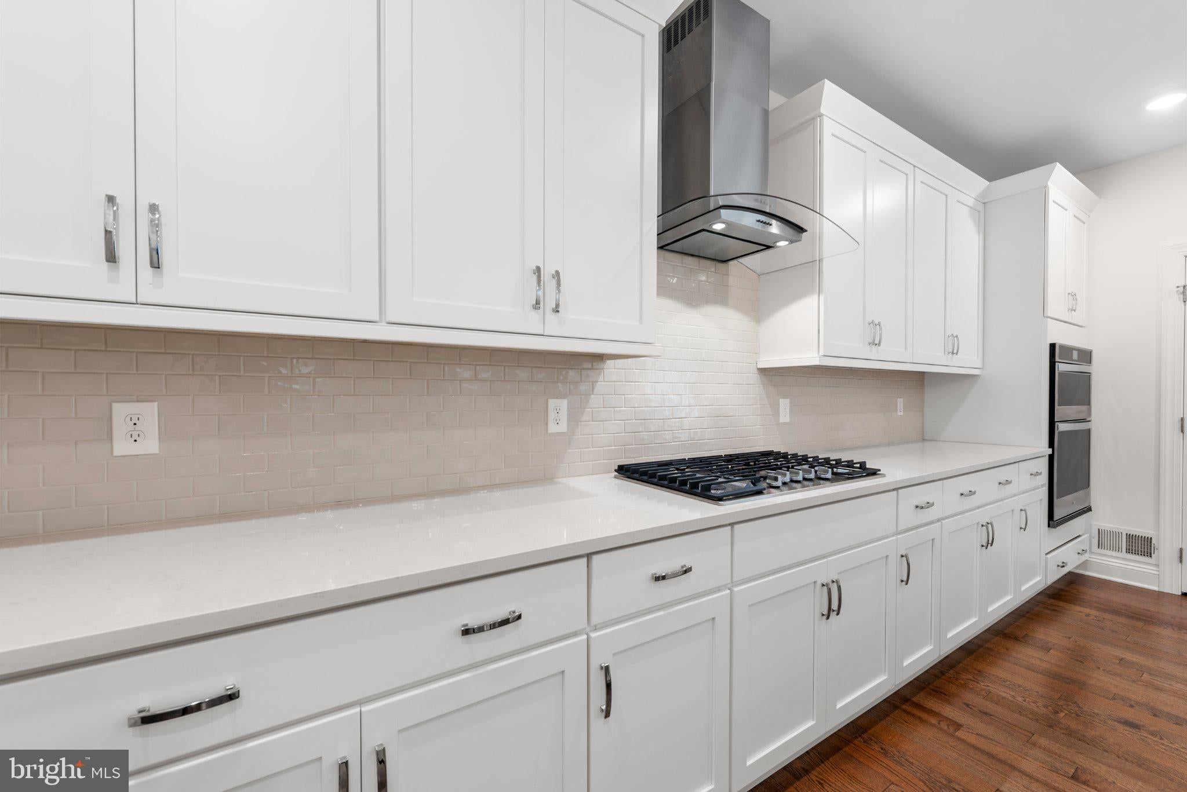
Fabulous 3 bedroom, 2.5 bath end unit townhome in the heart of Frenchtown, offering exceptional upgrades and move-in ready condition. The gourmet kitchen features quartz countertops, 42' inch cabinetry, stainless steel appliances, 5-burner gas cooktop, wall oven and microwave combo, Moen gooseneck faucet, undermount sink, garbage disposal, pantry, and center island. Light filled interior with Andersen windows, 9' ceilings, crown molding, custom plantation shutters and beautiful hardwood flooring. The great gathering room features a gas fireplace. Glamorous primary suite offers tray ceilings, recessed lighting, crown molding, walk-in closet and a full bath. Two additional bedrooms, a full bath with a quartz double vanity and tub/shower and a convenient second floor laundry room with utility sink complete the second level. The third floor walk up carpeted loft provides flexible space ideal for a home office, recreation room or guest area. Additional highlights include an attached one car garage, paved driveway, low maintenance James Hardie plank siding, a charming covered front porch and a Timberline dimensional roof. Enjoy the added benefit of no HOA fees and a Pilot Reduced Tax Program. Conveniently located near downtown Frenchtown's shops, restaurants, parks, trails, schools, and more. A great opportunity to own a beautifully maintained townhome with quality finishes throughout. A must see!!!
Save
Ask
Tour
Hide
Share
Listing Snapshot
Price
$569,999
Days On Site
65 Days
Bedrooms
3
Inside Area (SqFt)
2,272 sqft
Total Baths
3
Full Baths
2
Partial Baths
1
Lot Size
N/A
Year Built
2023
MLS® Number
NJHT2005244
Status
Active
Property Tax
$4,213
HOA/Condo/Coop Fees
N/A
Sq Ft Source
Estimated
Friends & Family
React
Invite
Recent Activity
3 weeks ago
Price changed to $569,999
3 weeks ago
Listing updated with changes from the MLS®
2 months ago
Status changed to Active
2 months ago
Listing first seen on site
General Features
Attached Garage
Yes
Foundation
Slab
Garage
Yes
Garage Spaces
1
Levels
Three Or More
Parking
OversizedGarageAttached
Parking Spaces
1
Pets
Yes
Property Sub Type
Condominium
Sewer
Public Sewer
Special Circumstances
Standard
SqFt Above
2272
SqFt Total
2272
Style
Other
Utilities
Underground Utilities
Water Source
Public
Zoning
R-5
Interior Features
Appliances
OvenGas Water HeaterCooktopDishwasherDisposalRange HoodRefrigeratorStainless Steel Appliance(s)Water HeaterMicrowave