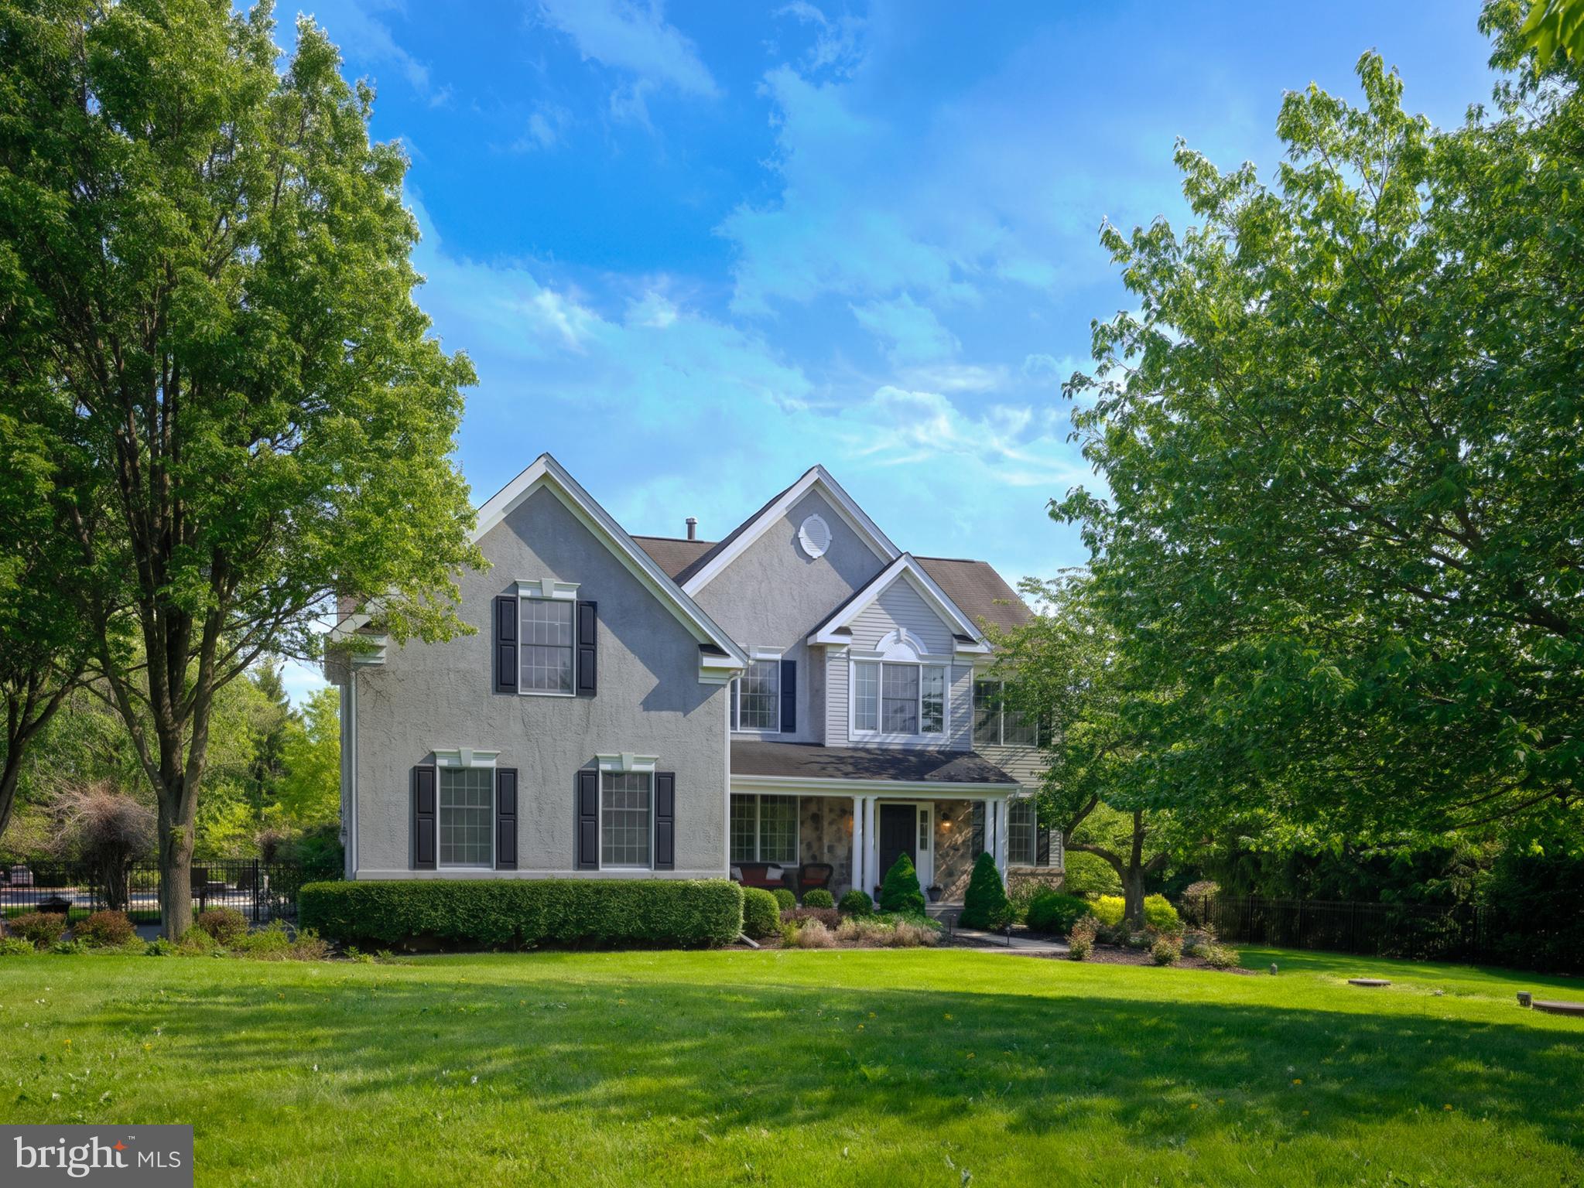
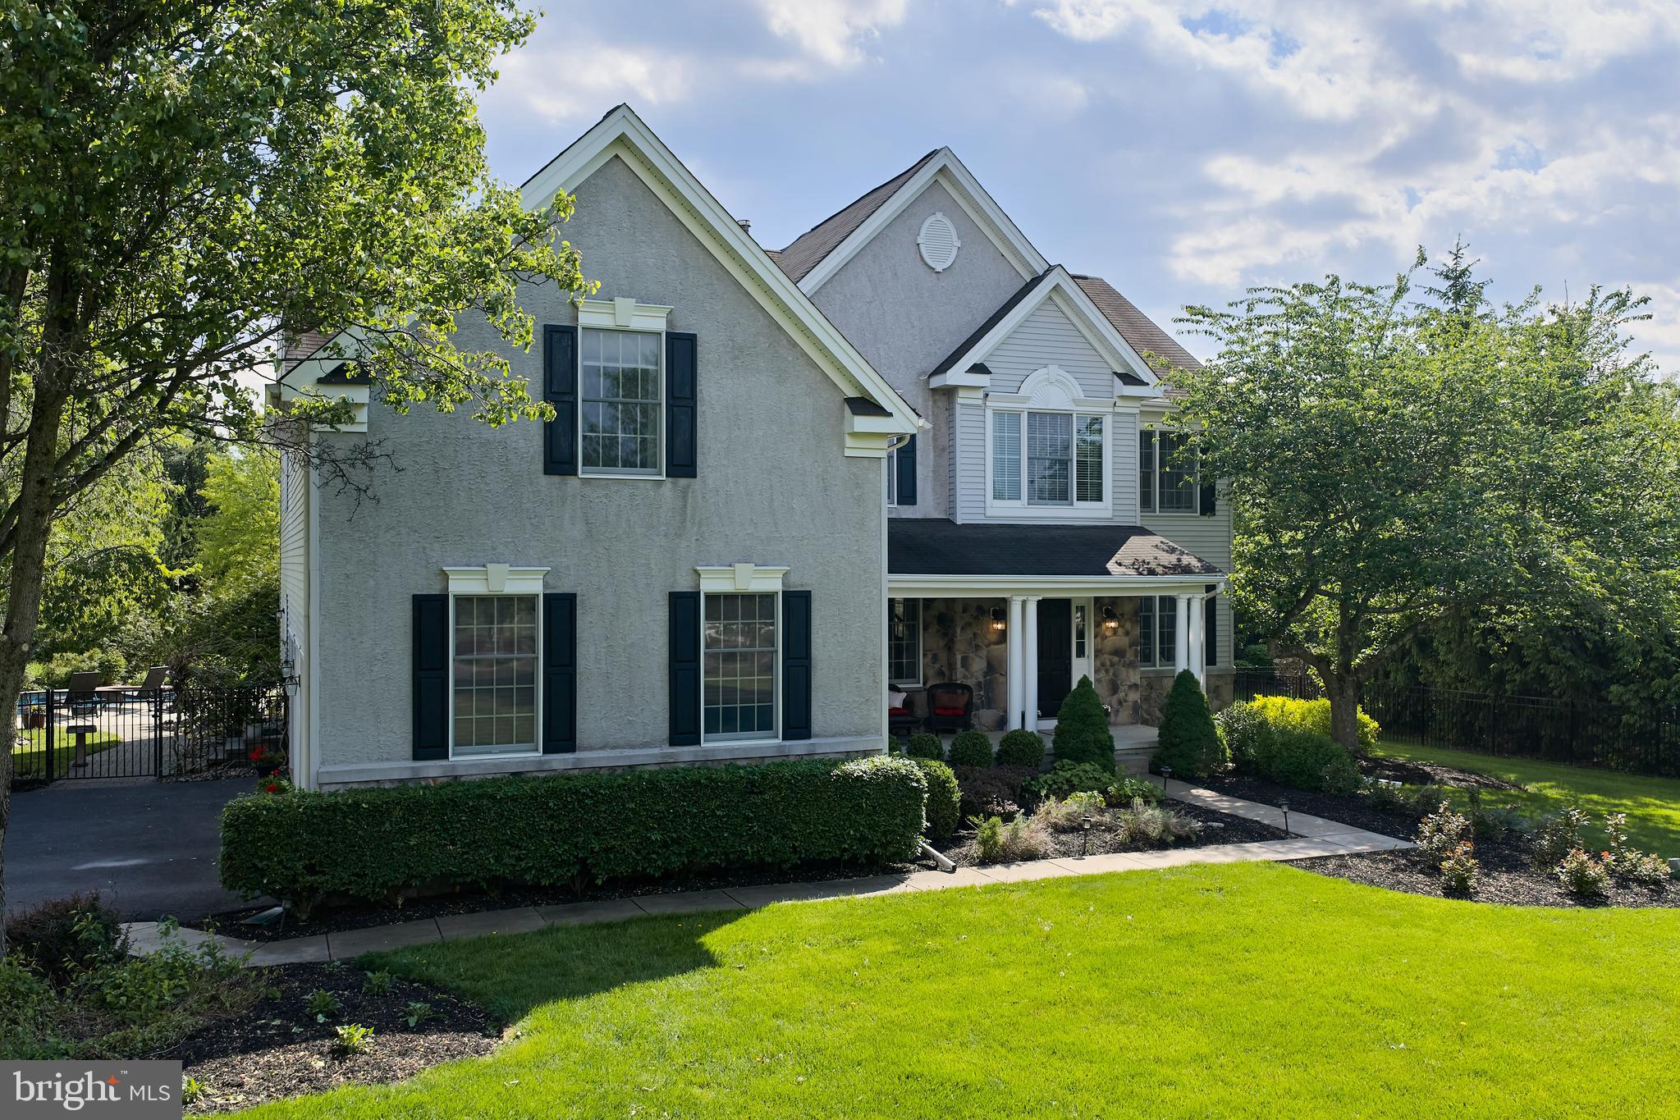
Set within the prestigious Hills at Hunterdon, 3 Williamson Lane is an exceptional four-bedroom, three-and-a-half-bath residence offering nearly 3,900 square feet of beautifully designed living space on a professionally landscaped one-acre property. This impressive home combines gracious interiors, generous living spaces, and resort-style outdoor amenities in one of Hunterdon County’s most desirable settings. A dramatic two-story foyer welcomes you into an elegant interior featuring formal living and dining rooms and a private first-floor office. The chef’s kitchen is the heart of the home, thoughtfully designed with a center island, butler’s pantry and bar, abundant cabinetry, and a spacious casual dining area. Just beyond, the inviting family room is centered around a fireplace, creating a warm and comfortable setting for everyday living and entertaining.
Upstairs, the spacious primary suite offers a luxurious retreat with a beautifully appointed spa-like bath featuring a soaking tub, rain shower, heated floors, and refined finishes. Three additional generously sized bedrooms include a private en suite, while a versatile loft provides additional living space ideal for a media room, home office, study, or lounge.
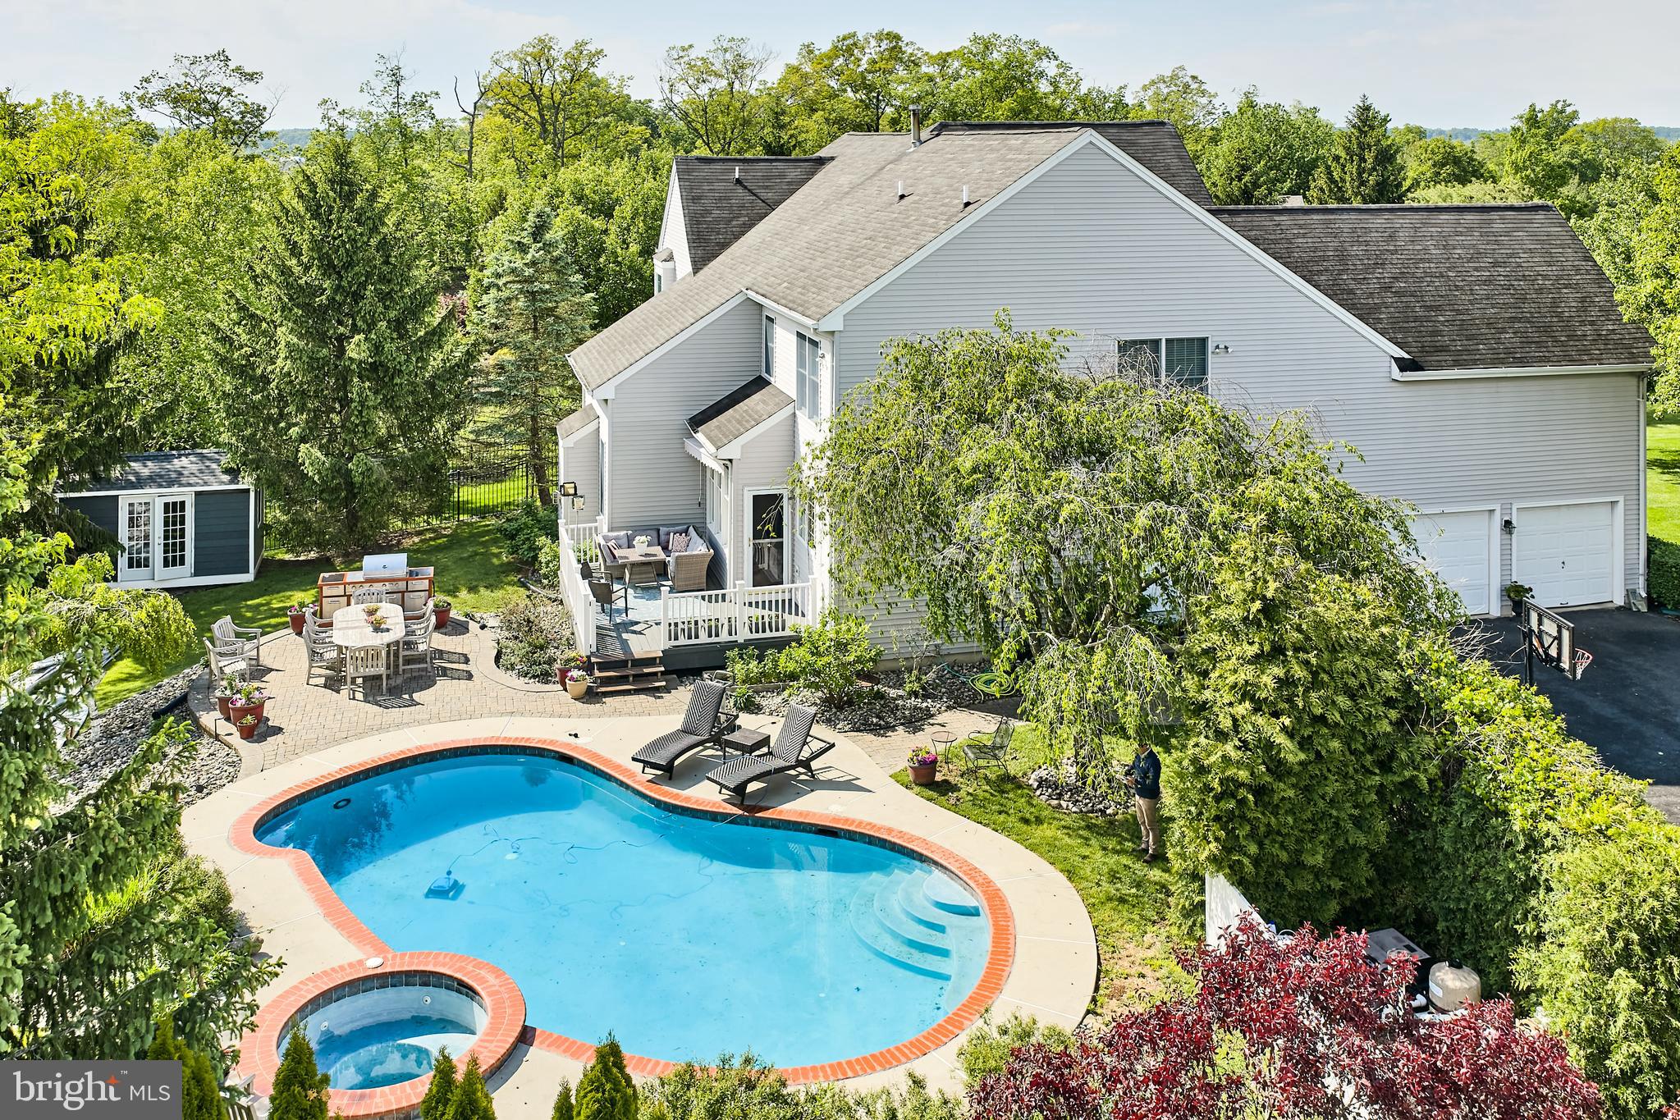
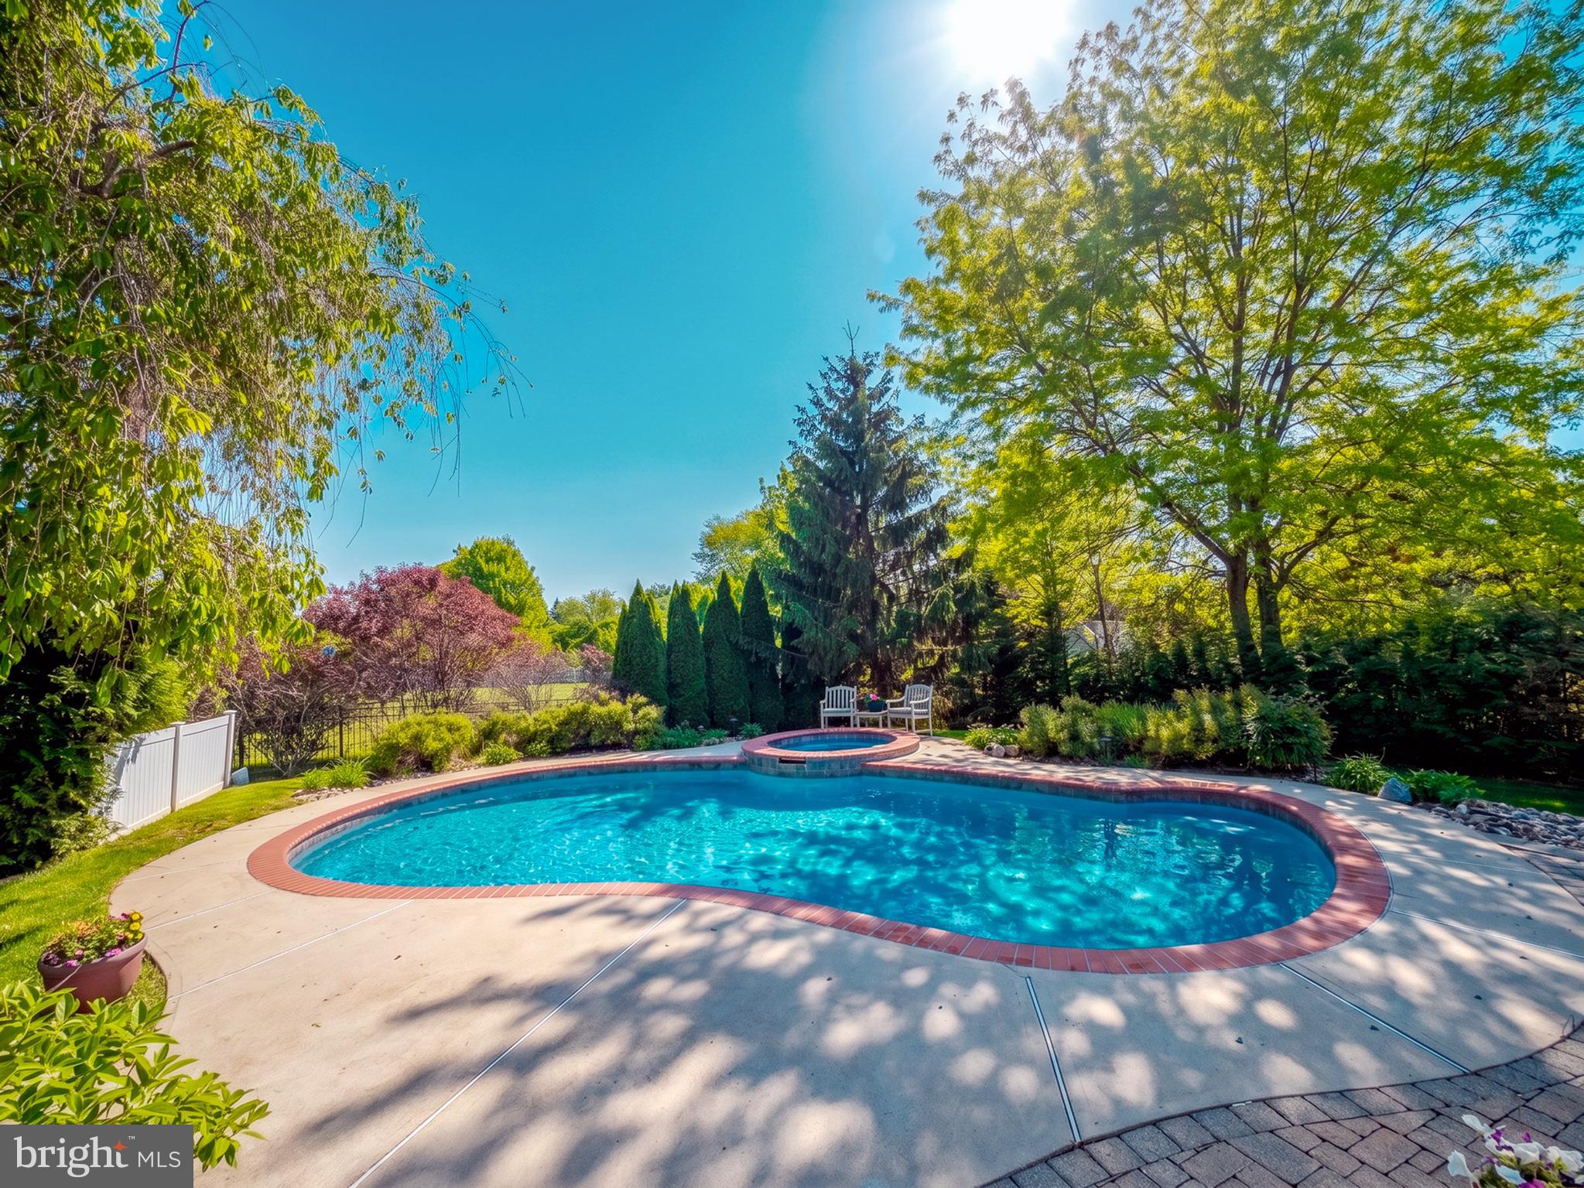
The outdoor setting is equally impressive. A heated in-ground pool with hot tub surrounded by mature landscaping creates a beautiful backdrop for summer entertaining, while expansive deck and patio areas provide multiple spaces for outdoor dining, lounging, and gathering.
Completing the property are a three-car attached garage, generous driveway, and meticulously maintained grounds. With the renowned restaurants, galleries, boutiques, and cultural attractions of Lambertville and New Hope just minutes away, 3 Williamson Lane offers an exceptional combination of elegant living, resort-style amenities, and an enviable Lambertville location.
Save
Ask
Tour
Hide
Share
Listing Snapshot
Price
$999,000
Days On Site
84 Days
Bedrooms
4
Inside Area (SqFt)
3,894 sqft
Total Baths
4
Full Baths
3
Partial Baths
1
Lot Size
1 Acre
Year Built
2002
MLS Number
NJHT2005250
Status
Active
Property Tax
$17,975
HOA/Condo/Coop Fees
$63.33 monthly
Sq Ft Source
Assessor
Friends & Family
React
Comment
Invite
No Comments Yet
Did you know? You can invite friends and family to your search. They can join your search, rate and discuss listings with you.
Recent Activity
4 weeks ago
Listing updated with changes from the MLS
2 months ago
Price changed to $999,000
3 months ago
Listing first seen on site
General Features
Acres
1
Attached Garage
Yes
Foundation
Concrete Perimeter
Garage
Yes
Garage Spaces
3
Levels
Three Or More
Parking
Garage Door OpenerGarageDrivewayInside EntranceAttached
Parking Spaces
6
Property Sub Type
Single Family Residence
Sewer
Septic Tank
Special Circumstances
Standard
SqFt Above
3894
SqFt Total
3894
Style
ColonialTraditional
Water Source
Well
Zoning
RR-5
Interior Features
Appliances
RangeDouble OvenGas Water HeaterWasherBuilt-In RangeCooktopDishwasherDisposalDryerRefrigeratorMicrowave
Basement
FullUnfinished
Cooling
Central AirGas
Fireplace
Yes
Fireplace Features
Gas
Fireplaces
1
Flooring
CarpetWoodHardwood
Heating
Natural GasCentral
Interior
Eat-in KitchenBarKitchen IslandRecessed LightingHigh CeilingsBuilt-in FeaturesSoaking Tub



Did you know? You can invite friends and family to your search. They can join your search, rate and discuss listings with you.