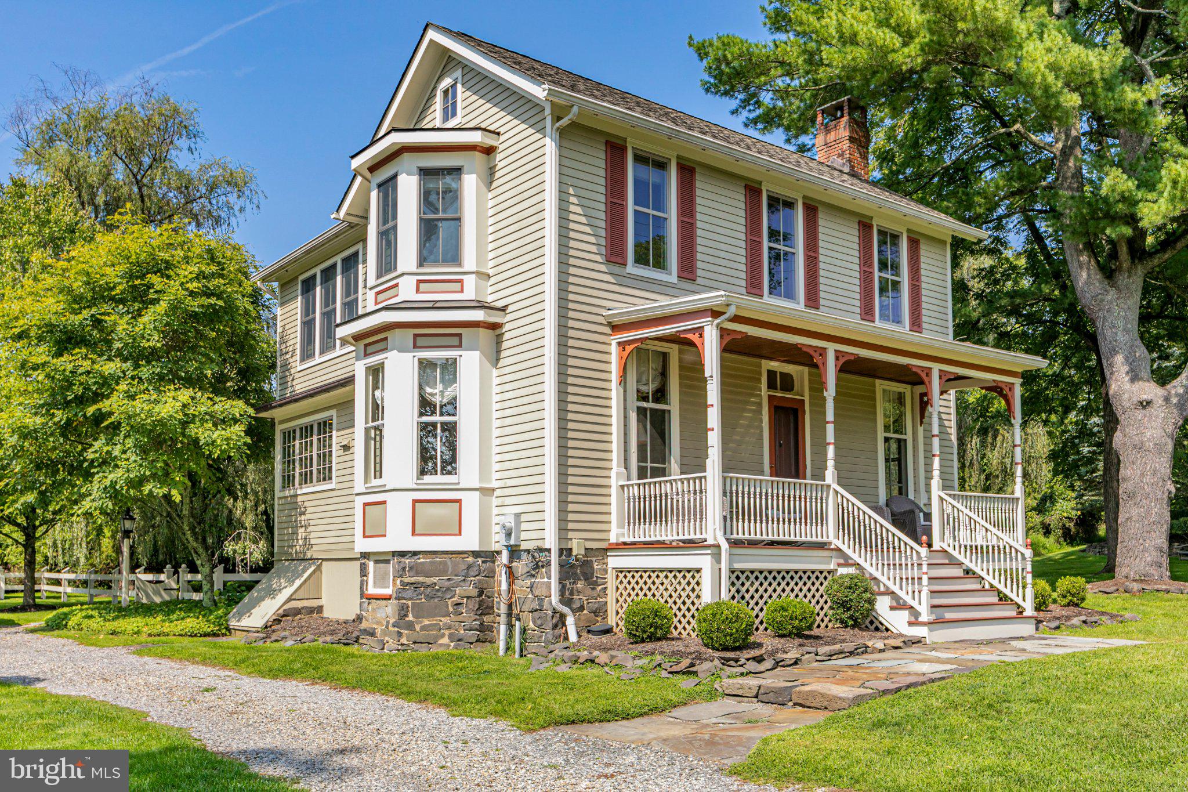
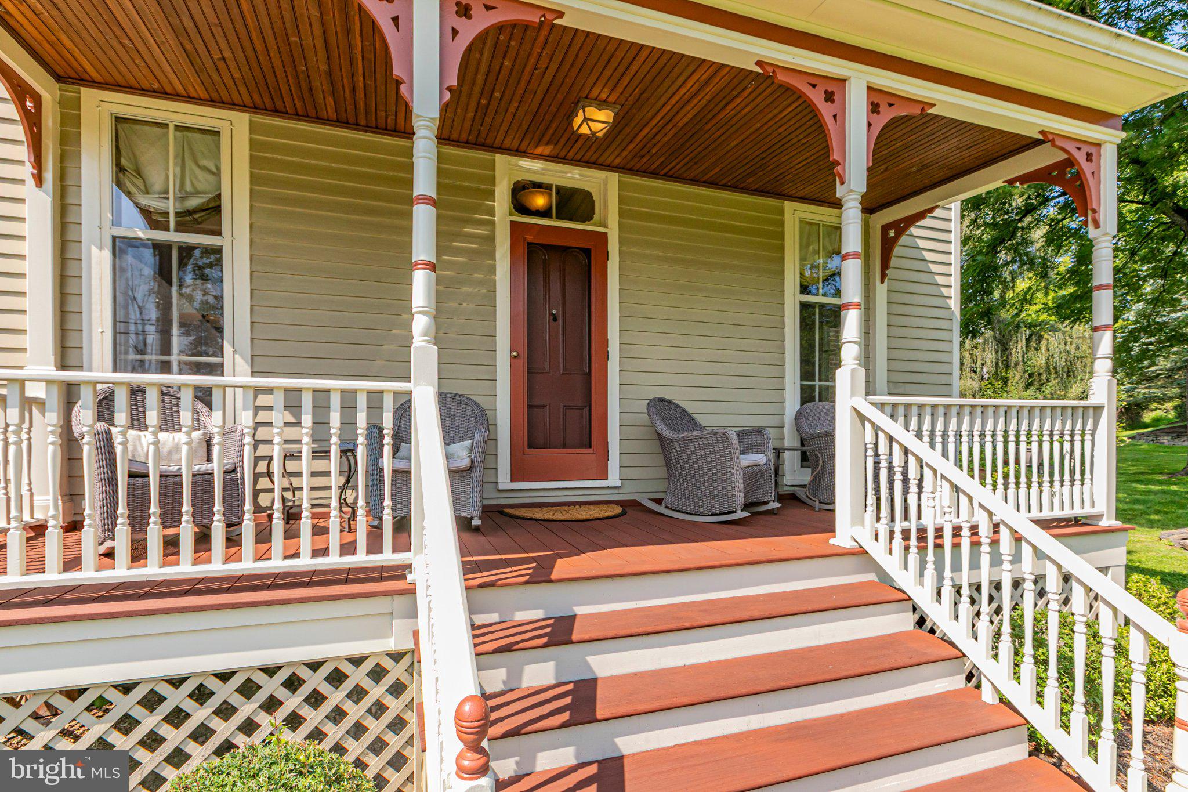
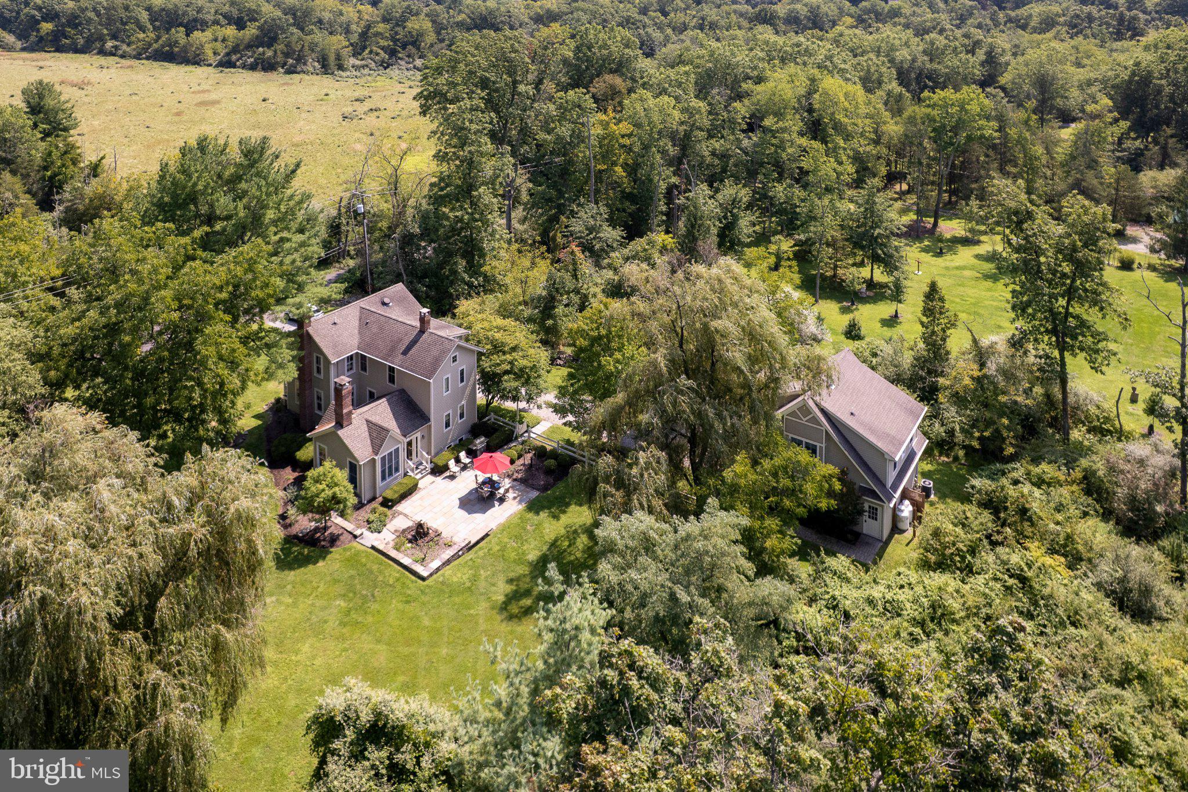
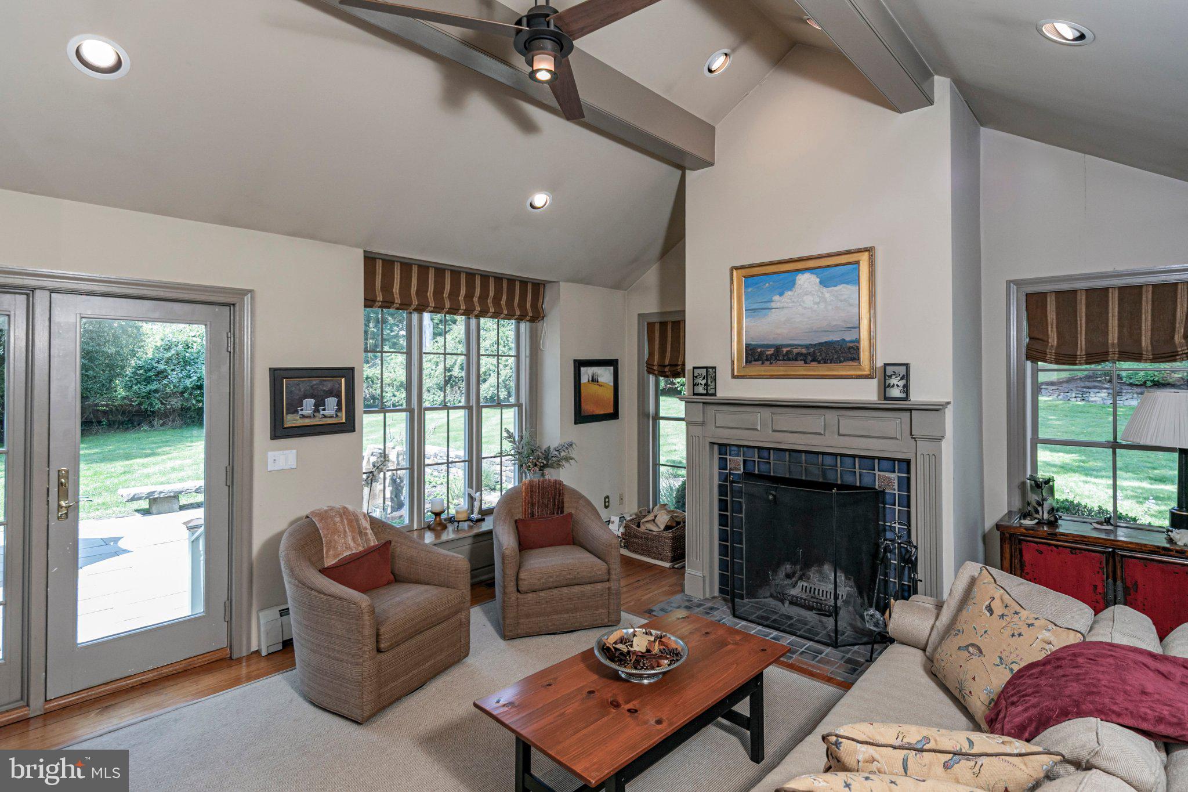
Near the Covered Bridge, this 1870s home lovingly dubbed “Lucky’s Haven,” has the kind of presence that only comes with time, yet it has been thoughtfully expanded and improved to make the most of its scenic setting. Floor-to-ceiling windows, bay windows, original paneled doors, and period hardware preserve its unmistakable character, while a series of additions and renovations have given the house considerably more space and a decidedly modern level of comfort. A covered front porch opens to elegant formal rooms where tall windows bring in the views and the details speak to the home's history. The dine-in kitchen was expanded and renovated with plenty of room to gather, along with a wood-burning stove set into the original fireplace. An extension across the back added valuable everyday space, including a laundry room, pantry closet and powder room, while also making possible a true primary suite above. Another addition created the family room, centered around a handsome Rumford fireplace and offering a relaxed counterpoint to the more formal spaces. Upstairs, the primary suite includes a beautifully finished bathroom and custom walk-in closet. Both full bathrooms have been renovated, while the secondary bedrooms have charms of their own. One gained a bay window, and another, currently used as a home office, includes handy built-ins. The improvements continue outside. A substantial bluestone patio is arranged around a water feature and framed by stacked-stone walls, mature trees, and a broad stretch of lawn, creating an outdoor setting that feels beautifully established. The current owners also added a detached two-car garage finished with an epoxy floor and handy organizers. Upstairs, a heated and air-conditioned bonus room with a full bathroom, Murphy bed and wet bar makes this far more than garage space, with plenty of possibilities for guests, work or home gym.
Save
Ask
Tour
Hide
Share
Listing Snapshot
Price
$975,000
Days On Site
25 Days
Bedrooms
3
Inside Area (SqFt)
1,891 sqft
Total Baths
3
Full Baths
2
Partial Baths
1
Lot Size
1.28 Acres
Year Built
1880
MLS® Number
NJHT2005318
Status
Active
Property Tax
$12,673
HOA/Condo/Coop Fees
N/A
Sq Ft Source
Assessor
Friends & Family
React
Invite
Recent Activity
a week ago
Listing updated with changes from the MLS®
4 weeks ago
Listing first seen on site
General Features
Acres
1.28
Cross Street
Featherbed Ln
Foundation
Stone
Garage
Yes
Garage Spaces
2
Levels
Two
Parking
OversizedGarage Door OpenerGravelGarageDrivewayOtherDetached
Parking Spaces
6
Property Sub Type
Single Family Residence
Security
Smoke Detector(s)
Special Circumstances
Standard
SqFt Above
1891
SqFt Total
1891
Style
Colonial
Utilities
PropaneCable Available
Water Source
Well
Zoning
A-2
Interior Features
Appliances
RangeElectric RangeElectric OvenElectric Water HeaterBuilt-In RangeDishwasherDryerRange HoodRefrigeratorWasher
Basement
Exterior EntryUnfinished
Cooling
Central AirElectric
Electric
200+ Amp Service
Fireplace
Yes
Fireplace Features
Wood BurningInsert
Fireplaces
2
Flooring
WoodHardwood
Heating
Fireplace InsertOilWood StoveBaseboard
Interior
Eat-in KitchenKitchen IslandWalk-In Closet(s)Built-in FeaturesBarSoaking Tub
Laundry Features
Laundry RoomMain Level
Bathroom 1
Bedroom 3
Dining Room
Level - Main
Family Room
Level - Main
Half Bath
Level - Main
Kitchen
Level - Main
Living Room
Level - Main
Primary Bathroom
Save
Ask
Tour
Hide
Share
Exterior Features
Construction Details
Frame
Lot Features
LevelFront YardBack Yard
Patio And Porch
PatioPorch
Pool Features
None
View
Trees/Woods
Waterview
Trees/Woods
Community Features
MLS Area
Delaware Twp (21007)
School District
HUNTERDON CENTRAL REGIONA SCHOOLS
Schools
School District
HUNTERDON CENTRAL REGIONA SCHOOLS
Elementary School
DELAWARE
Middle School
DELAWARE TOWNSHIP NO 1
High School
HUNTERDON CENTRAL H.S.
Listing courtesy of Callaway Henderson Sotheby's Int'l-Lambertville