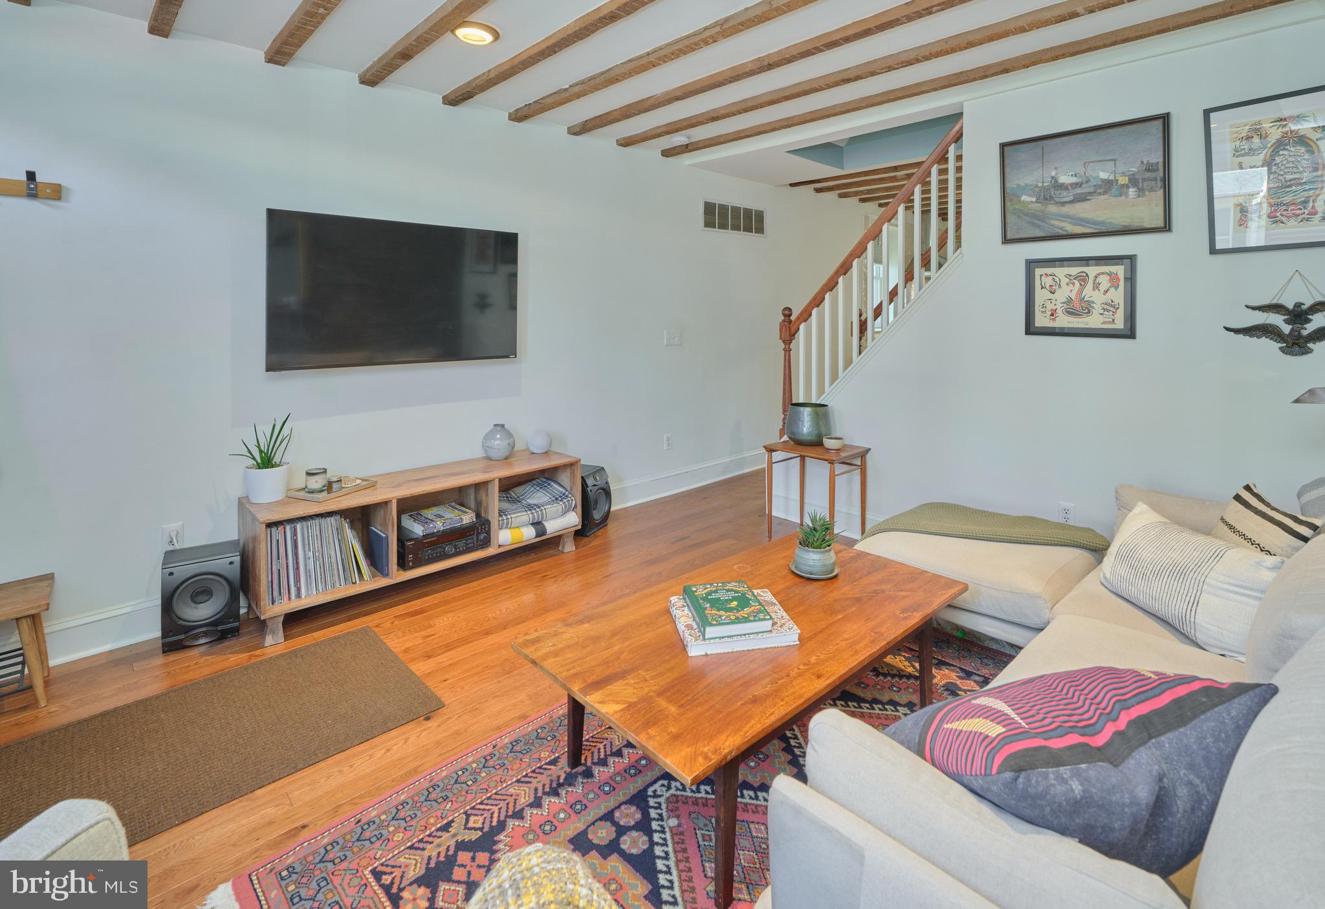
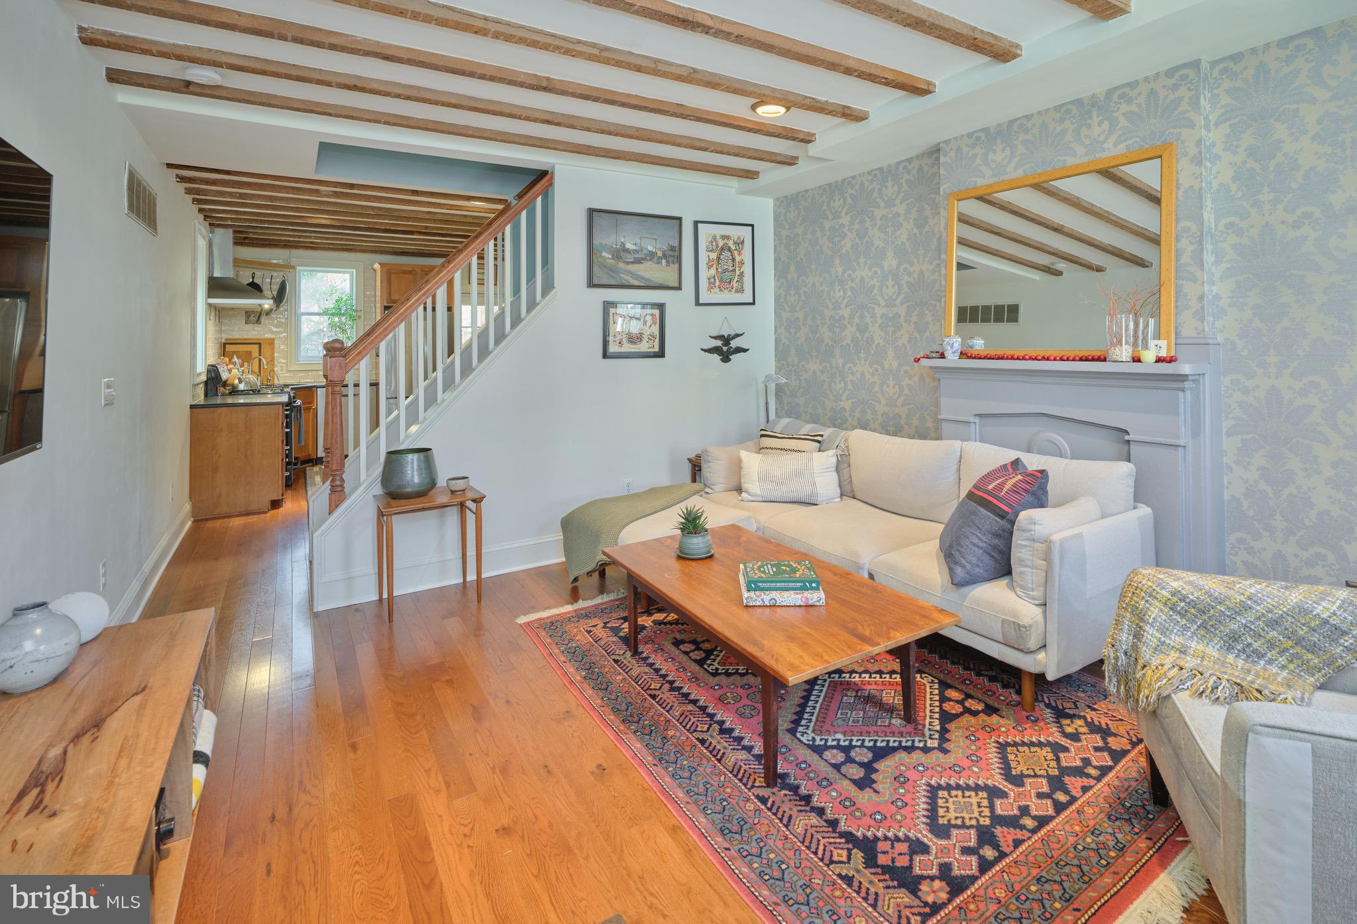
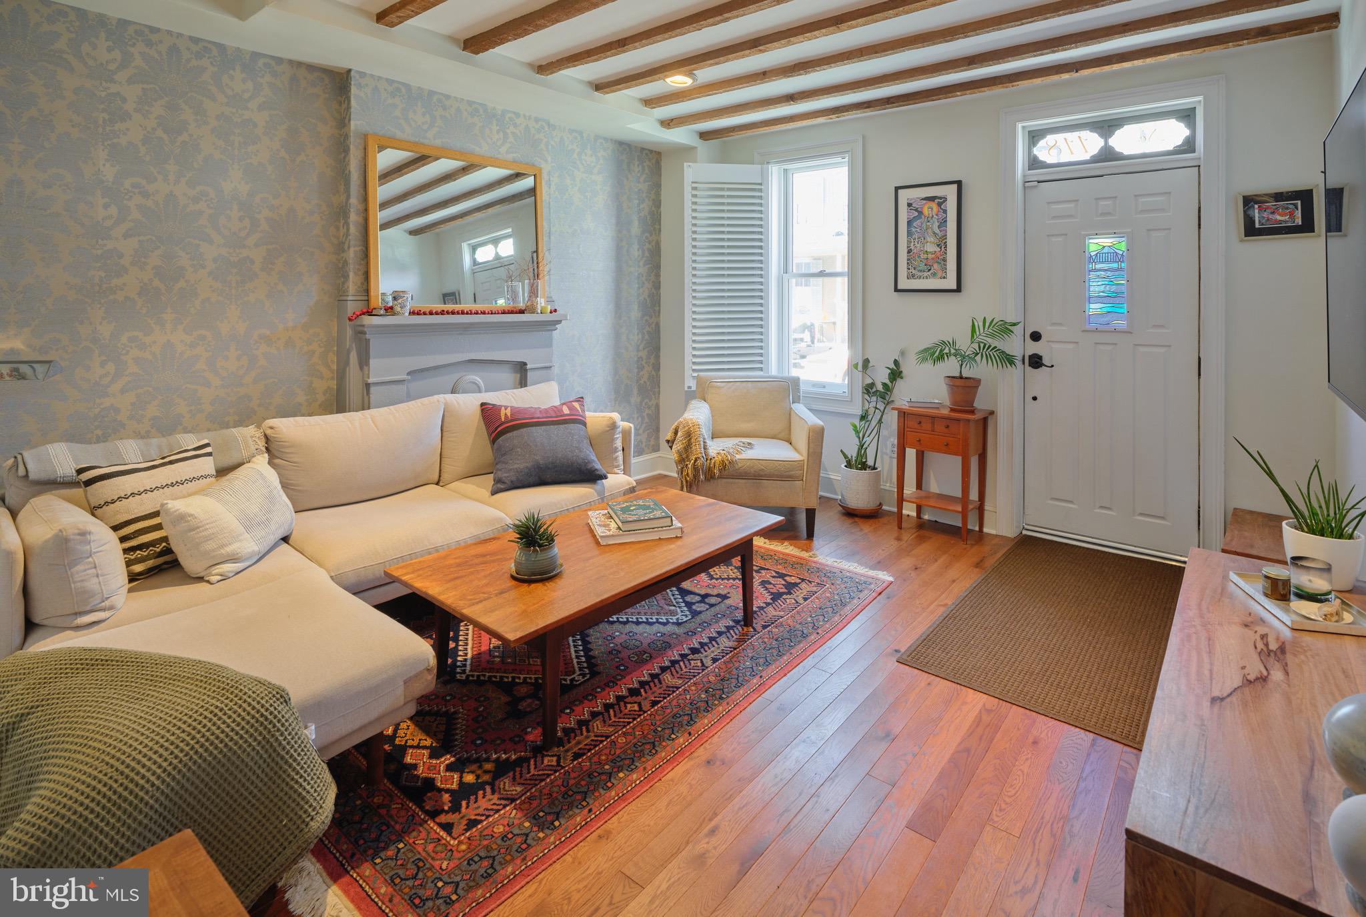
Charming Lambertville twin combining vintage architectural details with the comfort of modern updates. Set on the serene northwest side of this historic river town, 118 Clinton Street welcomes you with gleaming wood floors, exposed ceiling beams, high ceilings, abundant natural light, and inviting spaces throughout.
Step through the vintage front door, with its stained-glass insert and distinctive glass transom displaying the house number, into the perfectly proportioned sitting room. Hinged plantation shutters offer privacy while allowing the sunlight to stream in.
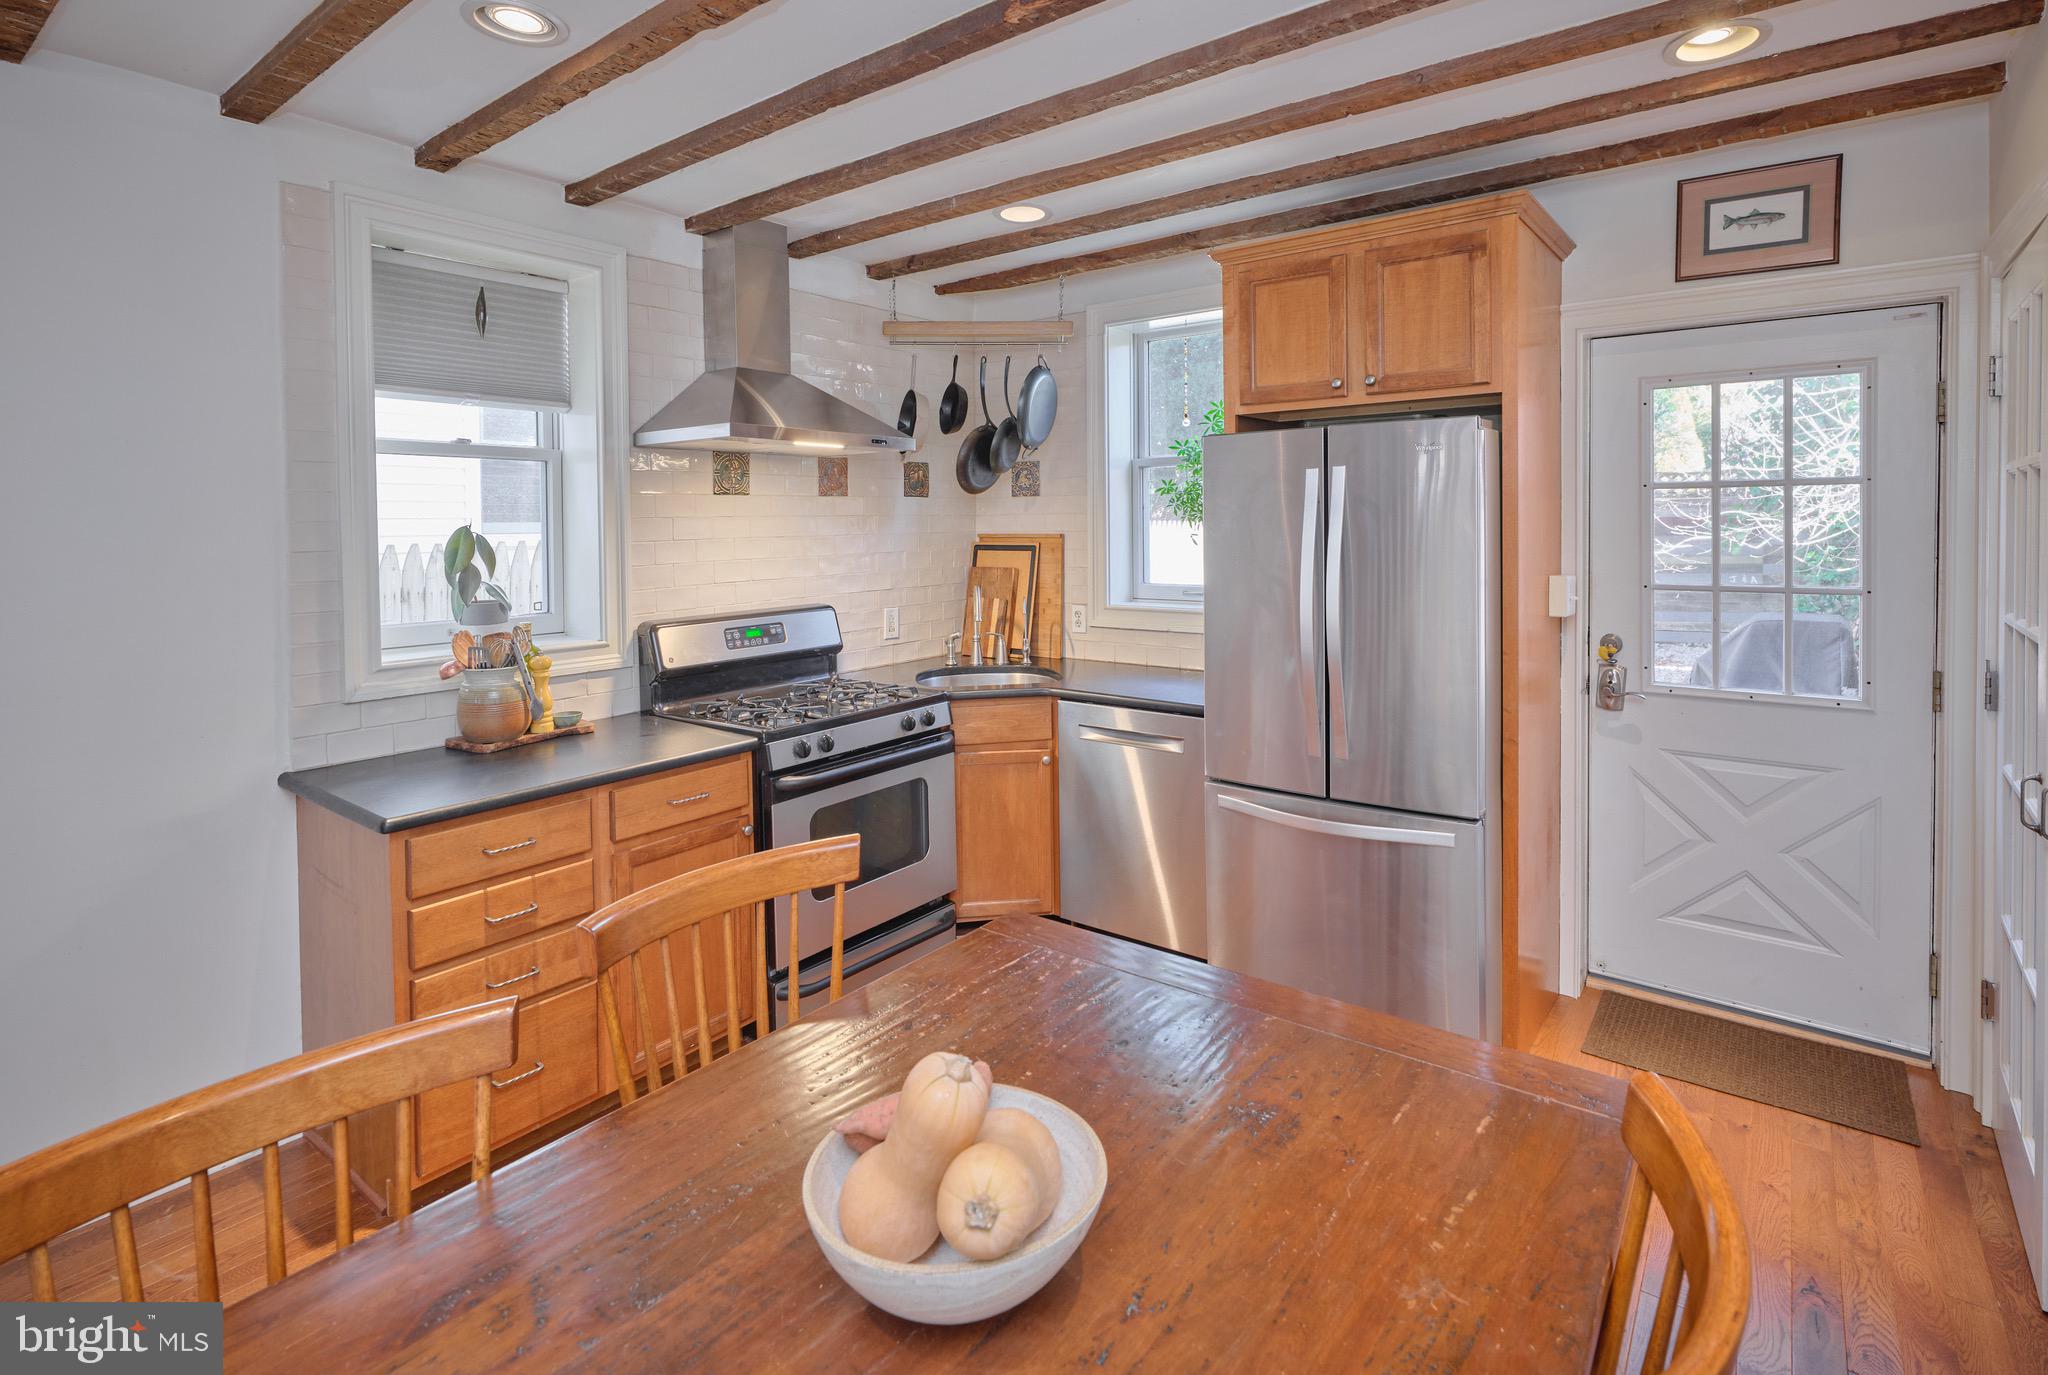
Beyond, the wood floors continue into the bright eat in kitchen, featuring a stainless corner sink, dishwasher, and refrigerator. Three windows overlook the rear yard and patio, filling the room with natural light. A set of spacious glass-front and open shelves provide both storage and display space, while a double-door pantry offers plenty of additional room for small appliances, pantry staples, dishes, and more.
Stairs lead to the second-level primary suite, where the spacious bedroom easily accommodates a king-sized bed and includes a generous closet. An adjoining open area with wood floors—currently used for exercise equipment and a home office—offers flexible space for working, reading, dressing, or relaxing. The suite is completed by a lovely bath with a stone floor, tiled shower with glass door, wainscoting and white porcelain sink, and a linen closet.
Up another flight are two additional bedrooms, each with the same beautiful wood floors and its own closet.
One of the home's most inviting features awaits outside: a private brick and pebble patio enclosed by wood privacy fencing. Low-maintenance perimeter plantings soften the space, while a mature Japanese maple provides shade and a beautiful focal point beneath festive string lights. A stone fire pit makes the patio an especially welcoming spot for everything from quiet evenings to gatherings with friends.
And when you're ready to venture out, much of what makes Lambertville so special is close at hand. Coffee, food and ice cream shops are just a few blocks away, along with the town's celebrated restaurants and bars, while the scenic towpath is just steps from home. Vintage character, comfortable living, private outdoor space, and the best of Lambertville right outside your door.
Save
Ask
Tour
Hide
Share
Listing Snapshot
Price
$599,000
Days On Site
41 Days
Bedrooms
3
Inside Area (SqFt)
1,386 sqft
Total Baths
1
Full Baths
1
Partial Baths
N/A
Lot Size
0.03 Acres
Year Built
1880
MLS® Number
NJHT2005324
Status
Active Under Contract
Property Tax
$11,335
HOA/Condo/Coop Fees
N/A
Sq Ft Source
Estimated
Friends & Family
React
Comment
Invite
No Comments Yet
Did you know? You can invite friends and family to your search. They can join your search, rate and discuss listings with you.
Recent Activity
a month ago
Status changed to Active Under Contract
a month ago
Listing updated with changes from the MLS®
a month ago
Listing first seen on site
General Features
Acres
0.03
Cross Street
BUTTONWOOD
Foundation
Stone
Levels
Three Or More
Parking
On StreetUnassigned
Property Sub Type
Townhouse
Sewer
Public Sewer
Special Circumstances
Standard
SqFt Above
1386
SqFt Total
1386
Style
Victorian
Water Source
Public
Zoning
R-2
Interior Features
Appliances
RangeOvenElectric Water HeaterBuilt-In RangeDishwasherRefrigeratorDisposal



Did you know? You can invite friends and family to your search. They can join your search, rate and discuss listings with you.