Property Search

Save
Ask
Tour
Hide
Share
$2,600,000
68 Days On Site

315 & 315A GOAT HILL ROAD
LAMBERTVILLE, NJ 08530

For Sale|Condominium|Active
6
Beds
4
Total Baths
4
Full Baths
2,900
SqFt
$897
/SqFt
1960
Built
Subdivision:
LAMBERTVILLE
County:
HUNTERDON
Listing courtesy of Callaway Henderson Sotheby's Int'l-Princeton
Call Now: (703) 898-3565
Is this the listing for you? We can help make it yours.
(703) 898-3565
Upcoming Open Houses
Sun, Nov 22, 11:00 AM - 2:00 PM
315 & 315A GOAT HILL ROAD315 & 315A GOAT HILL ROAD315 & 315A GOAT HILL ROAD315 & 315A GOAT HILL ROAD
Save
Ask
Tour
Hide
Share

Mortgage Calculator

Monthly Payment (Est.)

Enter an interest rate to see your estimated monthly payment.
Calculator powered by Showcase IDX, a Constellation1 Company. Copyright ©2026 Information is deemed reliable but not guaranteed.

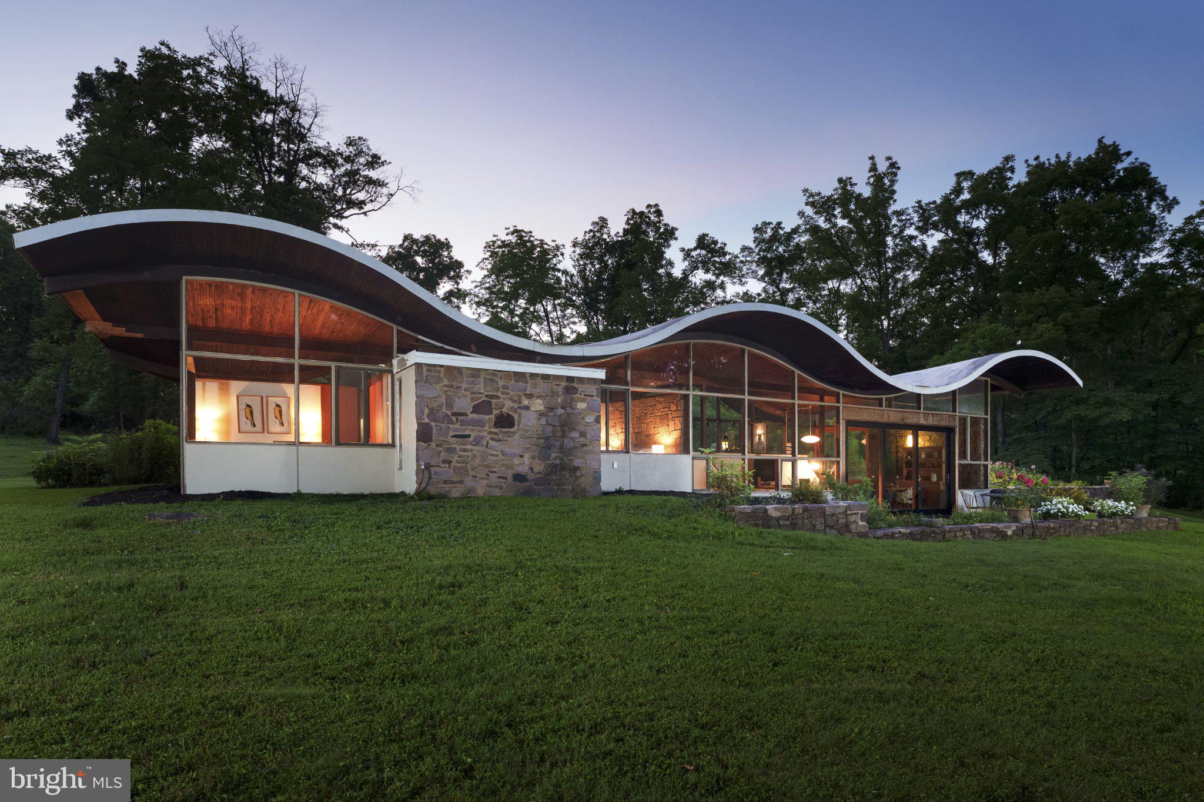
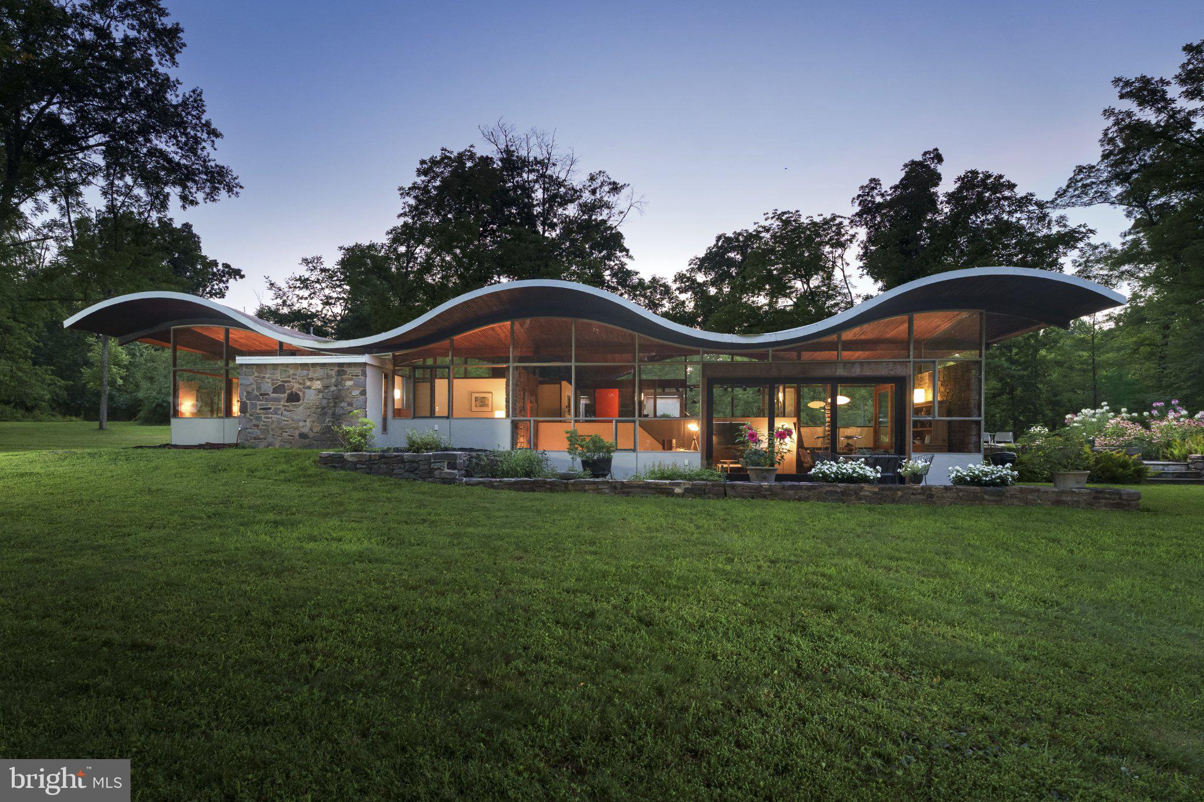
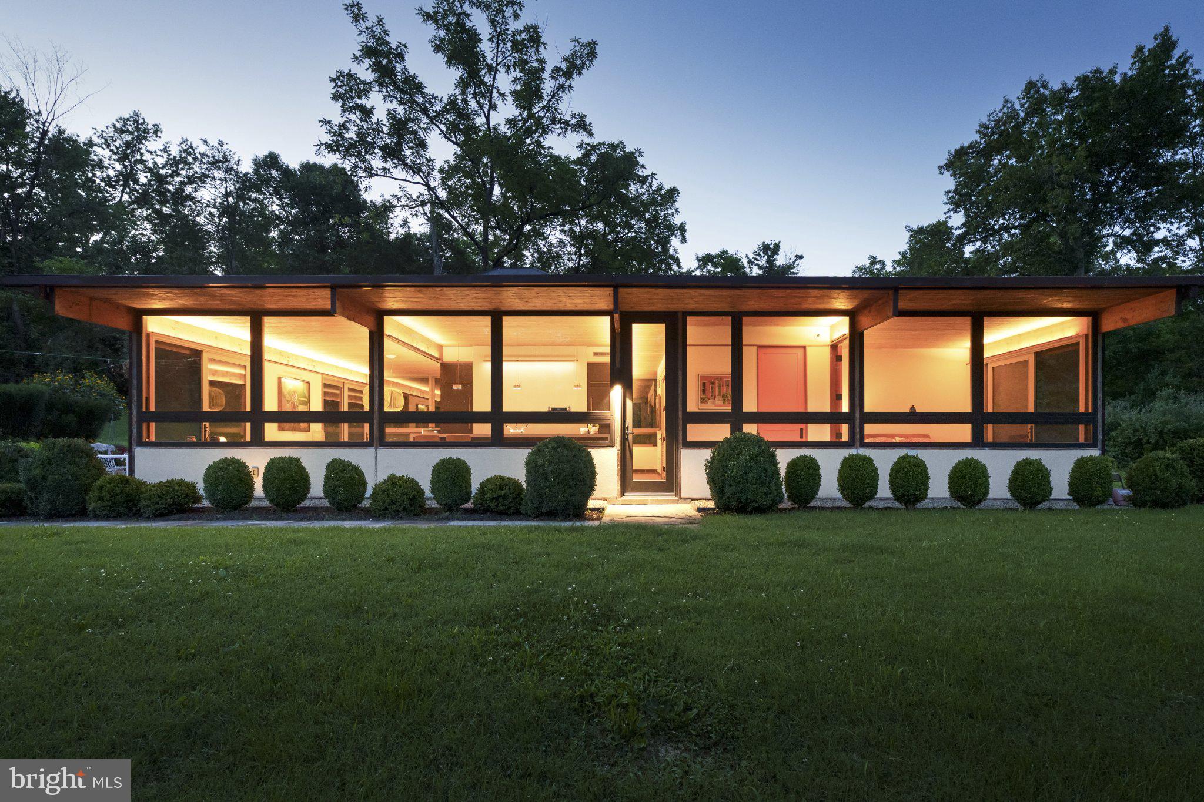
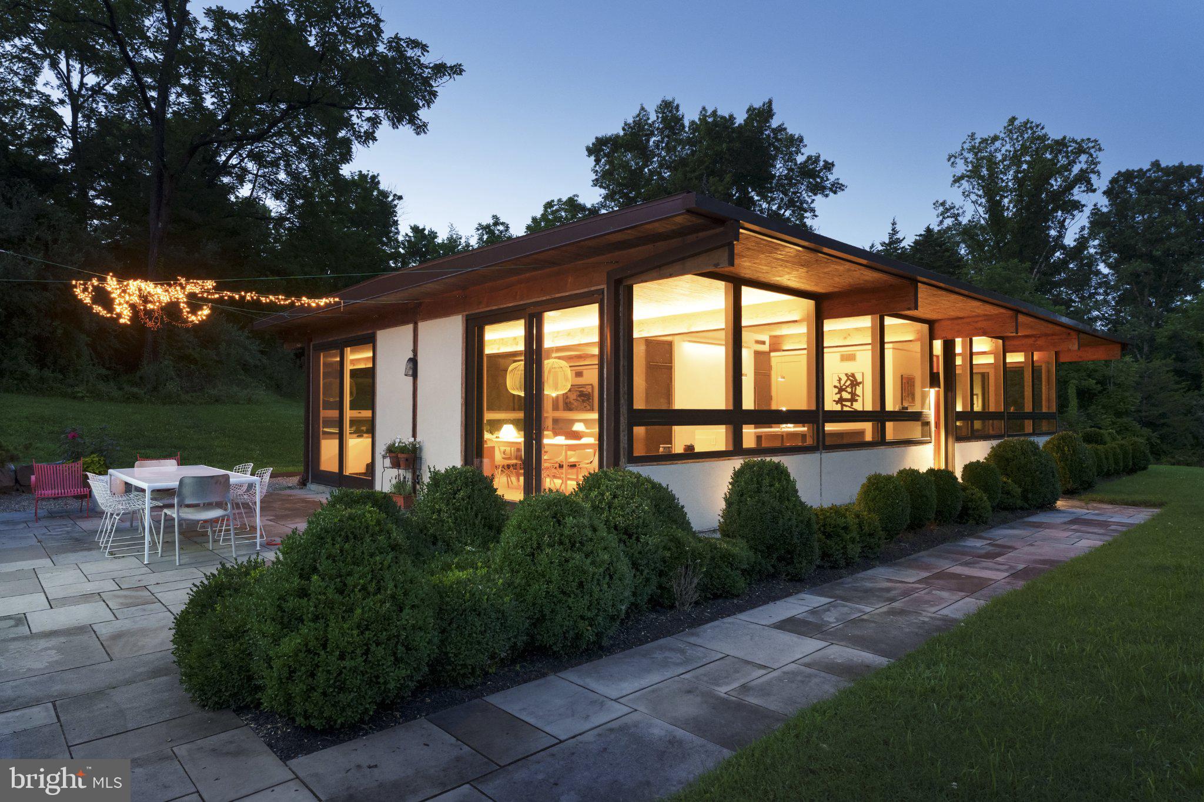
The Wave House & Studio: A Jules Gregory Legacy - For Jules Gregory, home and work were never very far apart. The celebrated modernist architect designed both his own home, the unmistakable Wave House, and his nearby studio, two buildings that share his fascination with glass, stone, wood and the surrounding landscape. Decades later, the original studio has been transformed into a beautifully finished two-bedroom residence, while the Wave House remains remarkably true to Gregory’s original vision. Now, the two have come to market together, offering a rare look at how an architect designed not for a client, but for himself. The Wave House never followed the mid-century modern rulebook. Gregory created something far more personal, with a roofline that rises and dips above rooms surrounded by glass and gardens. Stone moves from outside to in. Wood warms all that glass, and angles appear where you don’t expect them. Nearly everywhere, the landscape becomes part of the room. The current owners, both architects themselves, understood exactly what they had. Rather than remake Gregory’s house, they carefully updated it while preserving what makes it special. A dramatic new atrium door opens the living and dining rooms to the patio and gardens. A sunken conversation lounge feels made for long evenings with friends. The streamlined European-inspired kitchen has Bosch cooking appliances, cleverly integrated to preserve the views. There are four bedrooms, many wrapped in windows, including the primary with its own bath, plus a second full bath and architecturally integrated two-car carport. Then there is the studio…. Its transformation into a house was extensive, touching virtually every surface and system, yet the architecture remains the star. Both bedrooms have new baths and glass doors to private patios. The kitchen features a waterfall island and jewel box-like accent wall flanked by concealed storage, with even the refrigerator and freezer hidden behind matching doors. The dining room has room for a crowd, while the beamed living room centers on a decorative fireplace. Two atrium doors open to an expansive bluestone patio, with a fenced vegetable garden, flowers and beautifully tended grounds beyond. New windows, HVAC, interior lighting and landscape lighting are among the many improvements. What makes this offering so unusual isn’t simply having two beautifully designed residences. It’s the chance to own two places Jules Gregory created for himself. Seen together, they tell a fuller story of the architect and his ideas about light, landscape and the way a building should relate to its surroundings. And all these years later, those ideas still feel fresh. Please note - this offering includes two separate condominium units, 315 Goat Hill Road (the Jules Gregory Wave House) and 315A Goat Hill Road (the Jules Gregory Studio), being offered together as one combined purchase. All condominium fees indicated reflect the combined total for both units. Property taxes and assessments for each condominium unit will be determined by West Amwell Township upon completion of its review. The total bedroom and bathroom count as well as the square footage reflected is for both residences combined.

Save
Ask
Tour
Hide
Share
Listing Snapshot
Price 
$2,600,000
Days On Site 
68 Days
Bedrooms 
6
Inside Area (SqFt) 
2,900 sqft
Total Baths 
4
Full Baths 
4
Partial Baths 
N/A
Lot Size 
N/A
Year Built 
1960
MLS Number 
NJHT2005332
Status 
Active
Property Tax 
N/A
HOA/Condo/Coop Fees 
$2,137.08 monthly
Sq Ft Source 
Estimated
Friends & Family
Recent Activity
a week agoListing updated with changes from the MLS
2 weeks agoStatus changed to Active
2 months agoListing first seen on site
General Features
Carport 
2
Cross Street 
VALLEY
Foundation 
Slab
Levels 
One and One Half
Parking 
GravelDrivewayAttached CarportAttached
Parking Spaces 
8
Pets 
Yes
Property Sub Type 
Condominium
Security 
Smoke Detector(s)Security SystemCarbon Monoxide Detector(s)
Sewer 
Septic Tank
Special Circumstances 
Standard
SqFt Above 
2900
SqFt Total 
2900
Style 
Mid-Century Modern
Utilities 
Cable Available
Water Source 
Well
Zoning 
RR-6
Interior Features
Appliances 
RangeElectric RangeElectric OvenElectric Water HeaterWasherDishwasherBuilt-In RangeStainless Steel Appliance(s)RefrigeratorDryer
Cooling 
Central AirElectric
Fireplace 
Yes
Fireplace Features 
Wood Burning
Fireplaces 
1
Flooring 
CarpetStone
Furnished 
Unfurnished
Heating 
ElectricForced AirHeat Pump
Interior 
Eat-in KitchenKitchen IslandCathedral Ceiling(s)High CeilingsBeamed Ceilings
Main Level Bedrooms 
6
Save
Ask
Tour
Hide
Share
Exterior Features
Construction Details 
FrameStuccoStone
Exterior 
Lighting
Lot Features 
WoodedFront YardSecludedLevelFew TreesBack Yard
Other Structures 
Guest House
Patio And Porch 
PatioPorchTerrace
Pool Features 
None
Roof 
Other
View 
WaterTrees/WoodsCreek/StreamGarden
Waterfront Features 
Stream
Waterview 
WaterTrees/WoodsCreek/StreamGarden
Community Features
Additional Association Fee 
$2137.08
Additional Association Fee Frequency 
Monthly
MLS Area 
West Amwell Twp (21026)
School District 
SOUTH HUNTERDON REGIONAL
Schools
School District
SOUTH HUNTERDON REGIONAL
Elementary School
Unknown
Middle School
Unknown
High School
Unknown
Listing courtesy of Callaway Henderson Sotheby's Int'l-Princeton


The real estate listing information is provided by Bright MLS is for the consumer's personal, non-commercial use and may not be used for any purpose other than to identify prospective properties consumer may be interested in purchasing. Any information relating to real estate for sale or lease referenced on this web site comes from the Internet Data Exchange (IDX) program of the Bright MLS. This web site references real estate listing(s) held by a brokerage firm other than the broker and/or agent who owns this web site. The accuracy of all information is deemed reliable but not guaranteed and should be personally verified through personal inspection by and/or with the appropriate professionals. Properties in listings may have been sold or may no longer be available. The data contained herein is copyrighted by Bright MLS and is protected by all applicable copyright laws. Any unauthorized collection or dissemination of this information is in violation of copyright laws and is strictly prohibited. Copyright © 2020 Bright MLS. All rights reserved.

Neighborhood & Commute
Source: Walkscore
Disclosure: Community information and market data powered by Constellation Data Labs. Information is deemed reliable but not guaranteed.
Save
Ask
Tour
Hide
Share
Popular areas we serve

Northern Virginia Communities

  1. Aldie
  2. Alexandria
  3. Annandale
  4. Arlington
  5. Ashburn
  6. Bluemont
  7. Brambleton
  8. Bristow
  9. Broadlands
  10. Burke
  11. Centreville
  12. Chantilly
  13. Fairfax
  14. Falls Church
  15. Gainesville
  16. Great Falls
  17. Herndon
  18. Leesburg
  19. Manassas
  20. Manassas Park
  21. McLean
  22. Middleburg
  23. Oakton
  24. Reston
  25. South Riding
  26. Springfield
  27. Sterling
  28. Stone Ridge
  29. Vienna
  30. Winchester
  31. Woodbridge

Browse by Area

Start A Custom Search