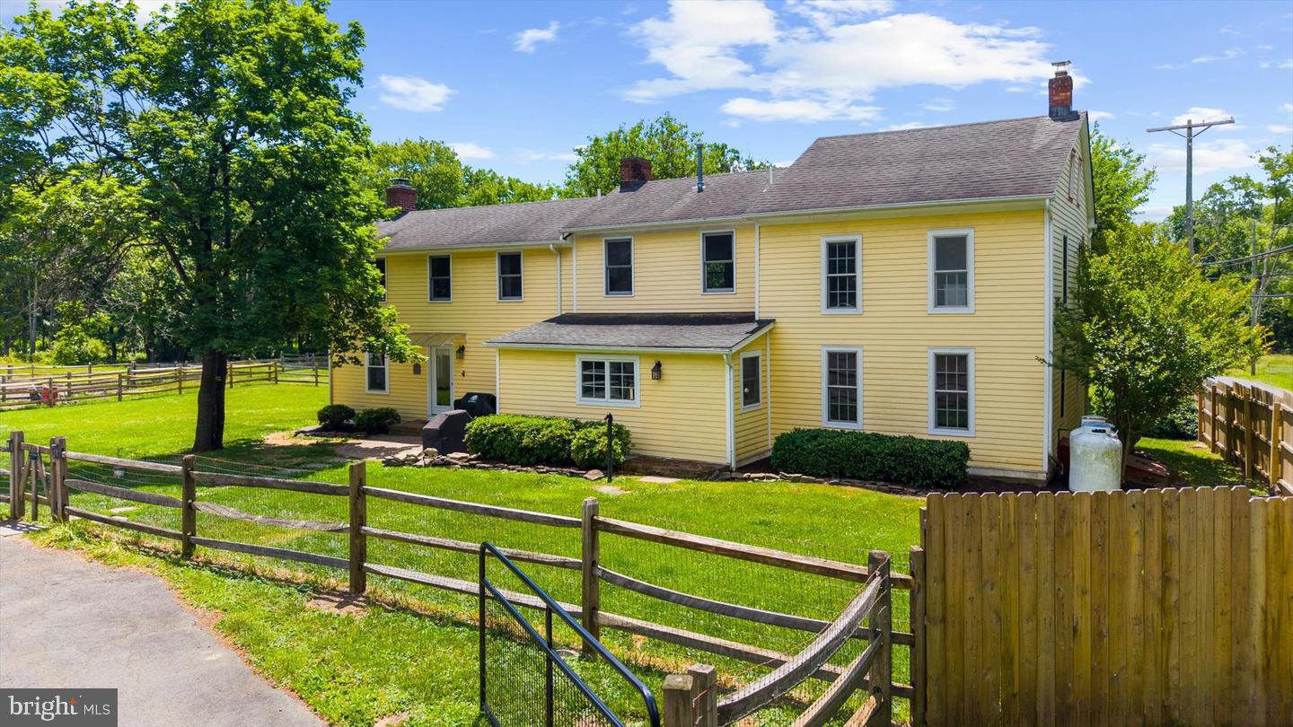
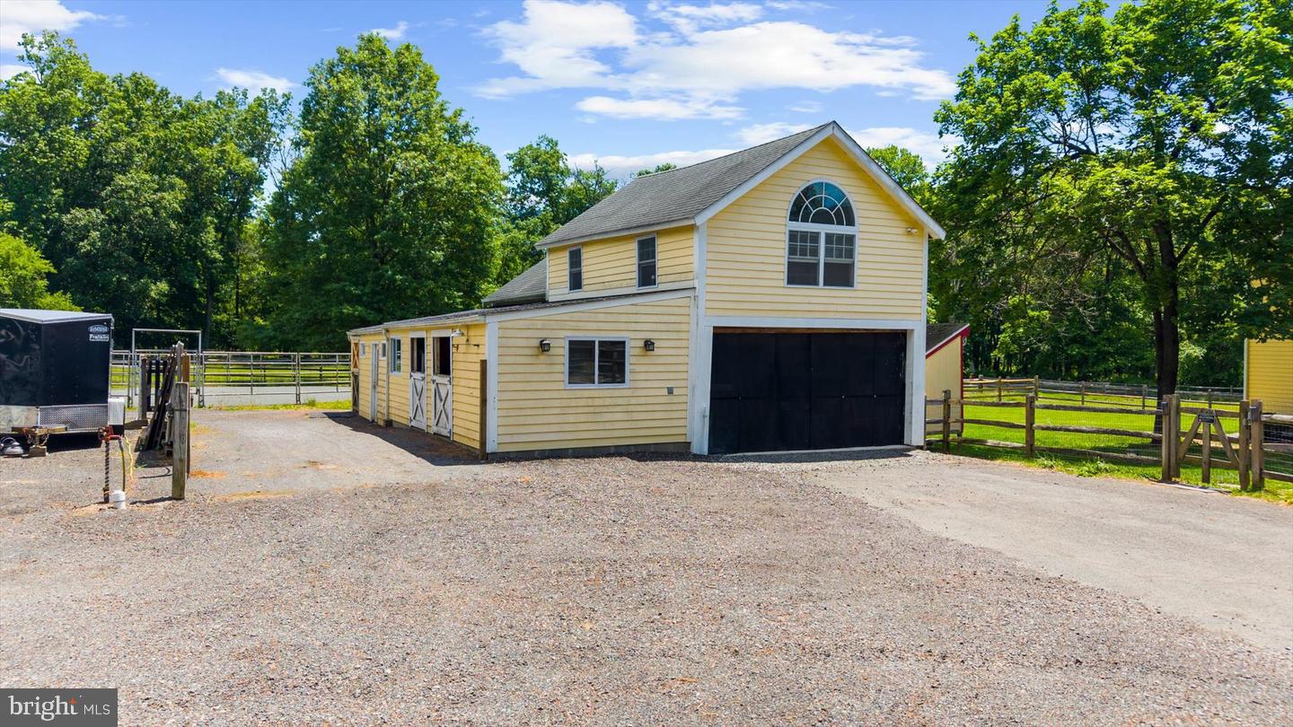
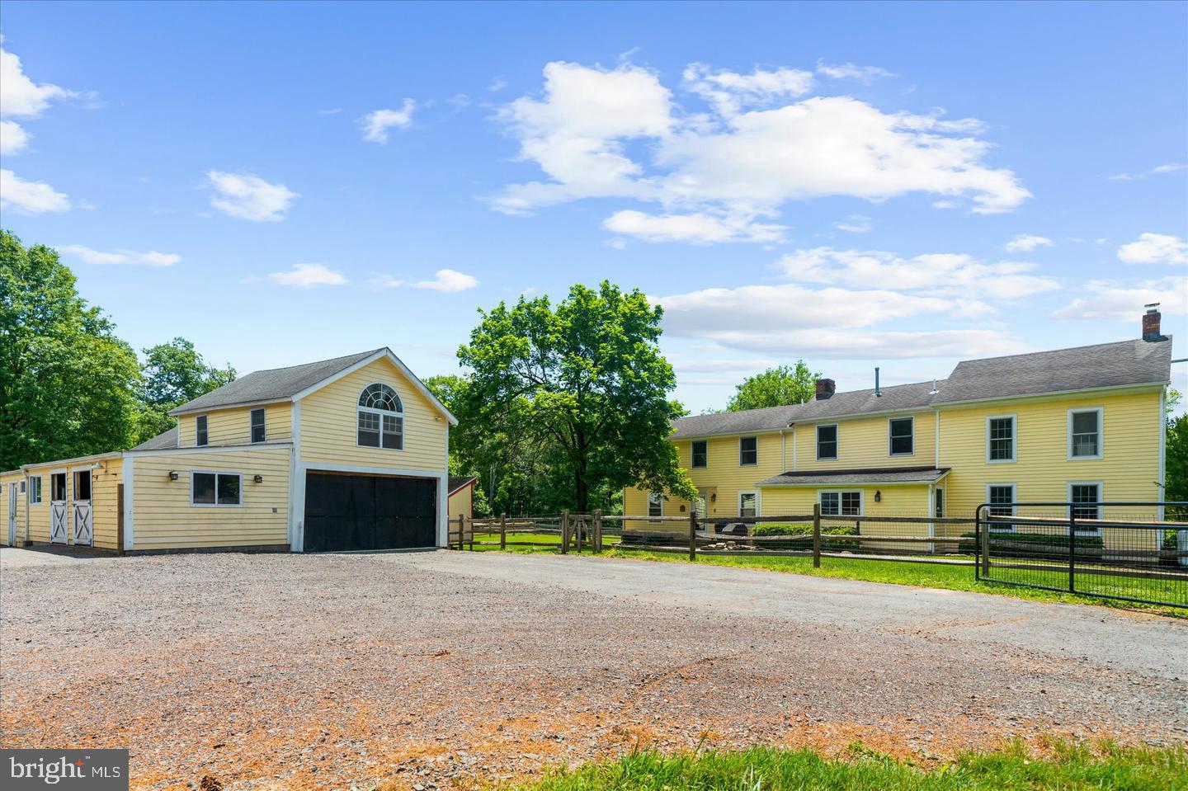
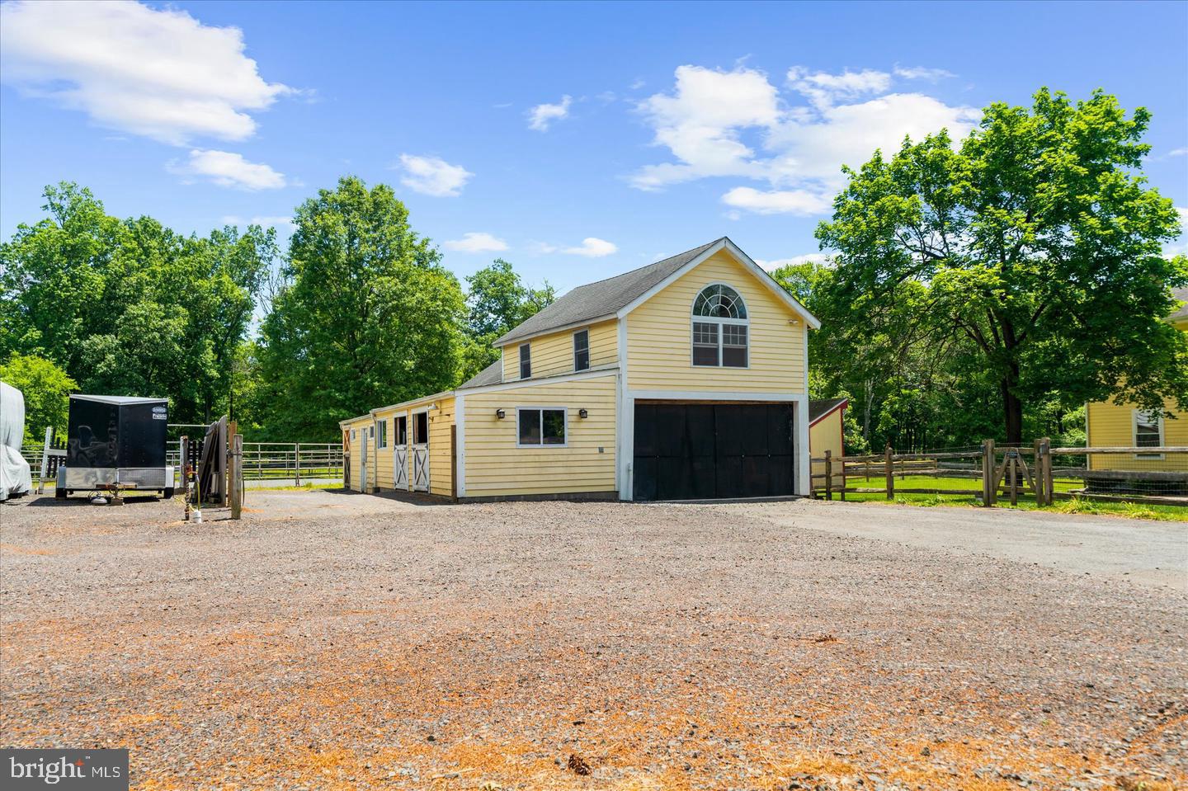
Set on four acres, 179 Lindbergh Road is more than a home; it is a rare opportunity to own a piece of New Jersey history with horse facilities. The home itself is a remarkable homestead that blends centuries of character with the comforts of everyday living. Inside, discover hand-hewn beams, wide plank floors, and architectural details that reflect generations of craftsmanship. The kitchen and gathering spaces flow naturally together, making the home feel both welcoming and functional. Adding to the property's appeal is the converted Carriage House. The lower level is utilized as a garage space and workshop with electric and heat. On the second level, a finished bonus room features pine floors, electric, dedicated heating, and additional storage space. Outside, the equestrian amenities have been thoughtfully designed. With six stalls total, one set features direct run-outs into private dry lots (two with their own water source) with access to private green pastures. Electric connectivity runs to four of the stalls, and a 60-foot round pen features professional-grade stone dust footing. A regulation-size small dressage arena was built with professional footing. A portion of the property is double-fenced and features classic split-rail fencing. The 3-Bay Equipment/Hay Barn sits directly on the footprint of the original historic barn. Offering timeless character, peaceful surroundings, it's time to become part of a story more than two centuries in the making.
Save
Ask
Tour
Hide
Share
Listing Snapshot
Price
$900,000
Days On Site
45 Days
Bedrooms
4
Inside Area (SqFt)
2,763 sqft
Total Baths
3
Full Baths
3
Partial Baths
N/A
Lot Size
4 Acres
Year Built
1780
MLS Number
NJHT2005346
Status
Pending
Property Tax
$11,525
HOA/Condo/Coop Fees
N/A
Sq Ft Source
Assessor
Friends & Family
React
Comment
Invite
No Comments Yet
Did you know? You can invite friends and family to your search. They can join your search, rate and discuss listings with you.
Recent Activity
a month ago
Status changed to Pending
a month ago
Listing updated with changes from the MLS
a month ago
Listing first seen on site
General Features
Acres
4
Foundation
Concrete Perimeter
Garage
Yes
Garage Spaces
2
Levels
Two
Parking
OversizedGarageDetached
Parking Spaces
2
Property Sub Type
Single Family Residence
Special Circumstances
Standard
SqFt Above
2763
SqFt Total
2763
Style
Colonial
Water Source
Well
Zoning
MTN
Interior Features
Appliances
Electric Water Heater
Basement
Finished
Cooling
Central AirOtherGas
Heating
ElectricOther
Main Level Bedrooms
4
Save
Ask
Tour
Hide
Share
Exterior Features
Construction Details
Frame
Pool Features
None
Roof
AsphaltShingle
Community Features
MLS Area
East Amwell Twp (21008)
School District
HUNTERDON CENTRAL REGIONA SCHOOLS
Schools
School District
HUNTERDON CENTRAL REGIONA SCHOOLS
Elementary School
Unknown
Middle School
Unknown
High School
Unknown
Listing courtesy of Coldwell Banker Residential Brokerage - Flemington



Did you know? You can invite friends and family to your search. They can join your search, rate and discuss listings with you.