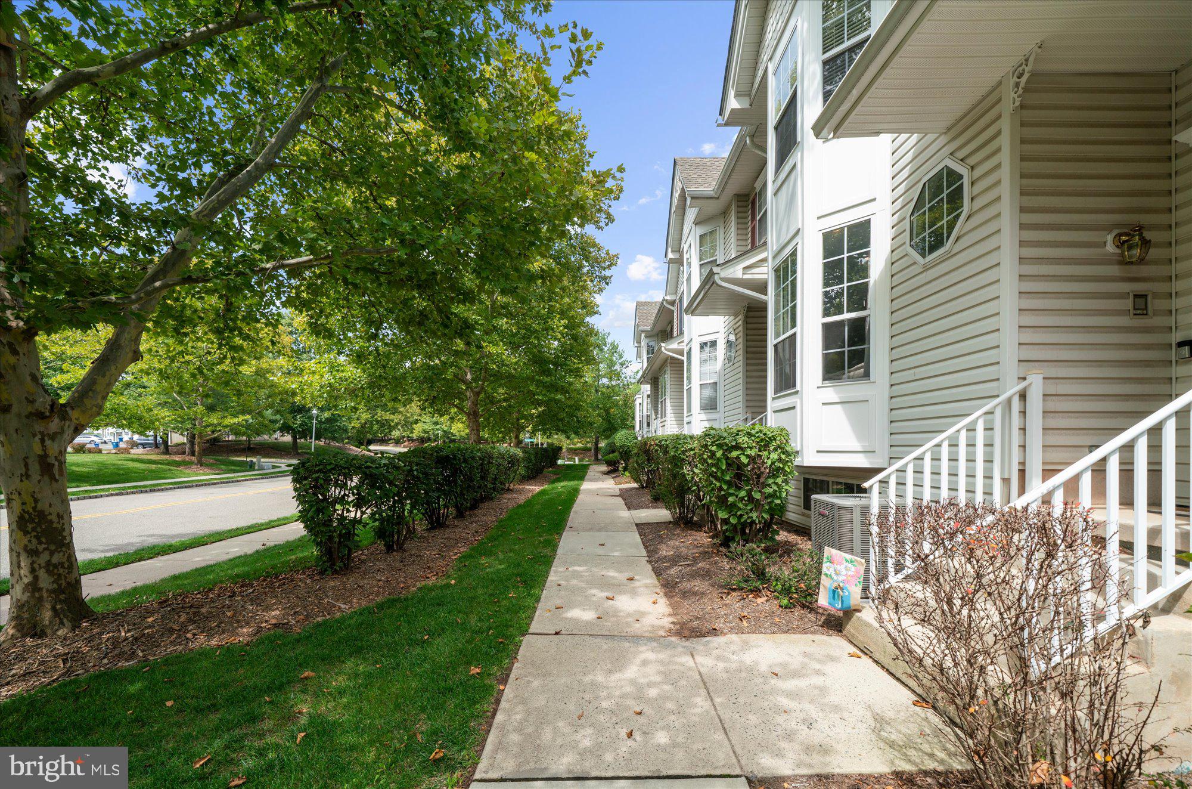
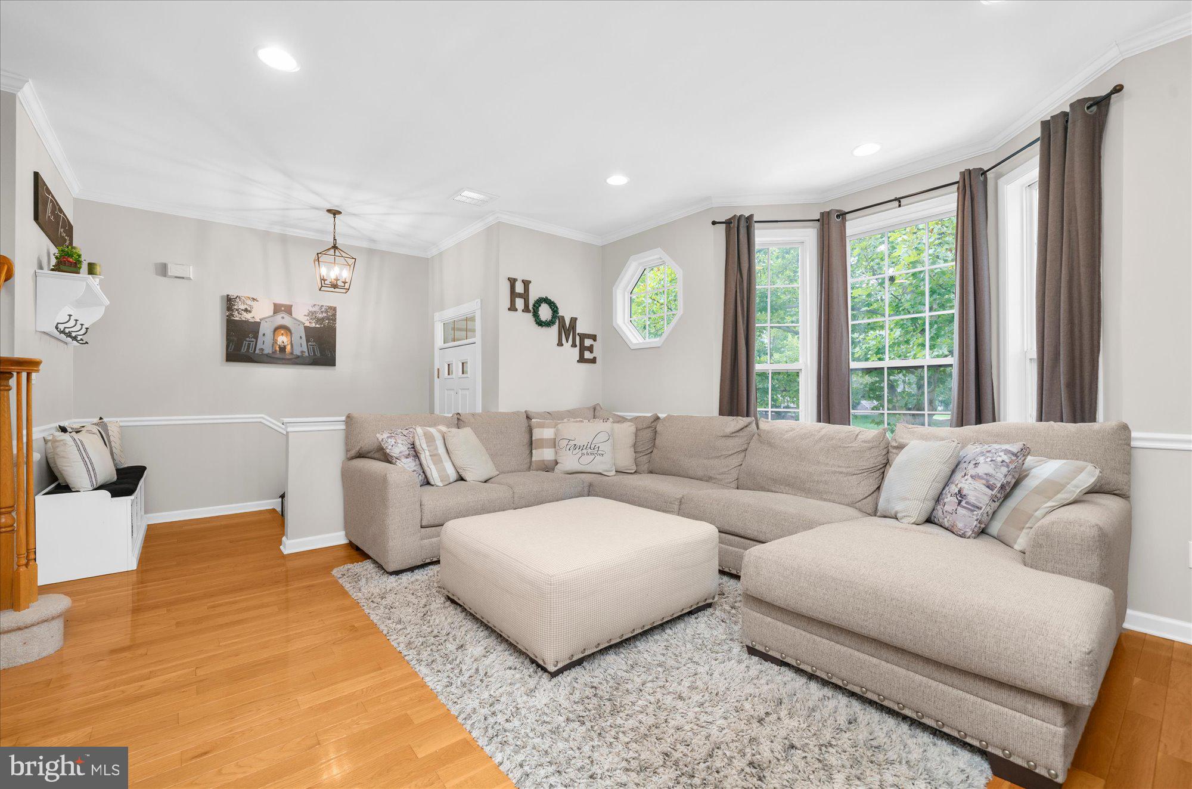
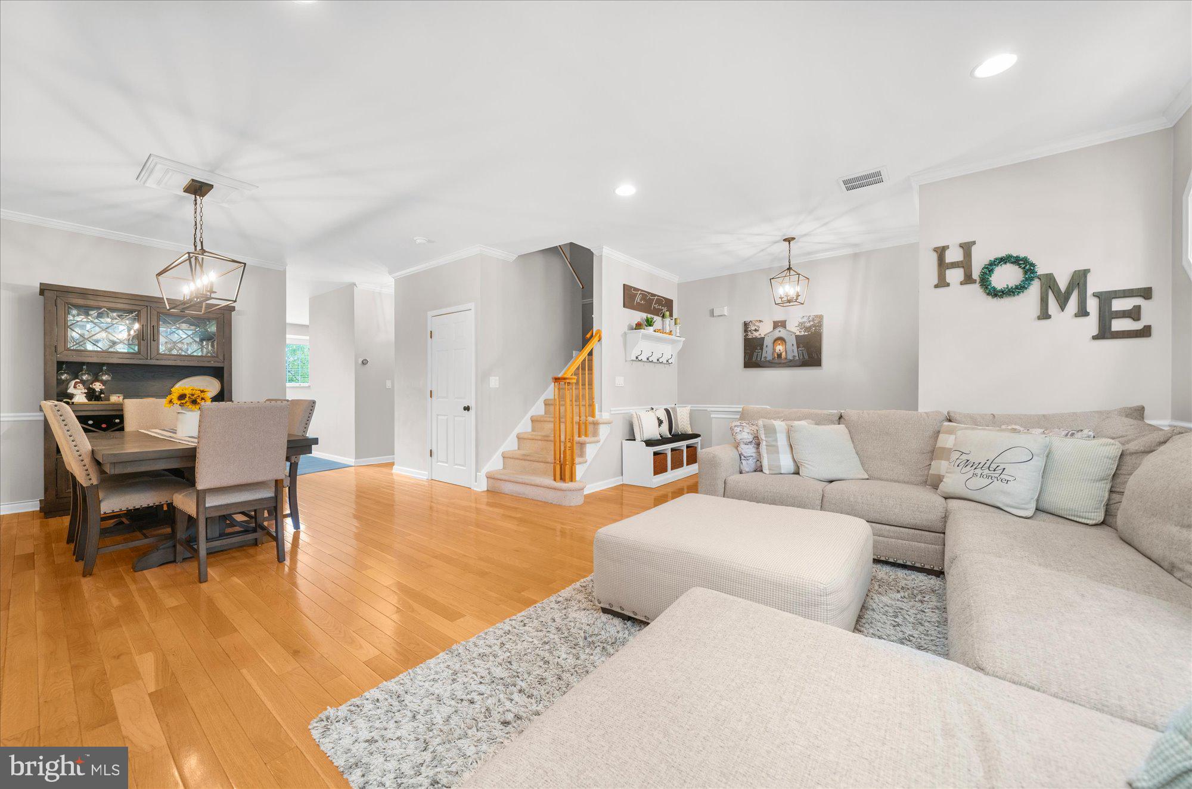
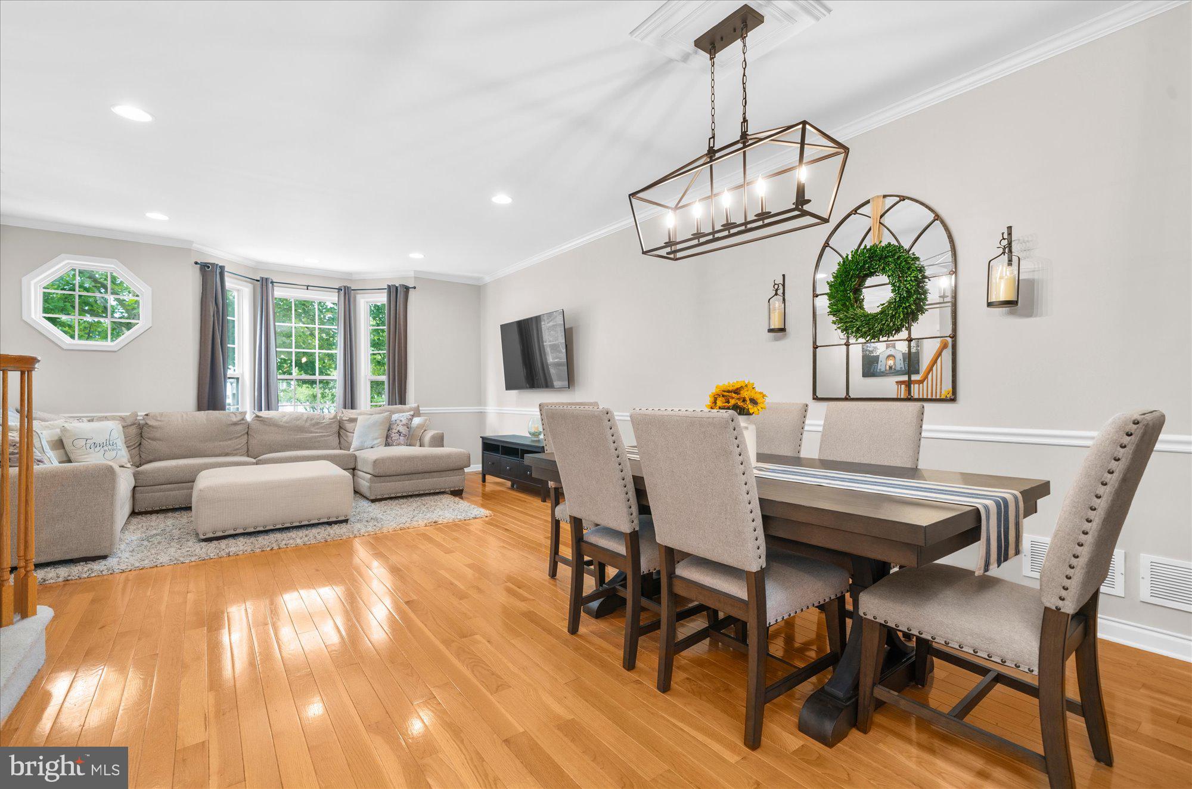
Welcome to this beautifully updated Eton model in the desirable Townsende community, offering 2 bedrooms, a sun-filled loft, 2.5 baths, finished basement and 2-car garage. The gorgeous renovated kitchen is a standout with new cabinetry, granite countertops, stylish backsplash and newer SS appliances, plus a bright, cozy eating area surrounded by windows. The adjoining space offers flexibility for a full-size dining table or comfortable sitting area, with access to a private balcony overlooking peaceful wooded green space. Hardwood floors flow through the spacious living and dining areas. Upstairs, the primary bedroom features a vaulted ceiling and a stunning recently updated bath with double vanity, oversized tiled shower and separate tub. The second full bath has also been recently updated, and convenient second-floor laundry makes everyday living easier. A light-filled loft is ideal for an office, study, reading nook or exercise space. The finished basement offers even more versatility as a potential 3rd bedroom, rec room, guest space, office or gym, plus a large storage closet. Major systems and appliances have all been updated within the last 5–6 years, and all appliances stay. Townsende offers a pool, tennis and basketball courts, playgrounds, picnic areas, walking trails and gazebo, with overflow parking conveniently nearby.
Save
Ask
Tour
Hide
Share
Listing Snapshot
Price
$499,999
Days On Site
50 Days
Bedrooms
2
Inside Area (SqFt)
2,053 sqft
Total Baths
3
Full Baths
2
Partial Baths
1
Lot Size
0.51 Acres
Year Built
1996
MLS Number
NJHT2005354
Status
Active
Property Tax
$9,302
HOA/Condo/Coop Fees
$300 monthly
Sq Ft Source
Estimated
Friends & Family
React
Invite
Recent Activity
a month ago
Status changed to Active
a month ago
Listing updated with changes from the MLS
2 months ago
Listing first seen on site
General Features
Acres
0.51
Attached Garage
Yes
Foundation
Other
Garage
Yes
Garage Spaces
2
Levels
Three Or More
Parking
Garage Door OpenerAsphaltGarageBasementAttached
Parking Spaces
2
Pets
Cats OKDogs OKNumber LimitYes
Property Sub Type
Townhouse
Sewer
Public Sewer
Special Circumstances
Standard
SqFt Above
1736
SqFt Below
317
SqFt Total
2053
Style
Colonial
Utilities
Cable Available
Water Source
Public
Zoning
R6LM
Interior Features
Appliances
Gas Water Heater
Basement
Finished
Cooling
Central AirElectric
Furnished
Unfurnished
Heating
Natural GasForced Air
Laundry Features
Laundry RoomUpper Level
Bedroom 1
Bedroom 2
Breakfast Room
Level - Main
Dining Room
Level - Main
Family Room
Level - Main
Kitchen
Level - Main
Laundry
Living Room
Level - Main
Loft
Recreation Room
Save
Ask
Tour
Hide
Share
Exterior Features
Construction Details
Frame
Pool Features
Community
Roof
Shingle
View
Trees/Woods
Waterview
Trees/Woods
Community Features
Association Fee
$300.0
Association Fee Frequency
Monthly
Community Features
PoolSidewalks
MLS Area
Raritan Twp (21021)
School District
FLEMINGTON-RARITAN REGIONAL
Schools
School District
FLEMINGTON-RARITAN REGIONAL
Elementary School
Unknown
Middle School
J P CASE
High School
HUNTERDON CENTRAL H.S.
Listing courtesy of Coldwell Banker Residential Brokerage - Flemington