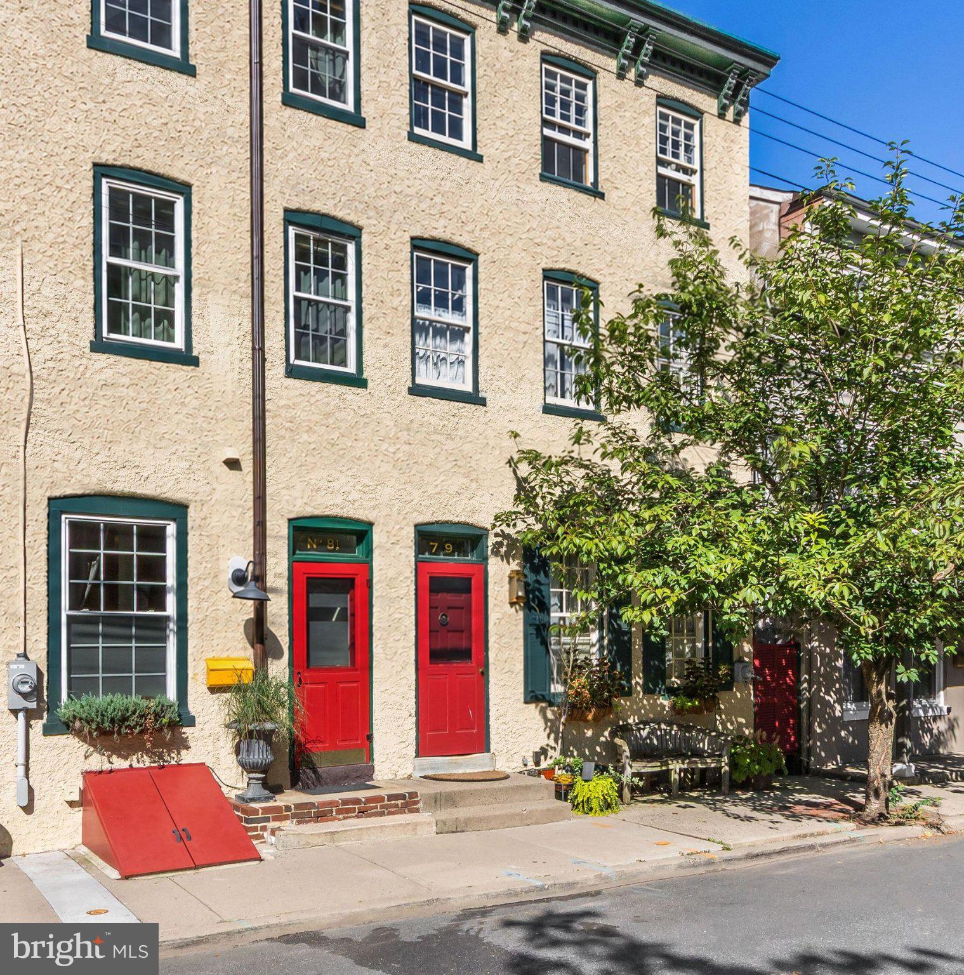
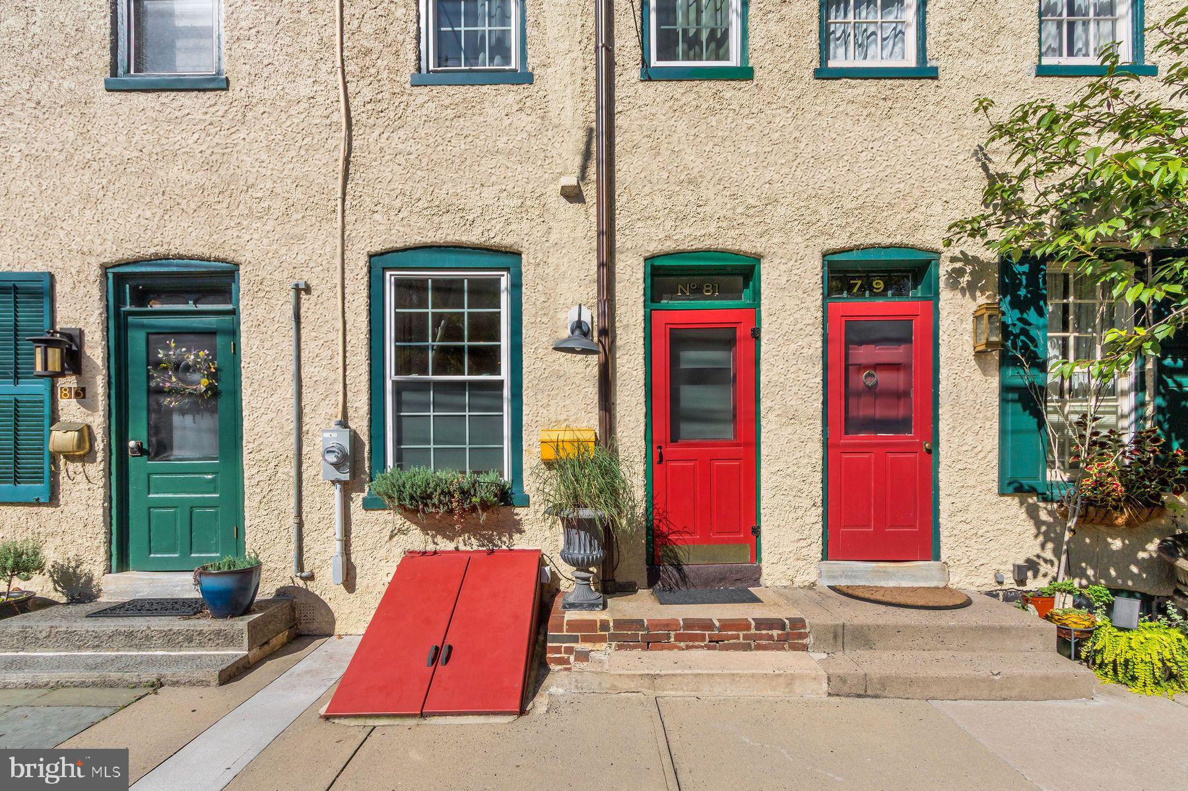
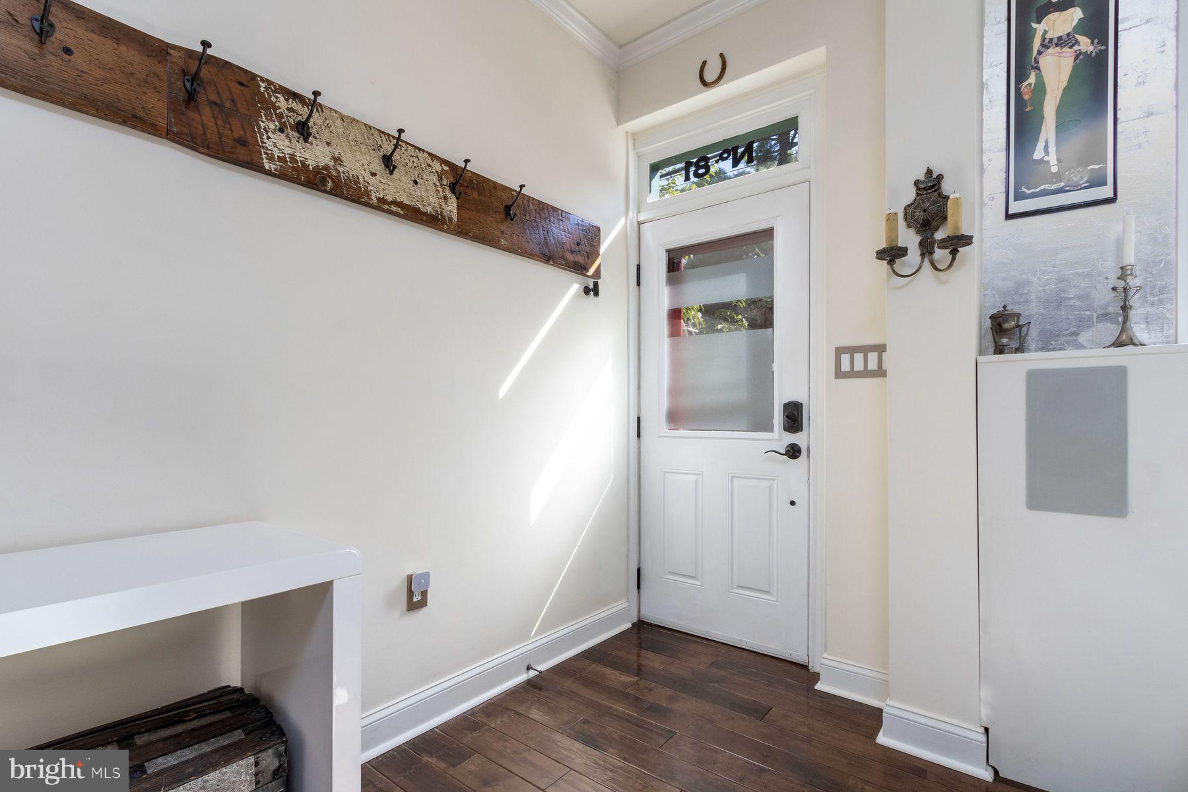
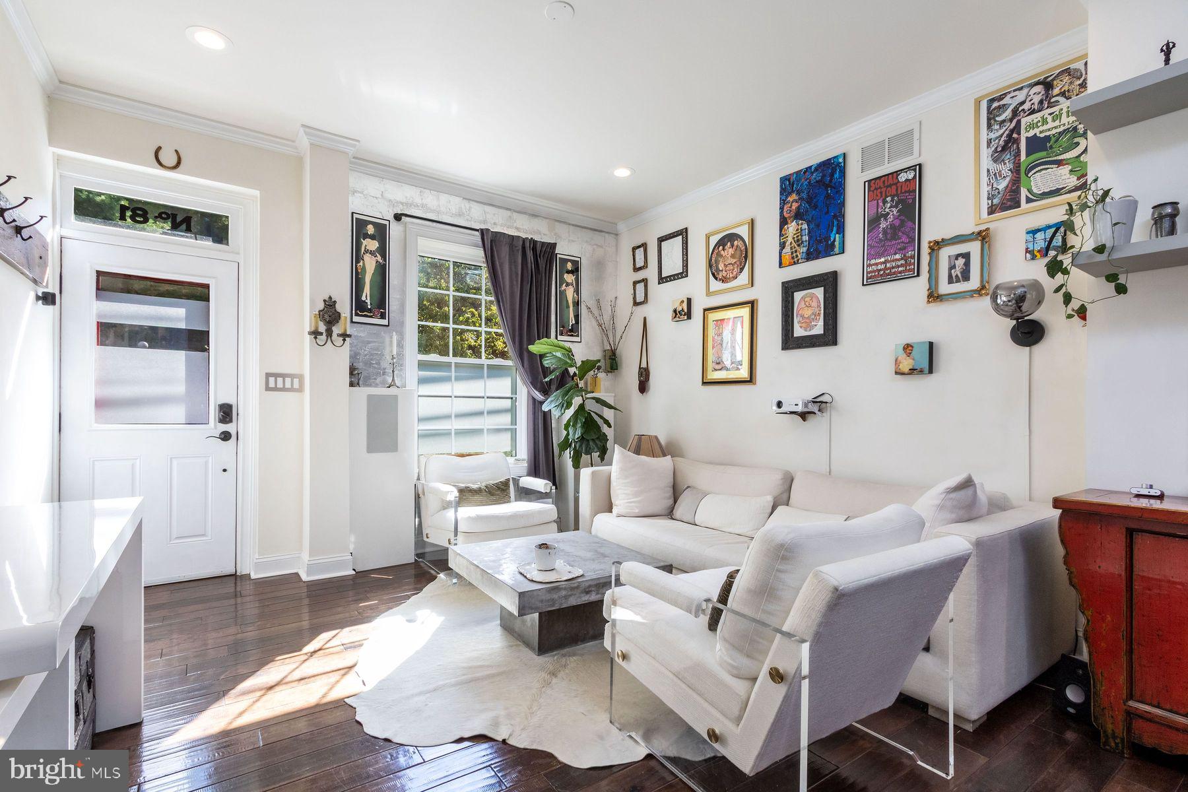
From the street, this distinctive Lambertville residence offers only a hint of what lies within. Step inside to discover a remarkably spacious and highly individual home where historic character, European influences and sophisticated contemporary design come together beautifully. The main living room makes an immediate impression with a hand-applied silver-leaf feature wall and discreet built-in speakers, creating an inviting setting for everyday living and entertaining. The adjoining dining room is anchored by a sculptural steel and hand-blown Murano glass light fixture, one of many artisan details found throughout the home.
The updated kitchen pairs beauty with functionality, featuring microcrete countertops, custom stonework surrounding the island and generous workspace. Just beyond, the reimagined powder room is a jewel-box space with an antique marble-topped washstand, vintage metal basin and 19th-century copper faucets. Even the staircase has been thoughtfully considered, with refinished railings and an understated black-on-black Saint James motif along the risers.
Upstairs, the European-inspired aesthetic continues. An elegantly appointed bath incorporates antique hardware personally sourced from markets in France and Austria, while the primary bedroom features a warm gold-leaf accent wall. UV protection on the skylights helps preserve the interior finishes while maintaining abundant natural light. Historic character is complemented by thoughtfully upgraded modern infrastructure, including dual-zone HVAC, meticulously maintained electrical systems, a propane-powered generator with professionally installed transfer switch and a Ruckus network system that enhances internet and mobile connectivity throughout the residence. The basement has remained completely dry throughout the current owner’s entire period of residence—an especially reassuring attribute in a historic home.
Outside, the private rear space has been extensively finished in brick and thoughtfully landscaped with all-weather plantings for low-maintenance enjoyment, creating an inviting setting for outdoor dining and entertaining.
Perhaps most appealing is the sense of discovery throughout the home. It lives substantially larger than its exterior suggests, with naturally flowing rooms and an exceptional collection of materials, finishes and architectural details. Buyers drawn to the complete aesthetic may also have the opportunity to purchase the residence largely furnished or potentially turnkey, including handmade and designer pieces sourced through the San Francisco Design Center.
A singular Lambertville residence combining craftsmanship, provenance and distinctive design with the comfort and convenience of thoughtfully upgraded modern systems.
Save
Ask
Hide
Share
Listing Snapshot
Bedrooms
3
Total Baths
3
Full Baths
2
Partial Baths
1
Inside Area (SqFt)
1,800 sqft
Lot Size
0.03 Acres
Year Built
1888
MLS Number
NJHT2005356
Status
Sold
Property Tax
$14,745
HOA/Condo/Coop Fees
N/A
Sq Ft Source
Assessor
Friends & Family
React
Invite
Recent Activity
10 hours ago
Listing updated with changes from the MLS
General Features
Acres
0.03
Cross Street
Bridge St
Foundation
Brick/Mortar
Levels
Three Or More
Parking
On Street
Property Sub Type
Townhouse
Sewer
Public Sewer
Special Circumstances
Standard
SqFt Above
1800
SqFt Total
1800
Style
GeorgianVictorian
Utilities
Cable AvailableNatural Gas Available
Water Source
Public
Zoning
R2
Interior Features
Appliances
Gas RangeGas OvenGas Water HeaterDishwasherRefrigeratorWater HeaterMicrowave
Basement
Exterior EntryWalk-Out AccessFull
Cooling
Central AirElectric
Flooring
Ceramic TileWood
Heating
Natural GasForced Air
Interior
Eat-in KitchenKitchen IslandPantry
Laundry Features
Upper Level
Window Features
Skylight(s)Screens
Save
Ask
Hide
Share
Exterior Features
Construction Details
BrickStucco
Fencing
FencedWood
Lot Features
PrivateBack Yard
Pool Features
None
Windows/Doors
Skylight(s)Screens
Community Features
Community Features
Sidewalks
MLS Area
Lambertville City (21017)
School District
LAMBERTVILLE
Schools
School District
LAMBERTVILLE
Elementary School
LAMBERTVILLE E.S.
Middle School
SOUTH HUNTERDON REGIONAL M.S.
High School
SOUTH HUNTERDON REGIONAL H.S.
Neighborhood & Commute
Source: Walkscore
Disclosure: Community information and market data powered by Constellation Data Labs. Information is deemed reliable but not guaranteed.