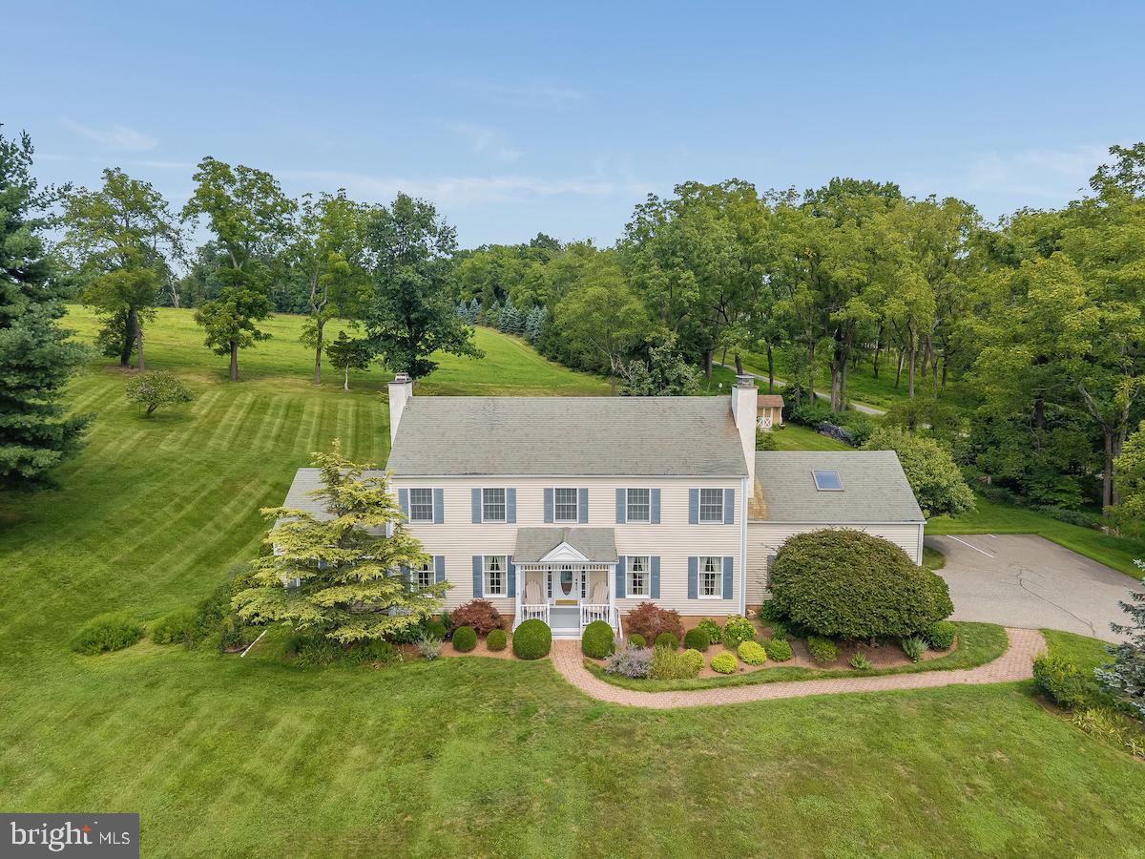
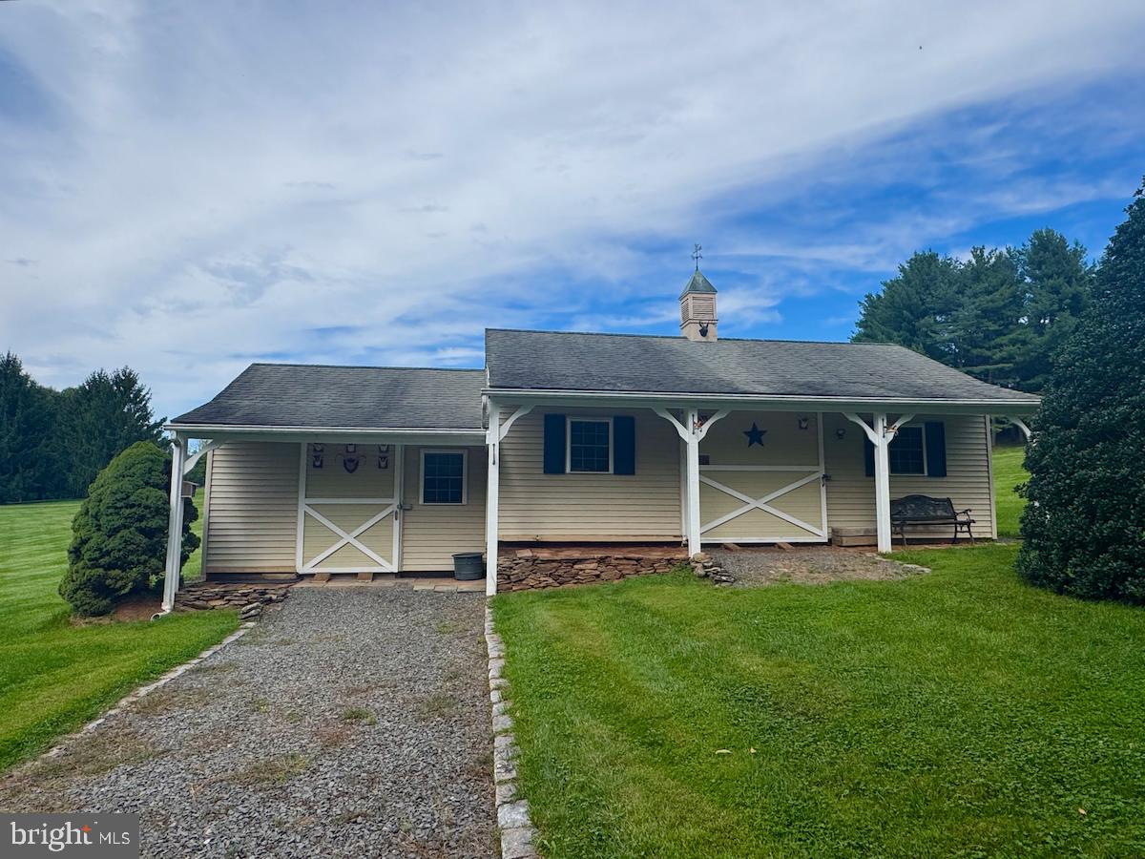
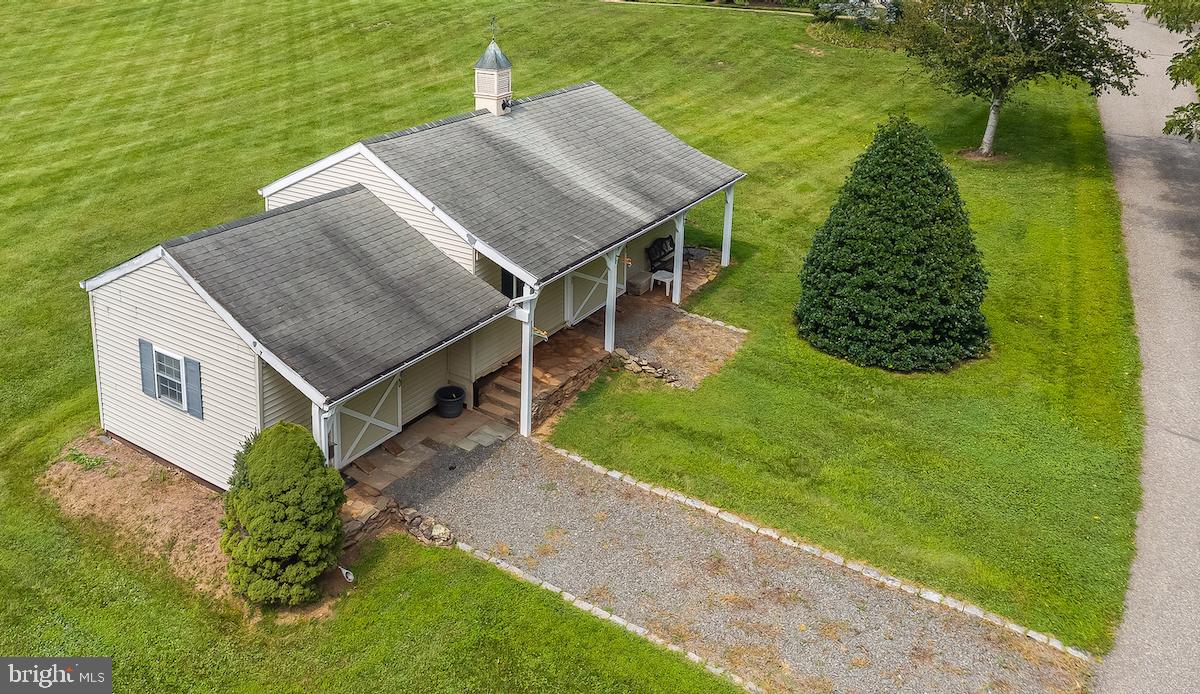
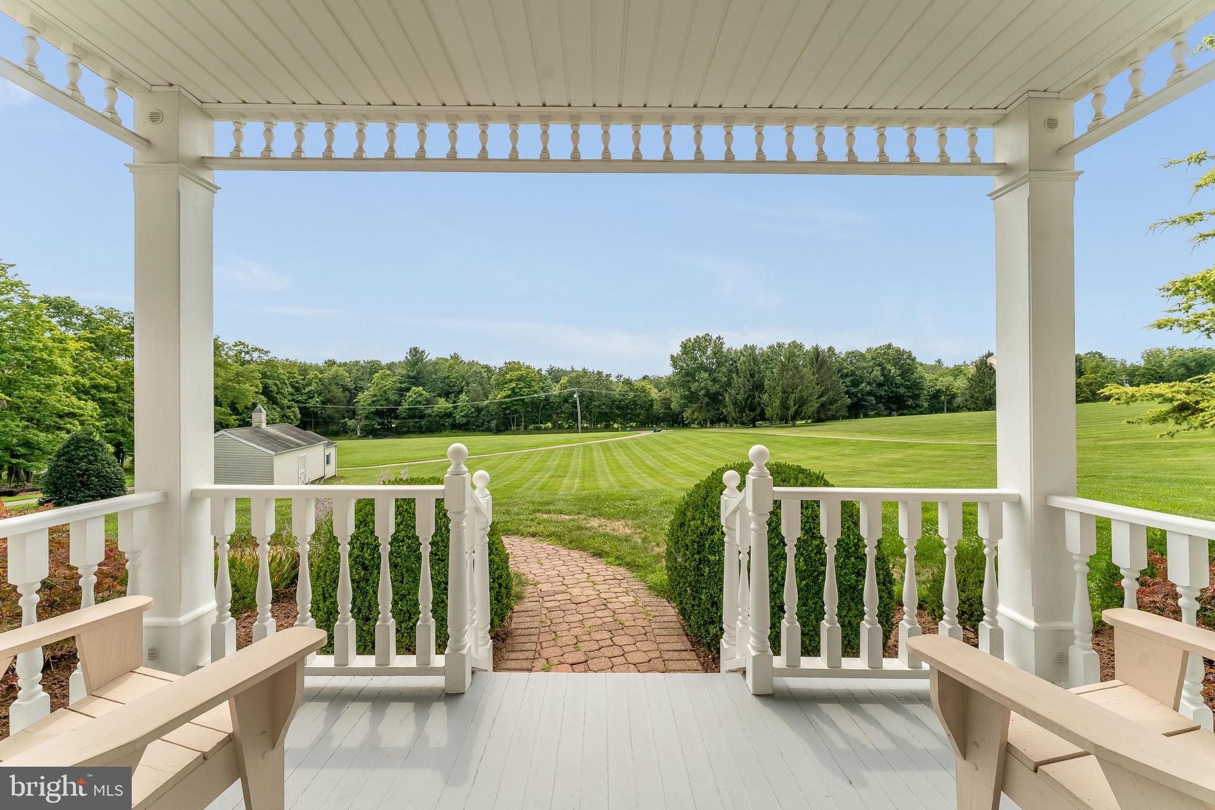
Set on over 3.4 rolling acres in the heart of Hunterdon County, a winding driveway leads to this classic colonial on a private hilltop setting with sweeping views. With over 3450 SQ FR of living space including finished basement, this meticulously maintained home features spacious rooms, a large kitchen, two fire places, a finished basement with bar, updated HVAC and hot water heater, plus a 2-stall barn with tack room, storage/office, and a separate storage shed. The main level offers an expansive kitchen with new appliances and separate dining area opening to the back deck, a large dining room, and a family room with fireplace, windows on three sides, vaulted ceilings, and gorgeous views. The living room has its own fireplace and completing the main level are a laundry room and powder room Upstairs, four generously sized bedrooms with abundant closet space and two full baths. The primary suite is a true retreat, with a walk-in closet, built-in bookshelves, an ensuite bath, and access to additional unfinished space. The finished lower leveloffers many options with an expansive space, bar, built-in bookshelves, a large workshop, and abundant storage.Outside, a private backyard offers stillness, privacy, and views ideal for the hobbyist farmer seeking rural freedom with manageable upkeep. SQ FT per Tax Assessor
Save
Ask
Tour
Hide
Share
Listing Snapshot
Price
$895,000
Days On Site
44 Days
Bedrooms
4
Inside Area (SqFt)
2,712 sqft
Total Baths
3
Full Baths
2
Partial Baths
1
Lot Size
3.44 Acres
Year Built
1987
MLS Number
NJHT2005370
Status
Active
Property Tax
$14,939
HOA/Condo/Coop Fees
N/A
Sq Ft Source
Assessor
Friends & Family
React
Invite
Recent Activity
a week ago
Price changed to $895,000
a week ago
Listing updated with changes from the MLS
a month ago
Listing first seen on site
General Features
Acres
3.44
Attached Garage
Yes
Foundation
Other
Garage
Yes
Garage Spaces
2
Levels
Two
Parking
GarageDrivewayAttached
Parking Spaces
2
Property Sub Type
Single Family Residence
Special Circumstances
Standard
SqFt Above
2712
SqFt Total
3470
Style
Colonial
Water Source
Well
Zoning
A-1
Interior Features
Basement
FullPartially Finished
Cooling
Central AirElectric
Fireplace
Yes
Fireplaces
2
Flooring
Carpet
Heating
OilForced Air
Interior
Eat-in KitchenBarKitchen IslandPantryOther
Save
Ask
Tour
Hide
Share
Exterior Features
Construction Details
Frame
Other Structures
WorkshopBarn(s)Stable(s)
Pool Features
None
Roof
Asphalt
Community Features
MLS Area
Delaware Twp (21007)
School District
DELAWARE TOWNSHIP PUBLIC SCHOOLS
Horse Property
Stable(s)
Horse Allowed
Yes
Schools
School District
DELAWARE TOWNSHIP PUBLIC SCHOOLS
Elementary School
DELAWARE TOWNSHIP E.S. #1
Middle School
DELAWARE TOWNSHIP NO 1
High School
HUNTERDON CENTRAL
Listing courtesy of Coldwell Banker Residential Brokerage - Flemington