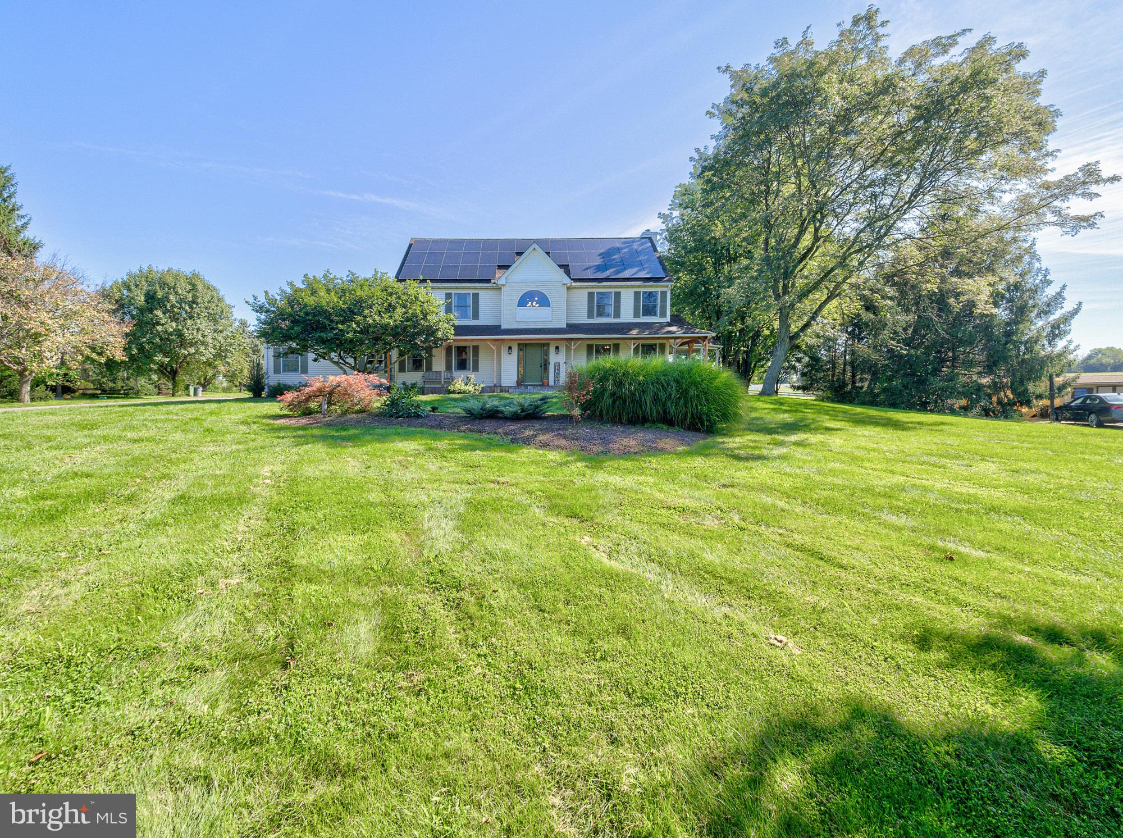
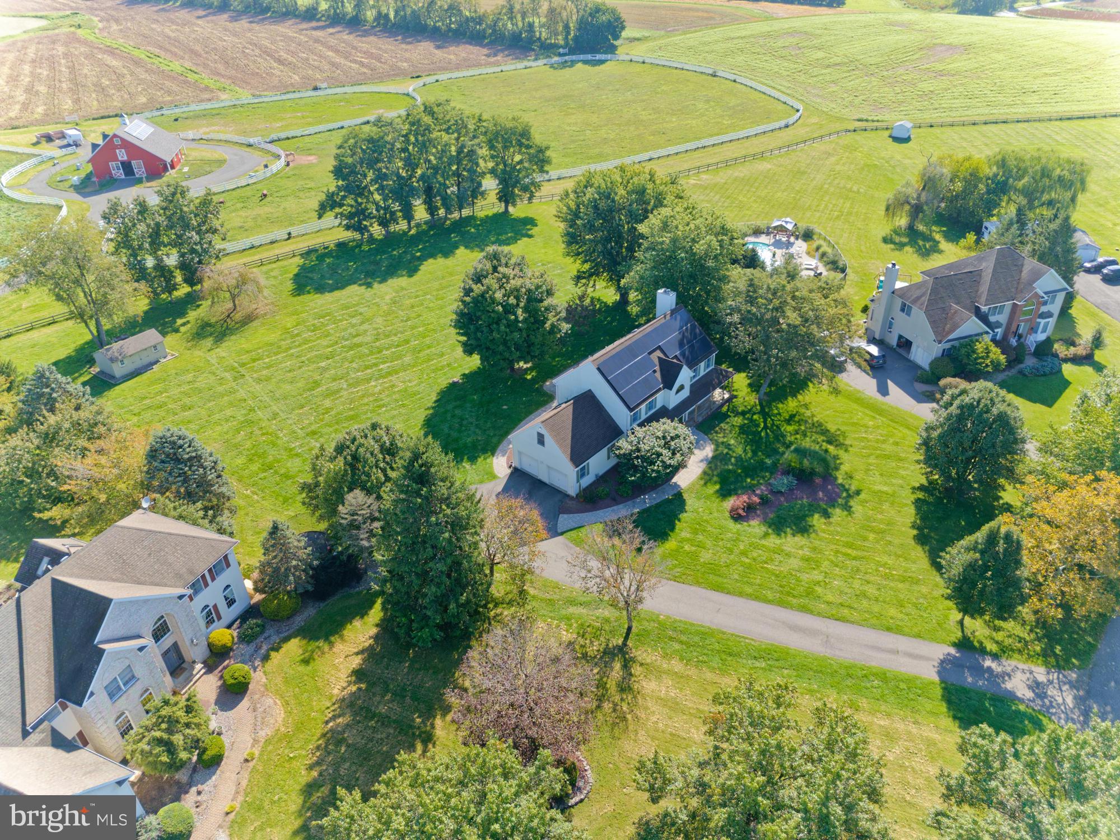
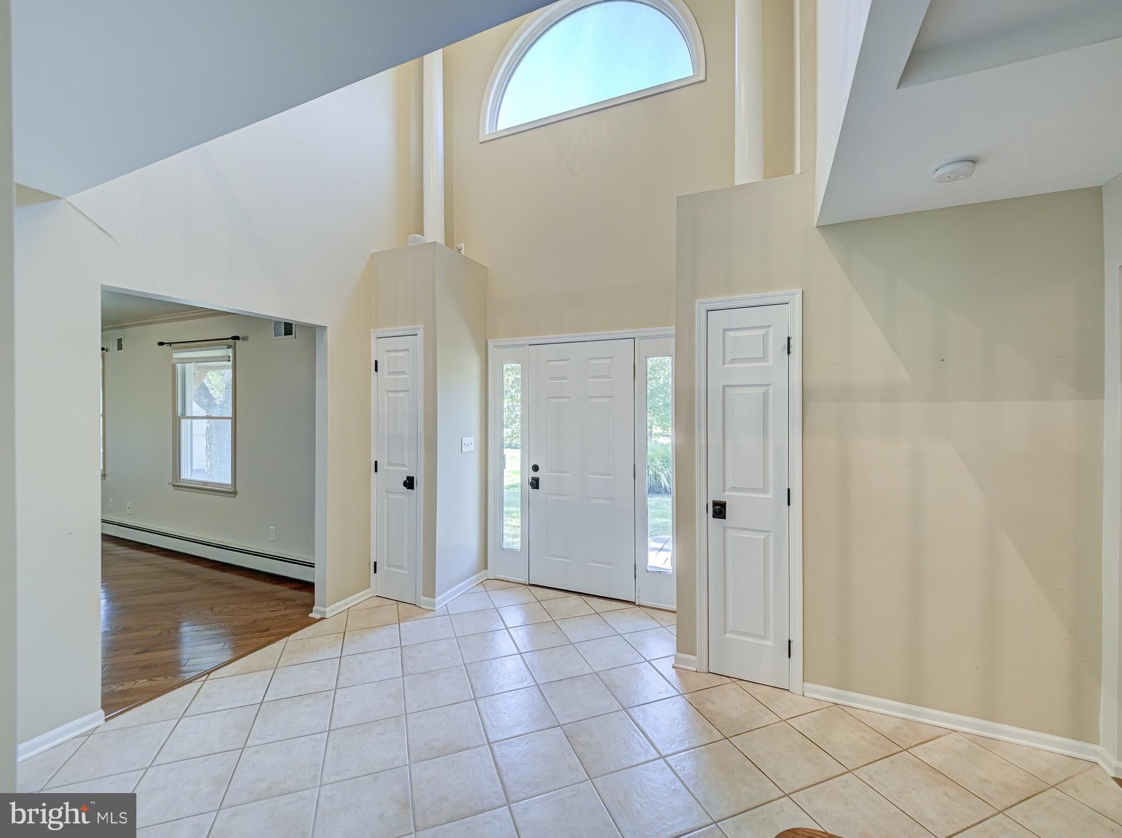
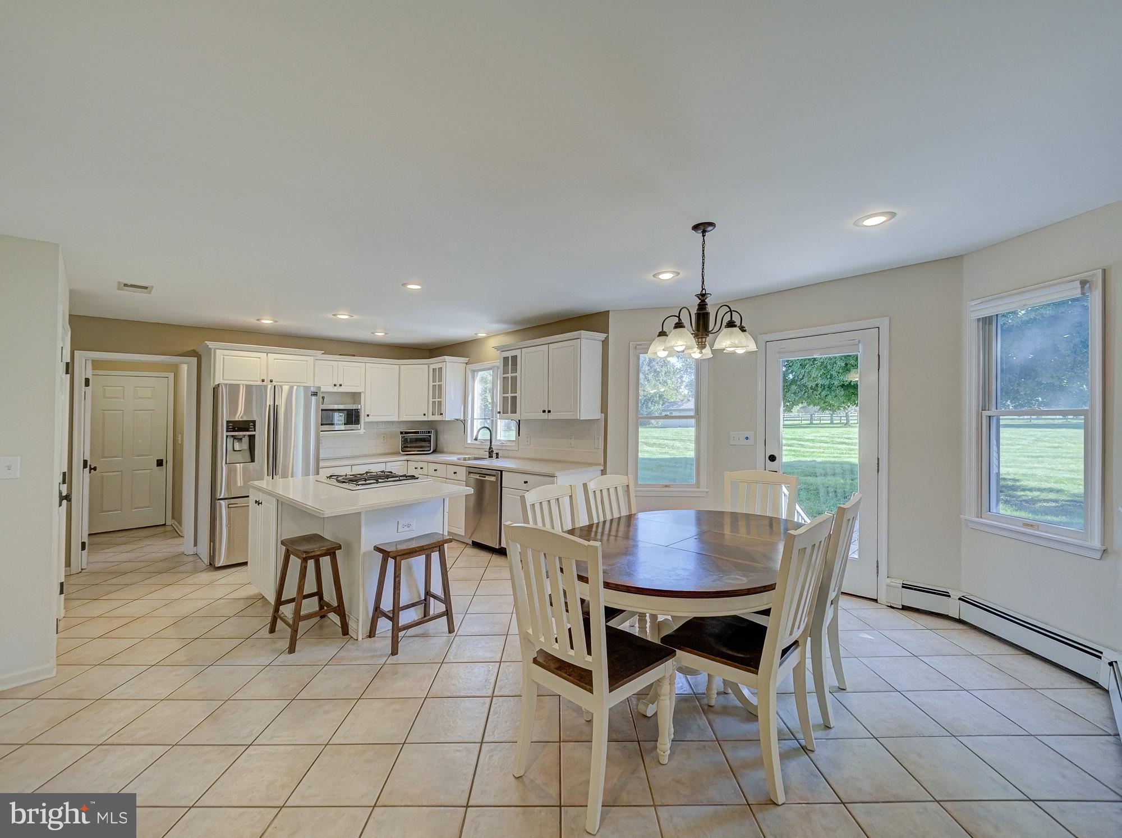
Set on a quiet residential crescent in East Amwell Township's Amwell Valley, this colonial sits between open farmland and a landscaped privacy border, with unobstructed views of the Amwell Valley and Sourland Mountains. Vistas extend toward neighboring horse farms.The open kitchen features a center island and connects directly to the family room, which includes a fireplace surround. Twin glass doors lead from this living space to an attached gazebo, used as a summertime living room for open-air dining and relaxing. A wraparound deck and patio offer additional outdoor space, with clear views of sunrises over the back yard.The home offers 3 bedrooms and 2.5 baths, including oversized bedroom layouts throughout. The primary suite includes cathedral ceilings, a separate sitting room, extensive closet storage, and an updated bath with spa-style finishes. The main hall bathroom is oversized as well. A full staircase provides walk-up access to a standup attic with substantial storage space.The full basement has 9-foot ceilings and is unfinished, offering expansion potential. Mechanical systems include two-zone natural gas heat, one-zone central air, and a furnace that is 3 years old. The home has owned solar panels, installed in 2018.Located within the East Amwell Pre-K-8 school district, this established subdivision is a few minutes from downtown Flemington, with access to local dining and retail centers, offering country living with quick access to modern conveniences.
Save
Ask
Tour
Hide
Share
Listing Snapshot
Price
$800,000
Days On Site
44 Days
Bedrooms
3
Inside Area (SqFt)
2,790 sqft
Total Baths
3
Full Baths
2
Partial Baths
1
Lot Size
1.45 Acres
Year Built
1996
MLS Number
NJHT2005372
Status
Active
Property Tax
$12,625
HOA/Condo/Coop Fees
N/A
Sq Ft Source
Assessor
Friends & Family
React
Invite
Recent Activity
a month ago
Status changed to Active
a month ago
Listing updated with changes from the MLS
a month ago
Listing first seen on site
General Features
Acres
1.45
Attached Garage
Yes
Energy Features
Solar
Foundation
Block
Garage
Yes
Garage Spaces
2
Levels
Two
Parking
GarageDrivewayInside EntranceAttached
Parking Spaces
2
Property Sub Type
Single Family Residence
Sewer
Septic Tank
Special Circumstances
Standard
SqFt Above
2790
SqFt Total
2790
Style
Colonial
Water Source
Well
Zoning
VAL
Interior Features
Appliances
Gas RangeGas OvenDishwasherDryerRefrigeratorWasher
Basement
Unfinished
Cooling
Central AirCeiling Fan(s)Electric
Fireplace
Yes
Fireplace Features
Wood Burning
Fireplaces
1
Flooring
WoodCarpet
Furnished
Unfurnished
Heating
Natural GasBaseboard
Interior
Eat-in KitchenCeiling Fan(s)Walk-In Closet(s)Open FloorplanSoaking Tub
Laundry Features
Main Level
Main Level Bedrooms
3
Save
Ask
Tour
Hide
Share
Exterior Features
Construction Details
Frame
Patio And Porch
DeckPatioPorchWrap Around
Pool Features
None
Roof
Asphalt
Community Features
MLS Area
East Amwell Twp (21008)
School District
EAST AMWELL TOWNSHIP PUBLIC SCHOOLS
Schools
School District
EAST AMWELL TOWNSHIP PUBLIC SCHOOLS
Elementary School
EAST AMWELL TOWNSHIP SCHOOL
Middle School
EAST AMWELL TOWNSHIP SCHOOL
High School
HUNTERDON CENTRAL
Listing courtesy of Keller Williams Real Estate-Clinton