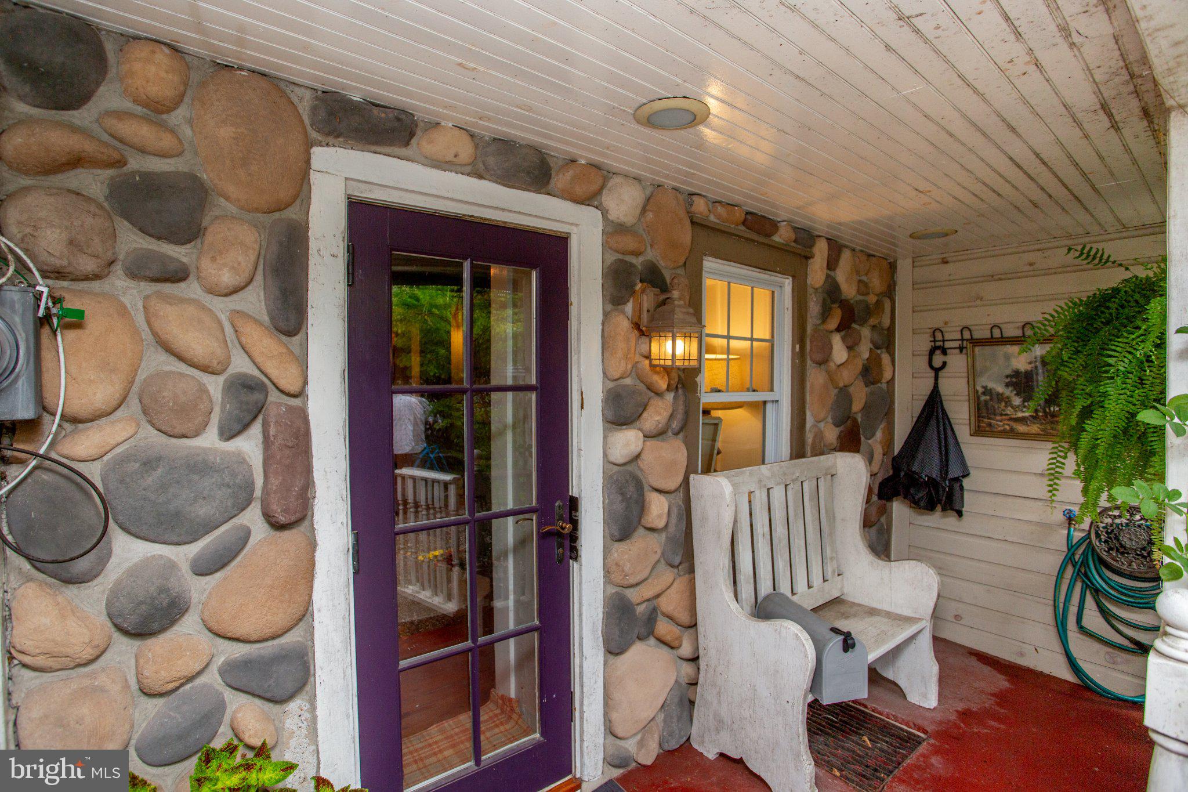
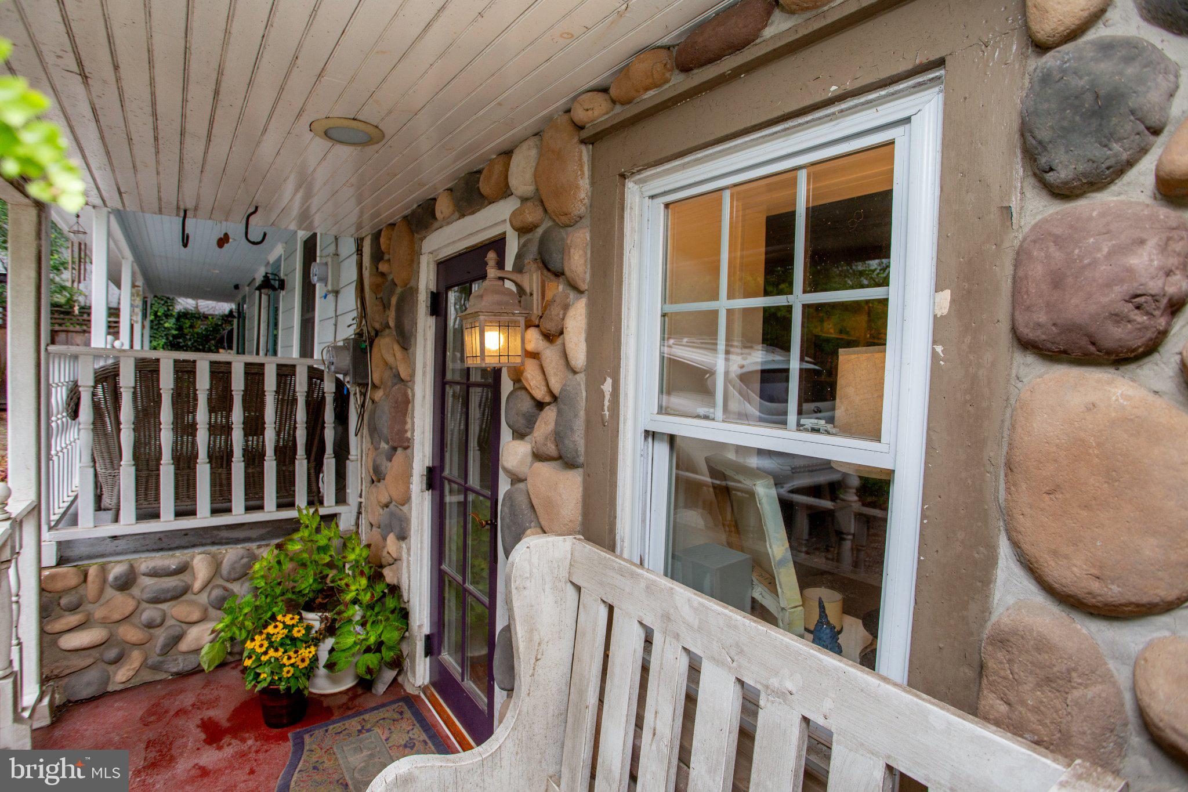
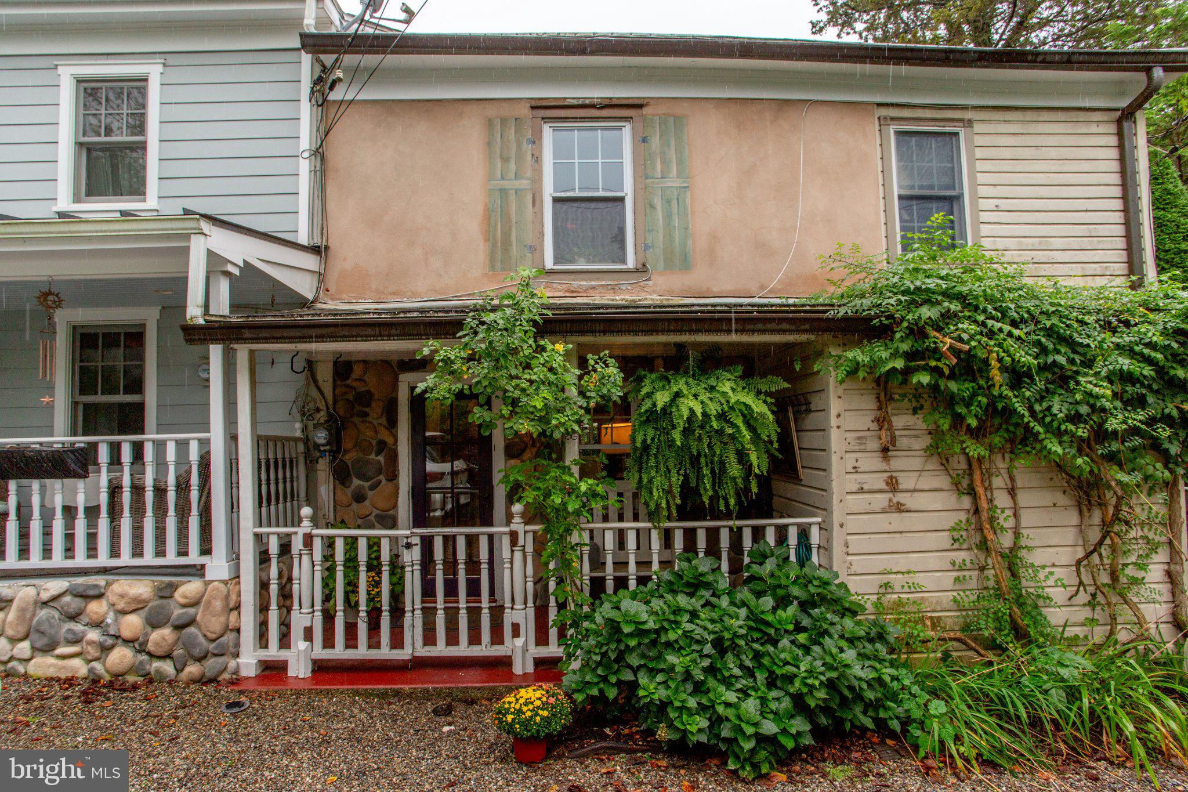
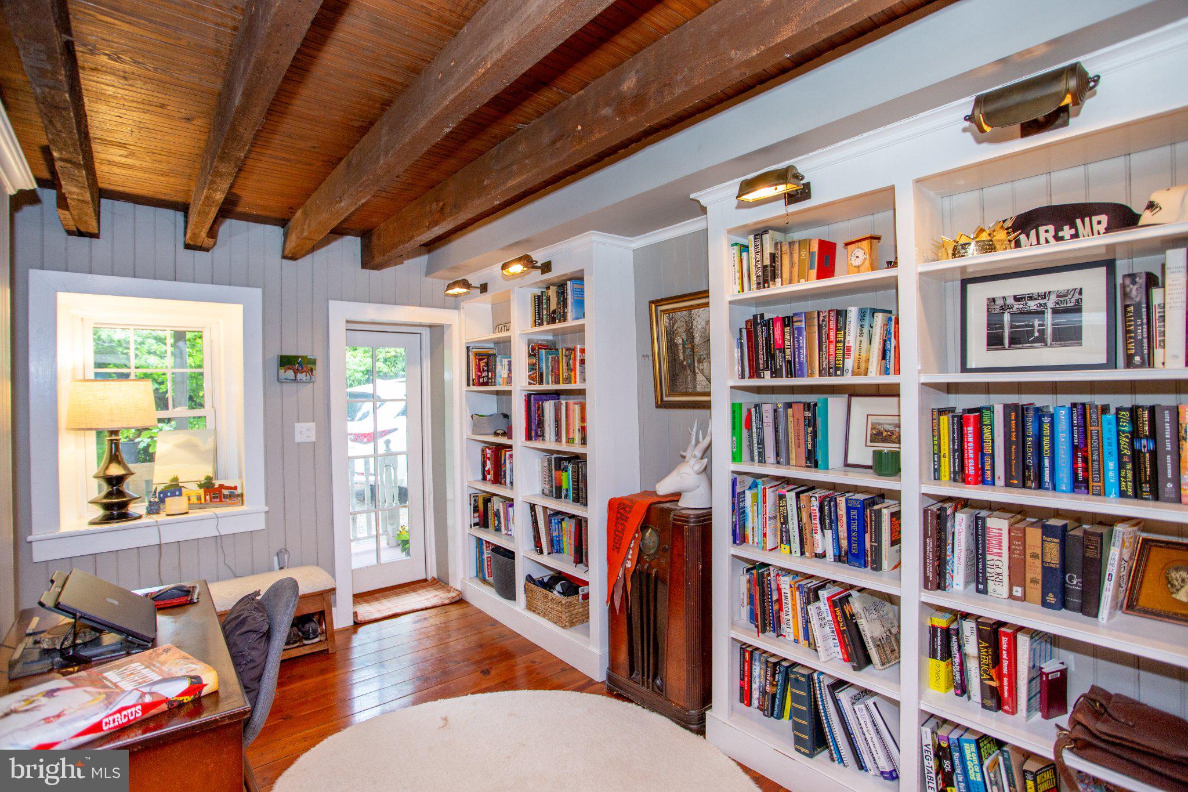
#8 Canal, a serene and unique retreat in the heart of Lambertville (with parking)! This charming attached home is nestled right on the picturesque canal and offers tranquil water views and gorgeous surroundings perfect to peruse on a short stroll into town. Hiking and biking is just a few feet away. It offers a stone exterior and a private rear yard. Upon entry, you are greeted by a cozy study filled with custom built bookshelves and decorative mood lighting. The heart of this home is a fabulous kitchen filled with natural light from the south facing French doors. Viking Stainless Steel Appliances, Marble counters, a center island with seating, custom pine cabinets with leaded glass, ample counter space, a porcelain farm sink, and a separate casual dining area with built-in storage benches accent this amazing gourmet kitchen. The garden off the kitchen is surrounded by lush greenery and vibrant flora. The bathroom features old French doors overlooking the rear yard's natural beauty. The interior features original floors throughout, adding a touch of historic charm and authenticity to this beautiful home. Also included are red cabinet doors and leaded glass that was once part of Jim Morrison's last known residence (seriously!). The 3rd level walk-up is great for extra storage. New HVAC offers piece of mind and efficiency during all four seasons. This property offers a unique blend of rustic beauty and modern comforts, making it the perfect home for those seeking a peaceful yet sophisticated lifestyle. Don't miss this opportunity to own a piece of paradise in one of New Jersey's most enchanting towns.
Save
Ask
Tour
Hide
Share
Listing Snapshot
Price
$479,900
Days On Site
18 Days
Bedrooms
1
Inside Area (SqFt)
1,120 sqft
Total Baths
1
Full Baths
1
Partial Baths
N/A
Lot Size
N/A
Year Built
1838
MLS® Number
NJHT2005376
Status
Active Under Contract
Property Tax
$8,463.62
HOA/Condo/Coop Fees
$107 monthly
Sq Ft Source
Assessor
Friends & Family
React
Invite
Recent Activity
2 weeks ago
Status changed to Active Under Contract
2 weeks ago
Listing updated with changes from the MLS®
3 weeks ago
Listing first seen on site
General Features
Cross Street
Coryell
Foundation
Stone
Levels
Three Or More
Parking
Driveway
Parking Spaces
1
Pets
Yes
Property Sub Type
Townhouse
Sewer
Public Sewer
Special Circumstances
Standard
SqFt Above
1120
SqFt Total
1120
Style
Carriage House
Utilities
Cable AvailableNatural Gas AvailableElectricity Available
Water Source
Public
Zoning
CBD
Interior Features
Appliances
Gas RangeGas OvenWasherGas Water HeaterDishwasherRange HoodRefrigeratorDryer
Basement
Unfinished
Cooling
Central AirGas
Flooring
CarpetWoodHardwood
Furnished
Unfurnished
Heating
Natural GasForced Air
Interior
Eat-in KitchenKitchen Island
Bathroom 1
Bedroom 1
Kitchen
Level - Main
Living Room
Storage Room
Study
Level - Main
Save
Ask
Tour
Hide
Share
Exterior Features
Construction Details
Frame
Exterior
Other
Lot Features
PrivateSecludedBack Yard
Pool Features
None
Roof
Shingle
View
WaterCanalGarden
Waterfront Features
Canal Front
Waterview
WaterCanalGarden
Community Features
Association Fee
$107.0
Association Fee Frequency
Monthly
MLS Area
Lambertville City (21017)
School District
LAMBERTVILLE
Schools
School District
LAMBERTVILLE
Elementary School
LAMBERTVILLE E.S.
Middle School
SOUTH HUNTERDON REGIONAL M.S.
High School
SOUTH HUNTERDON REGIONAL H.S.
Listing courtesy of Corcoran Sawyer Smith - Lambertville