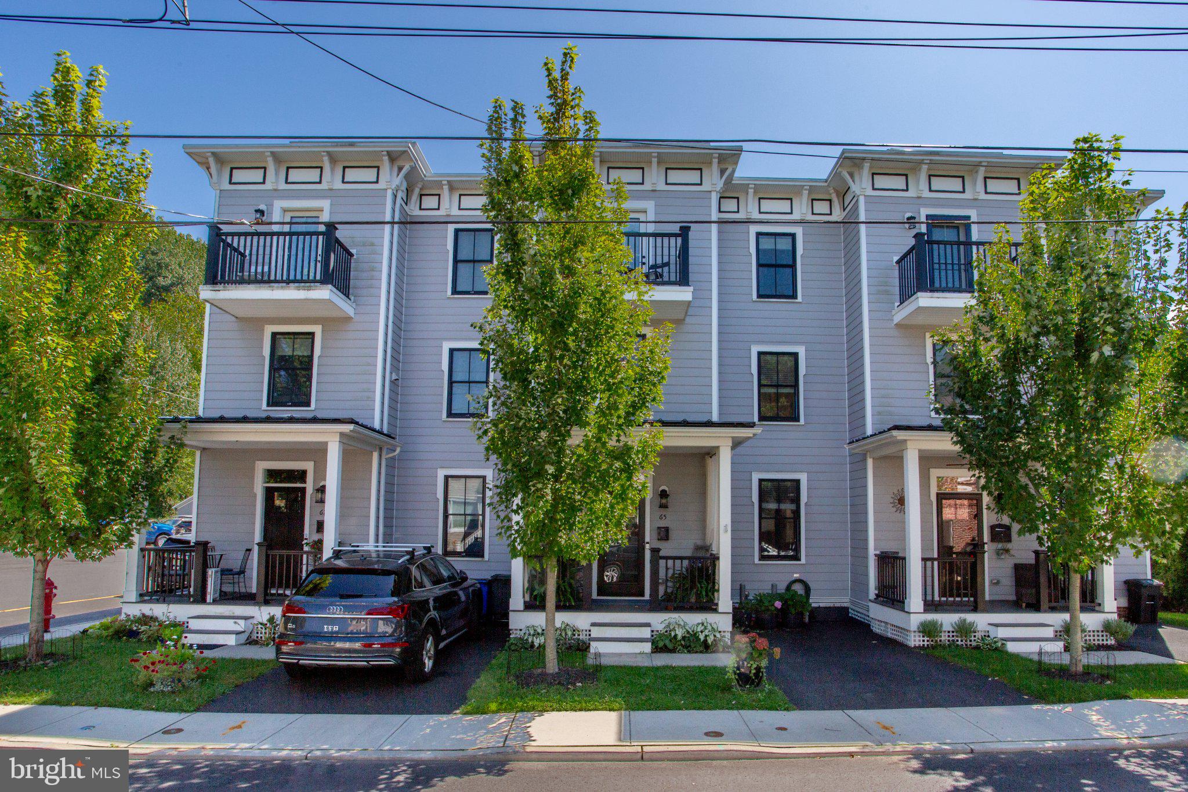
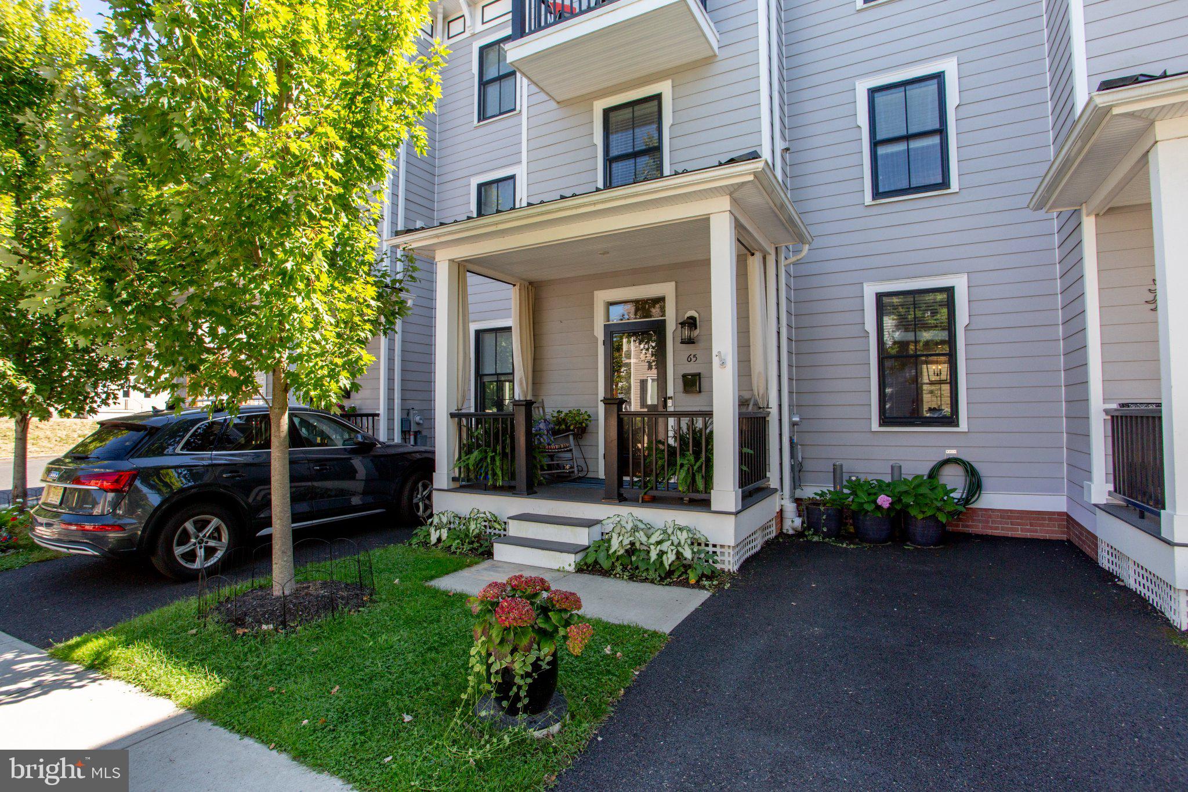
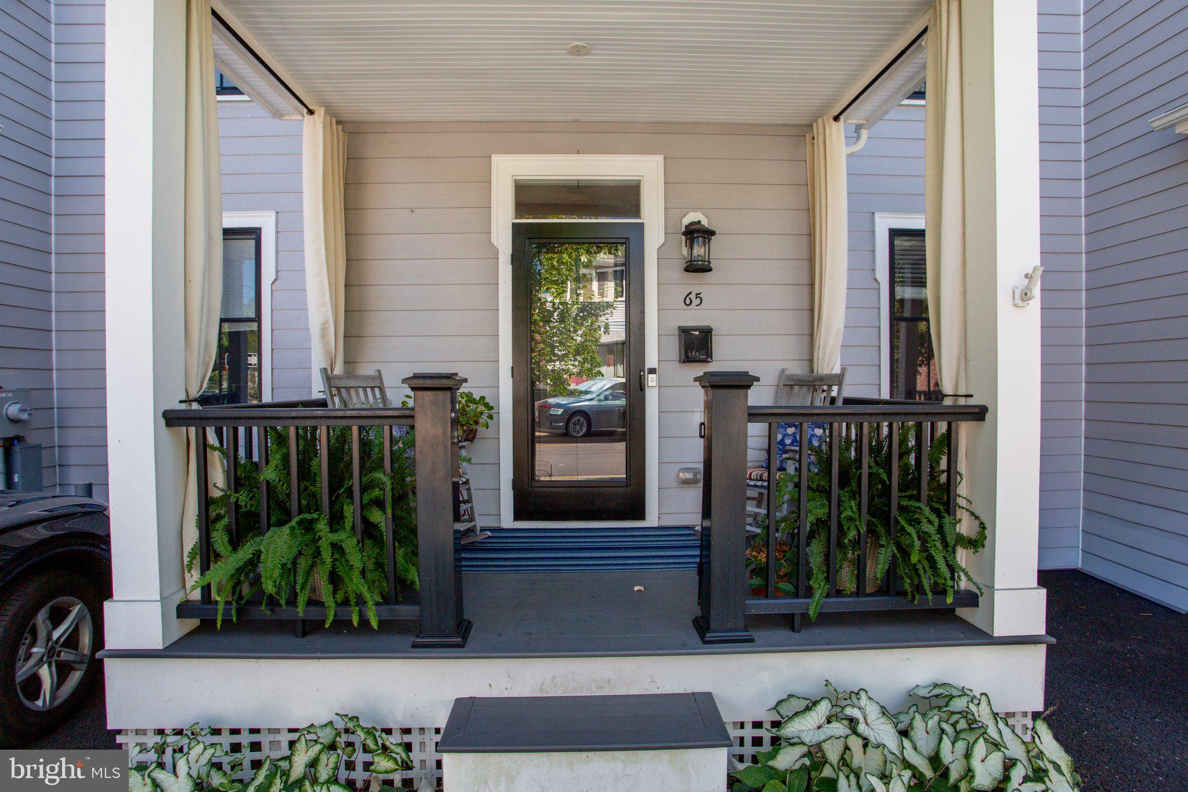
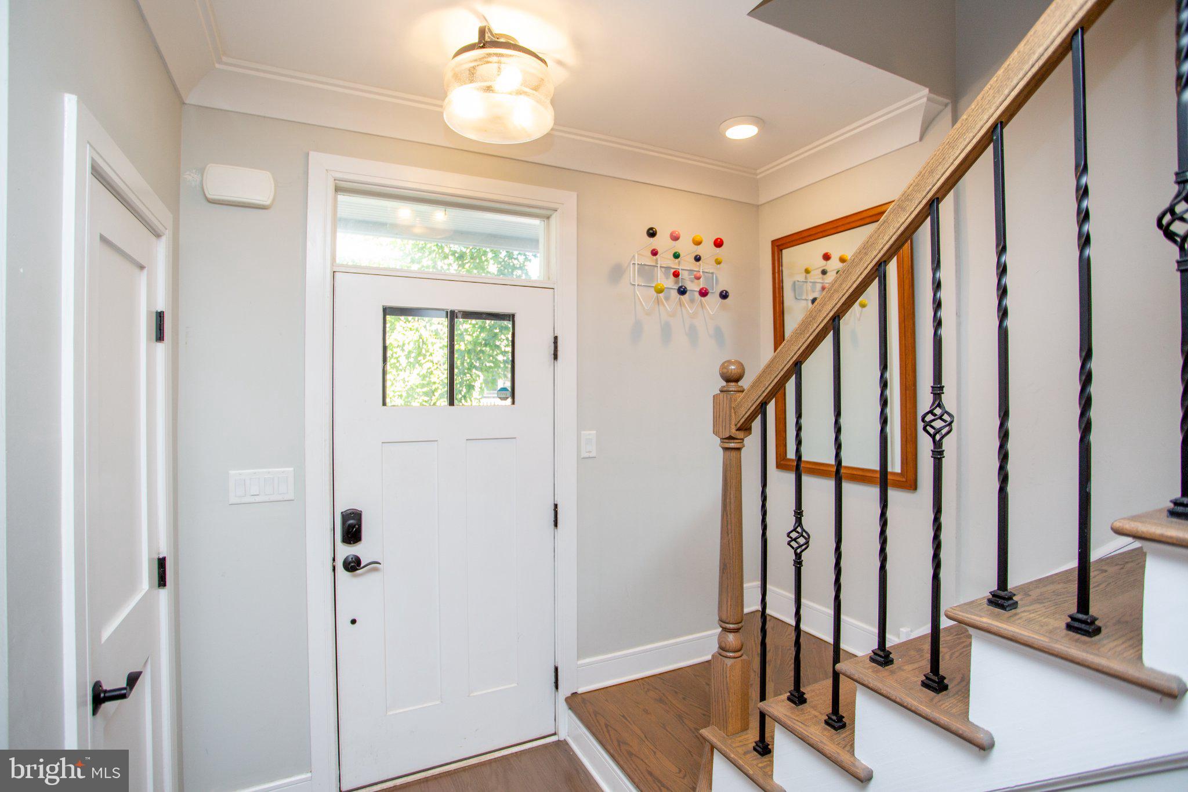
In the heart of historic Lambertville, this elegant townhome places the very best of town living. Stroll to acclaimed restaurants, charming boutiques, galleries, and the Delaware River, then return home to the rare convenience of off-street parking and three levels of well designed space. A sweet front porch offers a welcoming place to watch town go by. Inside, the open main level is elevated by high ceilings and warm wood floors. The eat-in kitchen is both polished and practical, with gleaming marble counters, tile backsplash, stainless steel JennAir appliances, and abundant storage within soft-close cabinetry and drawers. A dining area with mood lighting, and a window box flows into the inviting living room, creating a sophisticated setting for everyday life and entertaining. Upstairs, two spacious bedrooms with generous closets share a beautifully appointed Jack-and-Jill bathroom, and a convenient laundry closet is down the hall. The third-floor primary suite is a private retreat above the rooftops of Lambertville. It boasts a deep custom walk-in closet, and a gorgeous ensuite bathroom with a freestanding soaking tub, glass-and-tile shower, and dual vanity. A vaulted ceiling with clerestory windows adds architectural drama, and a private balcony provides a serene perch for morning coffee or sunset views. With high-end finishes, effortless style, and an exceptional in-town location, this home presents a rare opportunity to enjoy Lambertville living at its most refined.
Save
Ask
Tour
Hide
Share
Listing Snapshot
Price
$819,000
Days On Site
16 Days
Bedrooms
3
Inside Area (SqFt)
1,860 sqft
Total Baths
3
Full Baths
2
Partial Baths
1
Lot Size
0.08 Acres
Year Built
2019
MLS® Number
NJHT2005410
Status
Active
Property Tax
$16,578
HOA/Condo/Coop Fees
N/A
Sq Ft Source
Estimated
Friends & Family
React
Invite
Recent Activity
2 weeks ago
Listing updated with changes from the MLS®
2 weeks ago
Listing first seen on site
General Features
Acres
0.08
Cross Street
S. Franklin
Foundation
Block
Levels
Three Or More
Parking
Off StreetOn StreetDriveway
Parking Spaces
1
Property Sub Type
Townhouse
Sewer
Public Sewer
Special Circumstances
Standard
SqFt Above
1860
SqFt Total
1860
Style
Traditional
Water Source
Public
Zoning
CBD
Interior Features
Appliances
Gas RangeGas OvenElectric Water HeaterWasherDishwasherDryerRange HoodRefrigeratorStainless Steel Appliance(s)Water HeaterMicrowave
Basement
Crawl Space
Cooling
Central AirZonedElectric
Flooring
WoodCeramic Tile
Heating
Natural GasForced AirZoned
Interior
Recessed LightingWalk-In Closet(s)Crown MoldingOpen FloorplanSoaking Tub