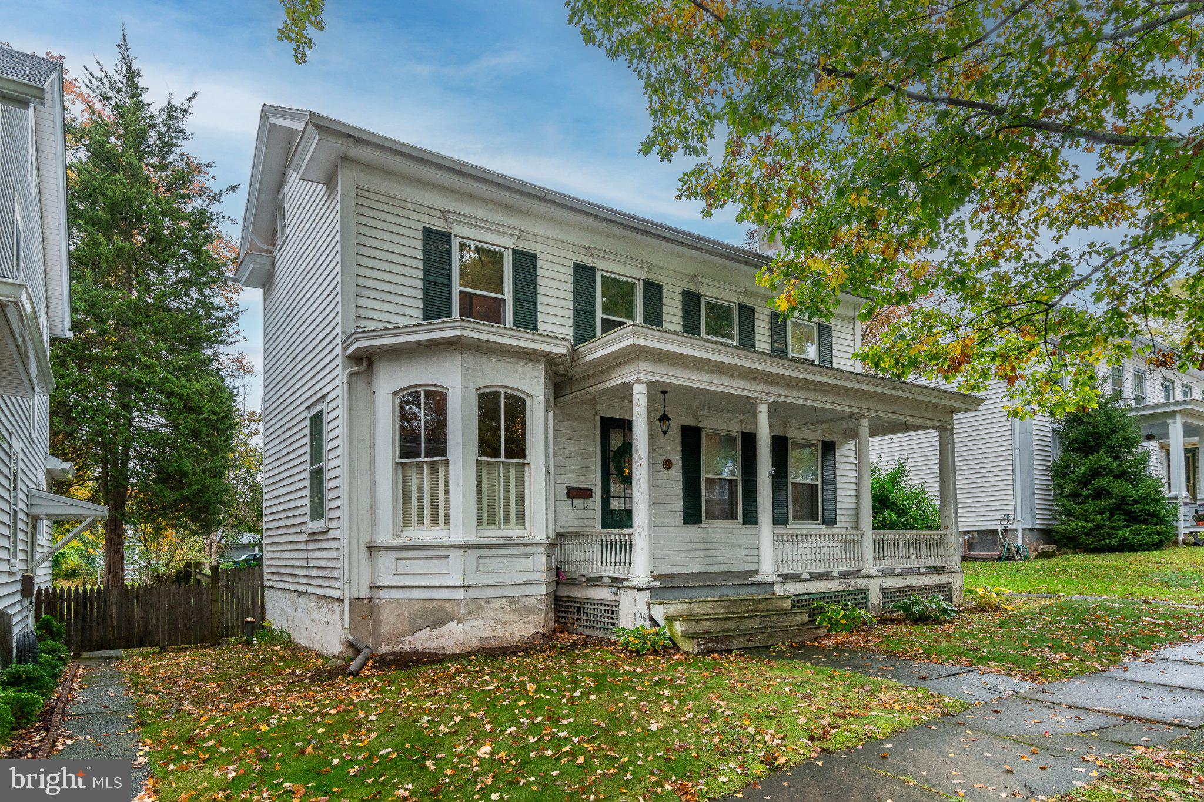
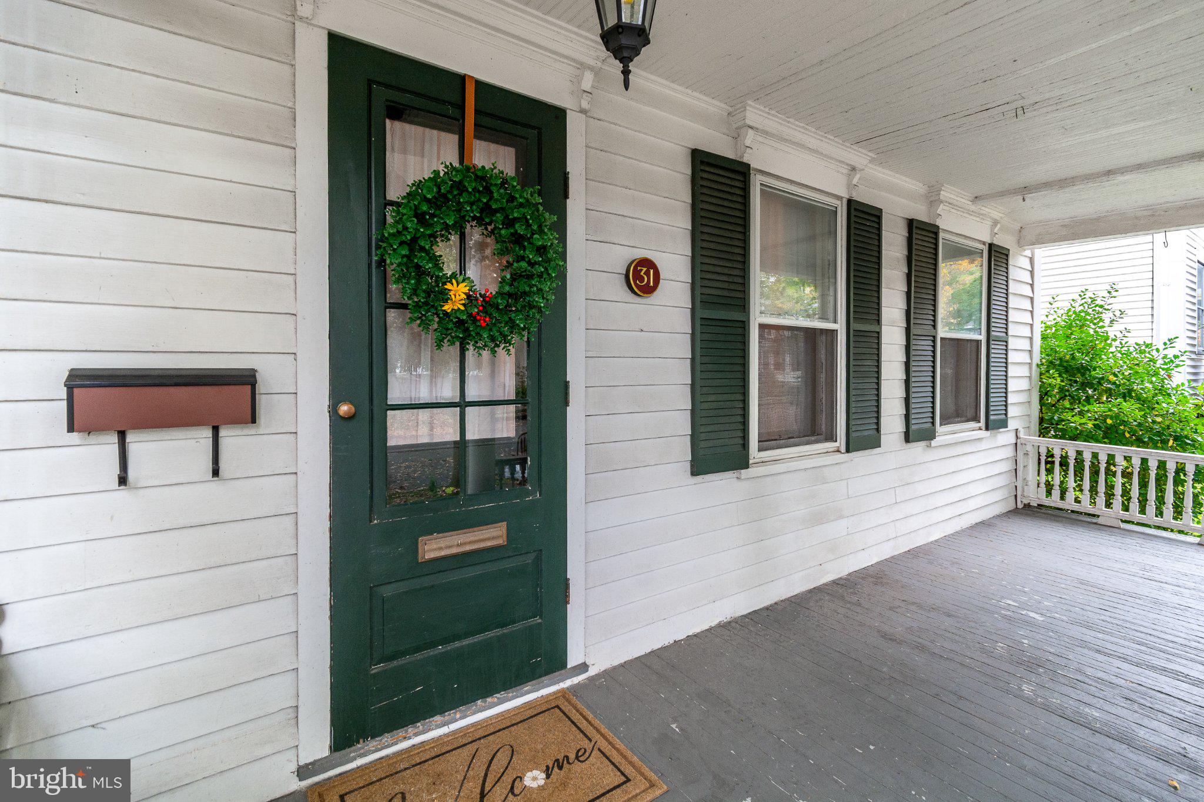
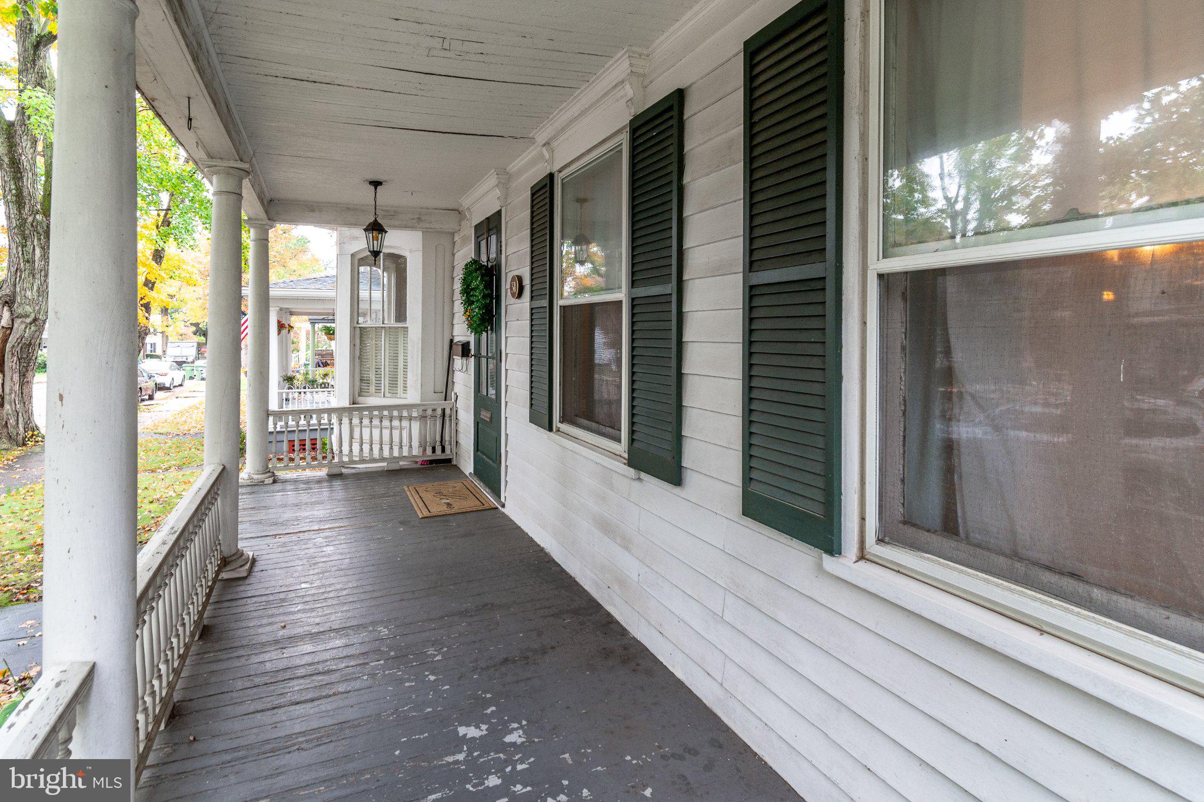
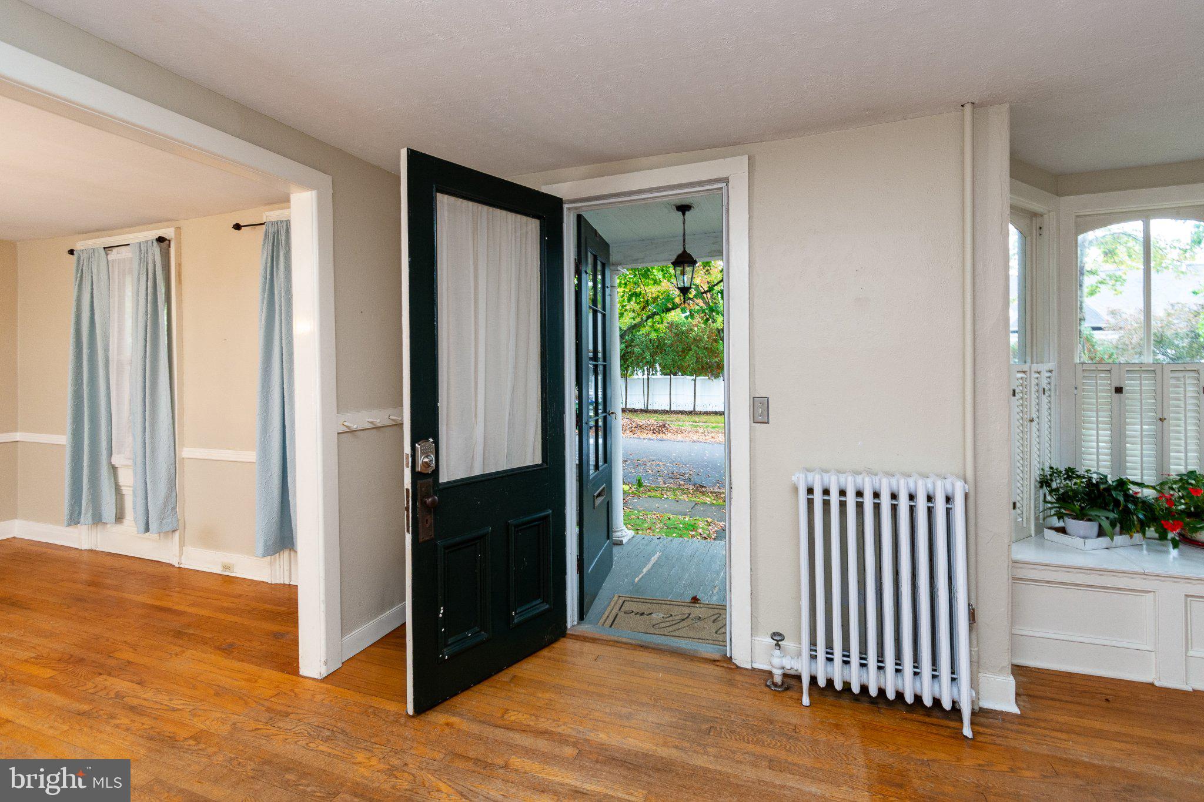
There's something especially appealing about a house that offers plenty of room to spread out while keeping so much of daily life close to home. On a lovely neighborhood street in Frenchtown, this historic home has the space and character to accommodate all sorts of plans, with the elementary school and Frenchtown Market just a few blocks away and the borough's shops and restaurants also close at hand. A big front porch sets the tone, with plenty of space for outdoor furniture and enjoying the neighborhood scene. Inside, the rooms are comfortably proportioned, beginning with a living room where a bay window with wood shutters and a built-in window seat adds a particularly charming detail. The adjoining dining room is ready for everything from weeknight dinners to larger gatherings. The kitchen is generously sized, with ample room to add an island, and opens to a large screened porch that feels like another living space when the weather cooperates. A separate laundry room keeps household tasks out of the kitchen, while a home office with a built-in desk and a powder room round out the first floor. Upstairs, four bedrooms offer plenty of space, including two connecting rooms that could easily become a private main suite with a dressing room or sitting room. A spacious hall bathroom includes both a bathtub and a separate stall shower. Straight stairs lead to the attic, providing storage and there’s more in the basement. Out back, there’s a large barn with a new roof which adds another layer of character to the property, although its condition and usability are unknown. Both the house and barn are listed on the historic register. Alleyway access behind the property also presents the possibility of creating off-street parking with some reconfiguration of the backyard. USPS recognizes the address as 4th Street.
Save
Ask
Tour
Hide
Share
Listing Snapshot
Price
$450,000
Days On Site
19 Days
Bedrooms
4
Inside Area (SqFt)
1,856 sqft
Total Baths
2
Full Baths
1
Partial Baths
1
Lot Size
0.16 Acres
Year Built
1860
MLS Number
NJHT2005476
Status
Active
Property Tax
$10,675
HOA/Condo/Coop Fees
N/A
Sq Ft Source
Estimated
Friends & Family
React
Invite
Recent Activity
yesterday
Listing updated with changes from the MLS
3 days ago
Status changed to Active
3 weeks ago
Listing first seen on site
General Features
Acres
0.16
Cross Street
Harrison St
Foundation
Stone
Levels
Two
Parking
On StreetUnpavedAlley Access
Property Sub Type
Single Family Residence
Sewer
Public Sewer
Special Circumstances
Standard
SqFt Above
1856
SqFt Total
1856
Style
Colonial
Utilities
Natural Gas AvailableSewer AvailableElectricity Available
Water Source
Public
Zoning
R-2
Interior Features
Appliances
Electric RangeElectric OvenGas Water HeaterDishwasherDryerExhaust FanRefrigeratorWasherWater Heater
Basement
Exterior EntryUnfinishedDirt Floor
Cooling
Ceiling Fan(s)Window Unit(s)Electric
Electric
200+ Amp Service
Flooring
WoodHardwoodVinyl
Furnished
Unfurnished
Heating
Exhaust FanNatural GasSteamRadiant
Interior
Eat-in KitchenCeiling Fan(s)Soaking Tub
Laundry Features
Laundry RoomMain Level
Attic
Bathroom 1
Bedroom 1
Bedroom 2
Bedroom 3
Bedroom 4
Dining Room
Level - Main
Half Bath
Level - Main
Kitchen
Level - Main
Laundry
Level - MainFeatures - Pantry
Living Room
Level - Main
Office
Level - Main
Screened Porch
Level - Main
Save
Ask
Tour
Hide
Share
Exterior Features
Construction Details
Frame
Fencing
Wood
Lot Features
LevelBack Yard
Other Structures
Barn(s)
Patio And Porch
PatioPorchScreened
Pool Features
None
Roof
Shingle
Community Features
Community Features
Sidewalks
MLS Area
Frenchtown Boro (21011)
School District
DELAWARE VALLEY REGIONAL SCHOOLS
Schools
School District
DELAWARE VALLEY REGIONAL SCHOOLS
Elementary School
EDITH ORT THOMAS
Middle School
EDITH ORT THOMAS
High School
DELAWARE VALLEY REGIONAL
Listing courtesy of Callaway Henderson Sotheby's Int'l-Lambertville