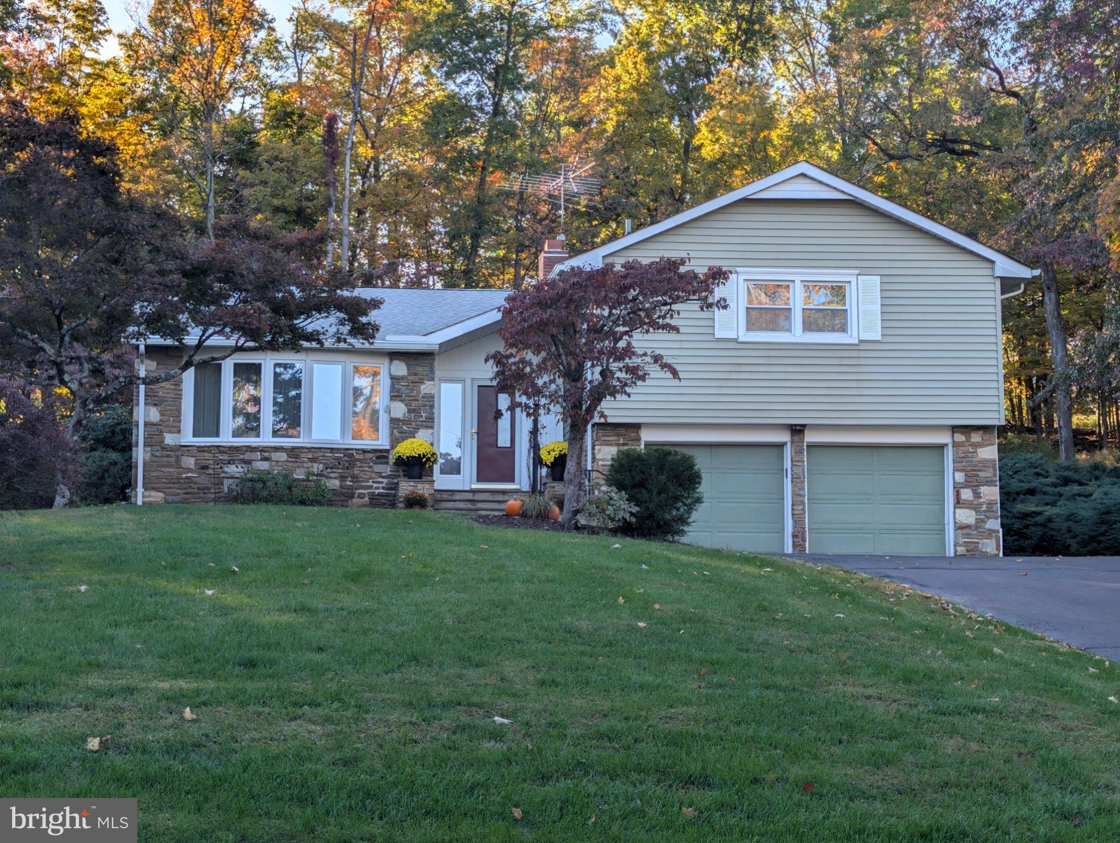
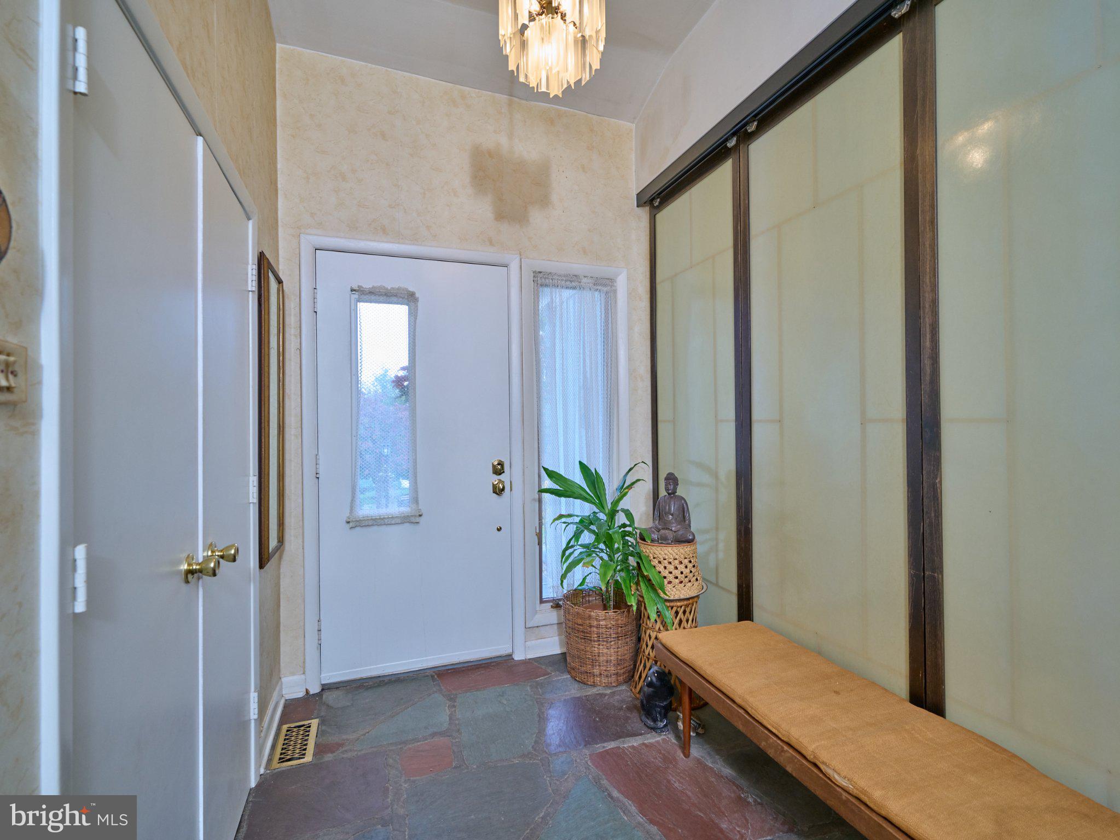
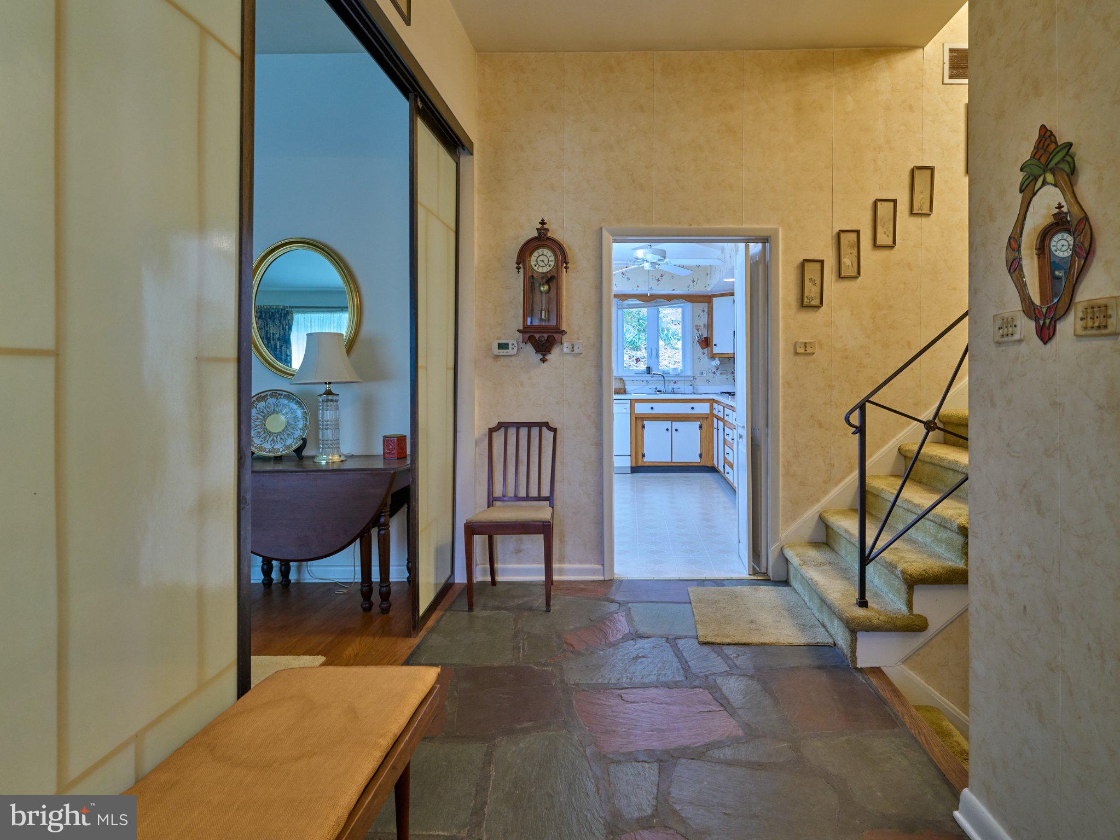
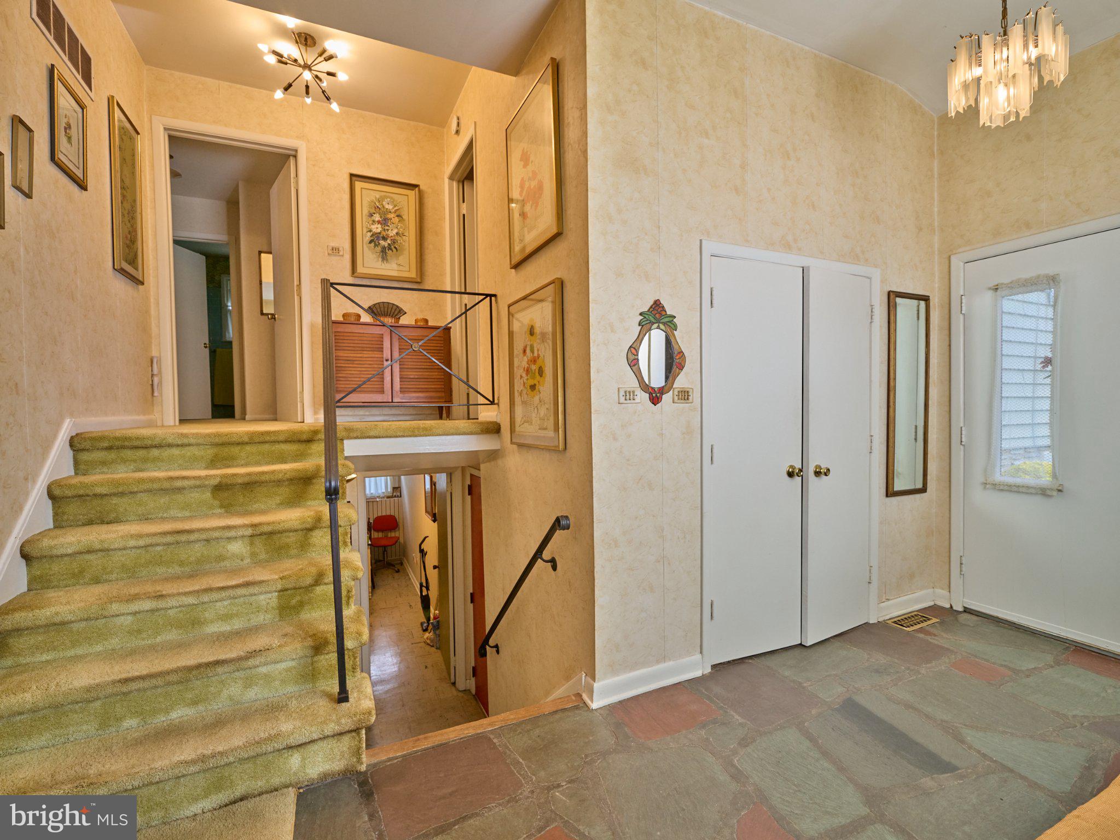
This custom, well built split-level incorporates the iconic elements of the Mid-Century Lifestyle. Featuring 4 bedrooms and 2.5 baths,wiIth its multi level living, spacious and inviting, the floorplan seamlessly flows, blending sizeable rooms and formal, dedicated spaces. The main level features an inviting hallway with access to the formal living, large dining room and kitchen. The spacious living room features a rare Translucent Mid-Century partition incorporating fiberglass resin set into wood frames to divide spaces while maintaining the feel of the bright, open-plan. The retro kitchen,while well equipped, is ready for your personal touch, opens to the formal dining room and provides access to a large deck and multi level gardens. Upstairs features spacious bedrooms with en suite bathrooms and generous closet space The lower level expands your living options with a generous family room enhanced by a stone wood burning fireplace, sliding doors to the yard, a half bath, and a flexible bonus room ideal for hobbies, exercise, or your home office. Recent updates include a new roof, newer hot water heater, new refrigerator and upgraded 200 amps Electric panel. Outdoors, a large deck leads to a private backyard retreat offers both seclusion and open lawn space. A two-car garage has inside access. In Raritan Township, this Ideal location offers tranquility, minutes to shopping, dining and major highways. All original wood floor under all full size rugs and carpets. No closings before January 2027.
Save
Ask
Tour
Hide
Share
Listing Snapshot
Price
$610,000
Days On Site
9 Days
Bedrooms
4
Inside Area (SqFt)
2,422 sqft
Total Baths
3
Full Baths
2
Partial Baths
1
Lot Size
0.81 Acres
Year Built
1960
MLS Number
NJHT2005496
Status
Active
Property Tax
$11,643
HOA/Condo/Coop Fees
N/A
Sq Ft Source
Estimated
Friends & Family
React
Comment
Invite
No Comments Yet
Did you know? You can invite friends and family to your search. They can join your search, rate and discuss listings with you.
Recent Activity
4 days ago
Listing updated with changes from the MLS
a week ago
Listing first seen on site
General Features
Acres
0.81
Attached Garage
Yes
Foundation
Block
Garage
Yes
Garage Spaces
2
Parking
AsphaltGarageDrivewayInside EntranceAttached
Parking Spaces
8
Property Sub Type
Single Family Residence
Special Circumstances
Standard
SqFt Above
2422
SqFt Total
2422
Style
Split LevelTraditional
Utilities
Underground Utilities
Water Source
Well
Zoning
R-1
Interior Features
Appliances
RangeOvenGas Water HeaterBuilt-In RangeDishwasherDryerMicrowaveRefrigeratorWasherWater Heater



Did you know? You can invite friends and family to your search. They can join your search, rate and discuss listings with you.