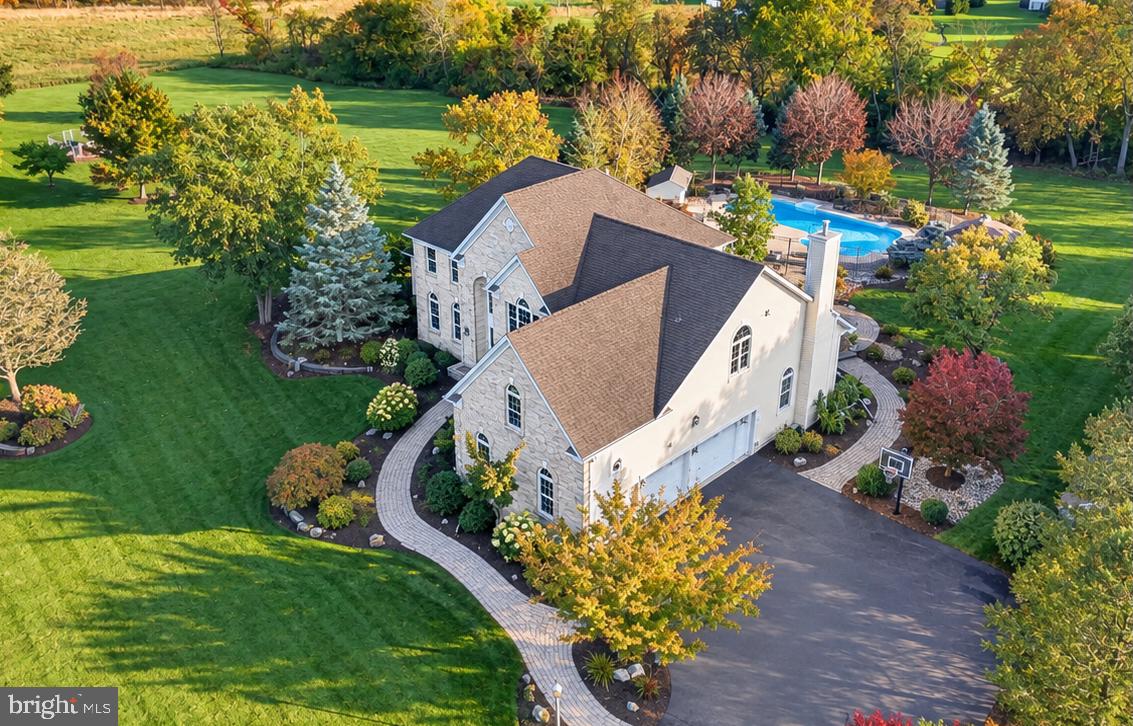
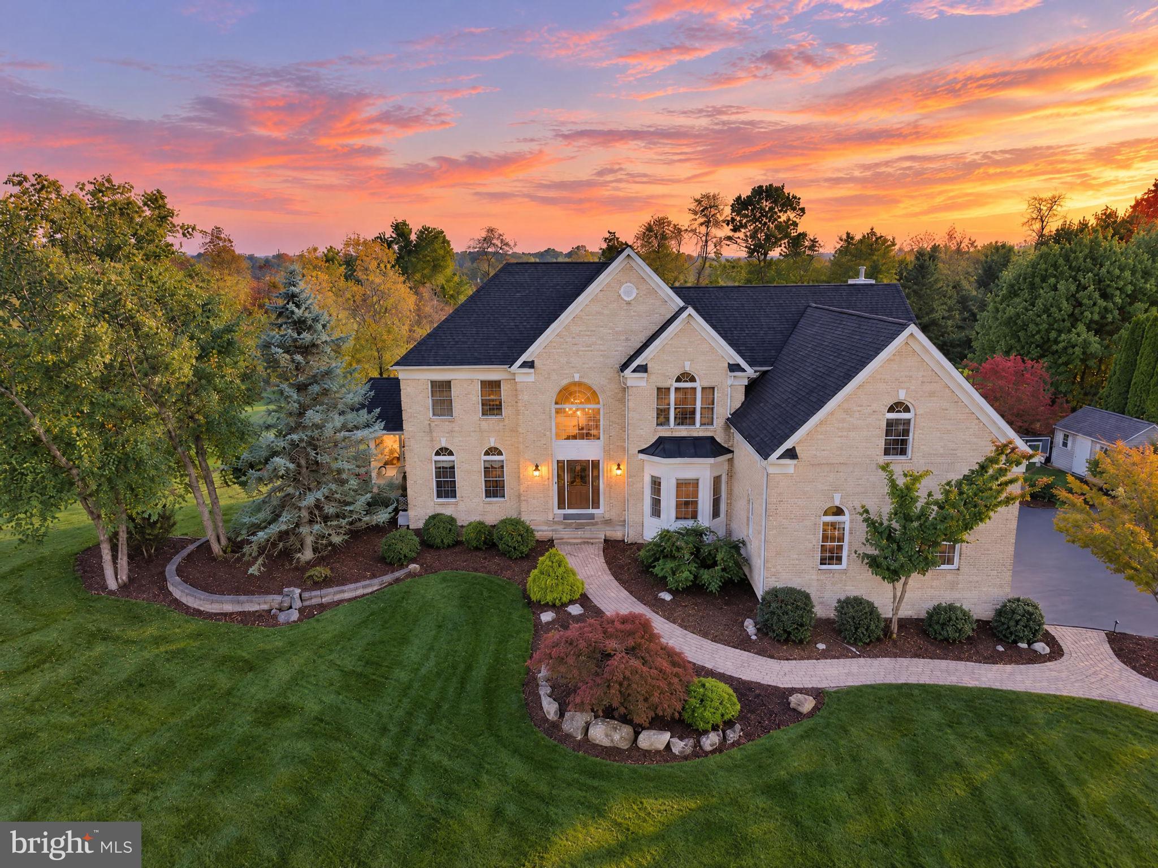
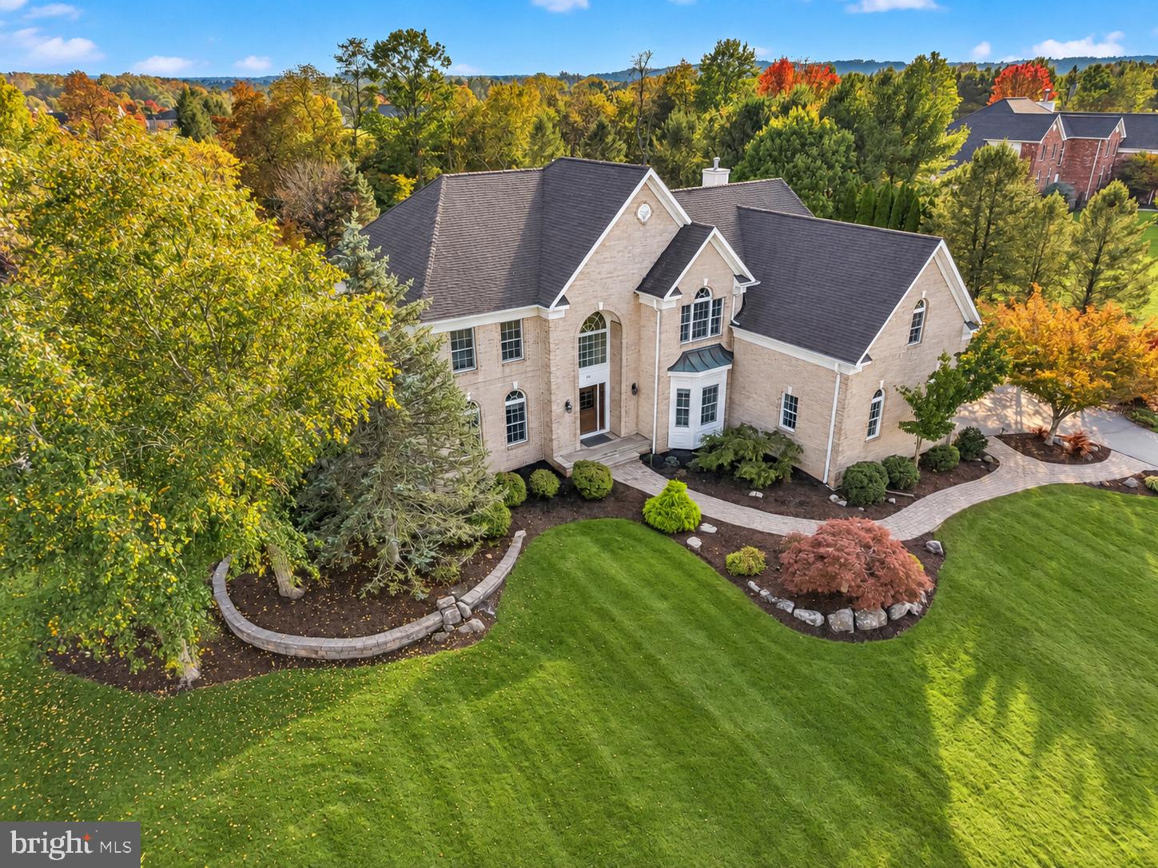
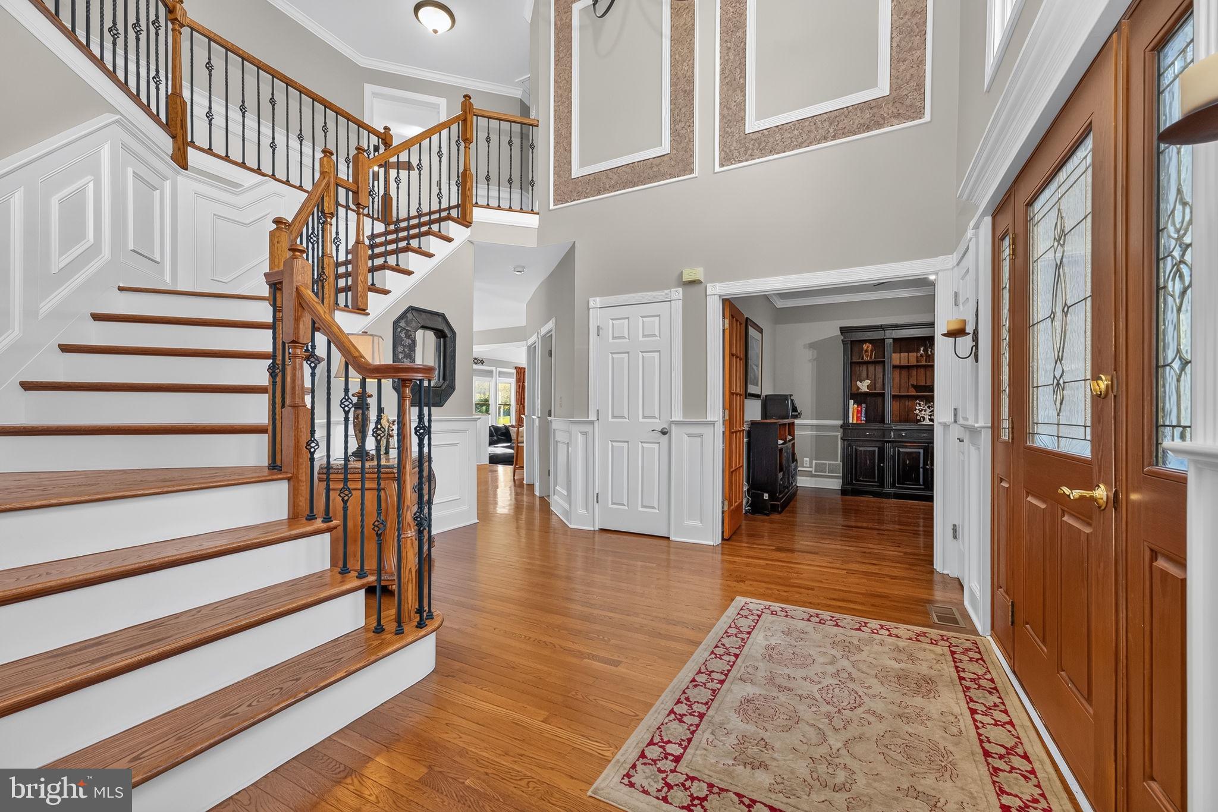
Over 5425 sq ft including a finished basement with home theater and space for bar, game room, home gym and more! This gracious colonial has been stylishly updated: chef's kitchen-2024, baths-2023, including the primary, Jack & Jill and princess suite, custom moldings, flooring, lighting, HVAC, new pool liner-2026, and more. Elegant two-story foyer welcomes you with an updated leaded-glass door and wrought-iron staircase opening to formal living and dining rooms with columns, wainscoting and hardwood floors. The kitchen offers designer cabinetry, granite counters, a showpiece island with seating, farmhouse sink, stainless appliances, coffee bar and large pantry. The sunny breakfast room with arched patio doors opens to pack patio and flows into the family room with cathedral ceiling, skylights & floor-to-ceiling stone gas fireplace. Completing the main level are a private home office, powder room & large laundry room with access to the oversized 3-car garage. Primary suite has a tray-ceiling bedroom, sitting room and dressing room with vaulted ceilings, custom walk-in closet and updated spa bath with soaking tub and walk-in rain shower. Bedrooms 2 and 3 share an updated Jack-and-Jill bath; Bedroom 4 has a private bath. Outside, enjoy resort-style living with an expansive paver patio, in-ground pool, gazebo with electricity, landscape lighting, two sheds, covered side porch and mature landscaping on a private lawn with bucolic views. (SQ FT source: floor plans attached)
Save
Ask
Tour
Hide
Share
Listing Snapshot
Price
$1,399,000
Days On Site
22 Days
Bedrooms
4
Inside Area (SqFt)
4,081 sqft
Total Baths
4
Full Baths
3
Partial Baths
1
Lot Size
1.84 Acres
Year Built
2002
MLS Number
NJHT2005530
Status
Active
Property Tax
$21,181
HOA/Condo/Coop Fees
$24.58 monthly
Sq Ft Source
Estimated
Friends & Family
React
Invite
Recent Activity
yesterday
Listing updated with changes from the MLS
yesterday
Status changed to Active
3 weeks ago
Listing first seen on site
General Features
Acres
1.84
Attached Garage
Yes
Foundation
Other
Garage
Yes
Garage Spaces
3
Levels
Three Or More
Parking
GarageDrivewayAttached
Parking Spaces
3
Property Sub Type
Single Family Residence
Special Circumstances
Standard
SqFt Above
4081
SqFt Total
4081
Style
Colonial
Water Source
Well
Zoning
R-1A
Interior Features
Appliances
Gas Water Heater
Basement
Other
Cooling
Central AirElectric
Heating
Natural GasForced Air
Save
Ask
Tour
Hide
Share
Exterior Features
Construction Details
Frame
Pool Features
Private
Private Pool
Yes
Community Features
Association Fee
$295.0
Association Fee Frequency
Annually
MLS Area
Raritan Twp (21021)
School District
FLEMINGTON-RARITAN REGIONAL
Schools
School District
FLEMINGTON-RARITAN REGIONAL
Elementary School
Unknown
Middle School
Unknown
High School
Unknown
Listing courtesy of Coldwell Banker Residential Brokerage - Flemington