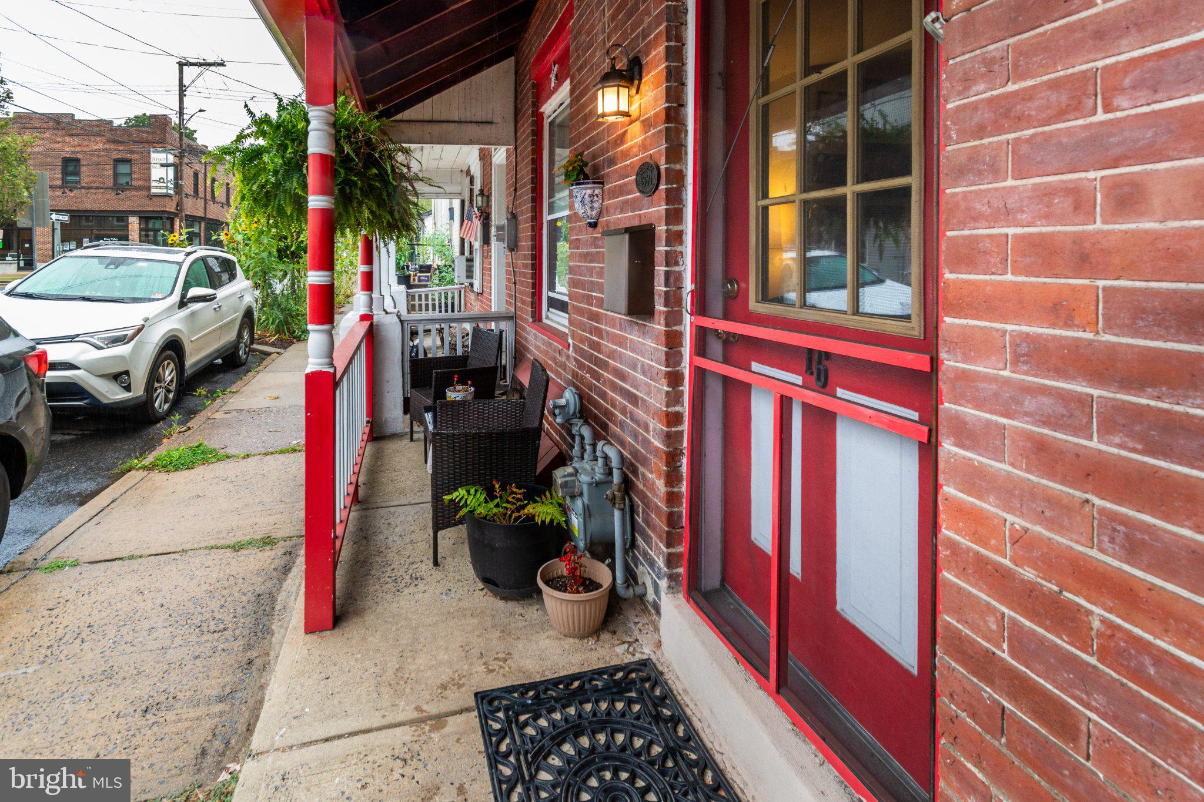
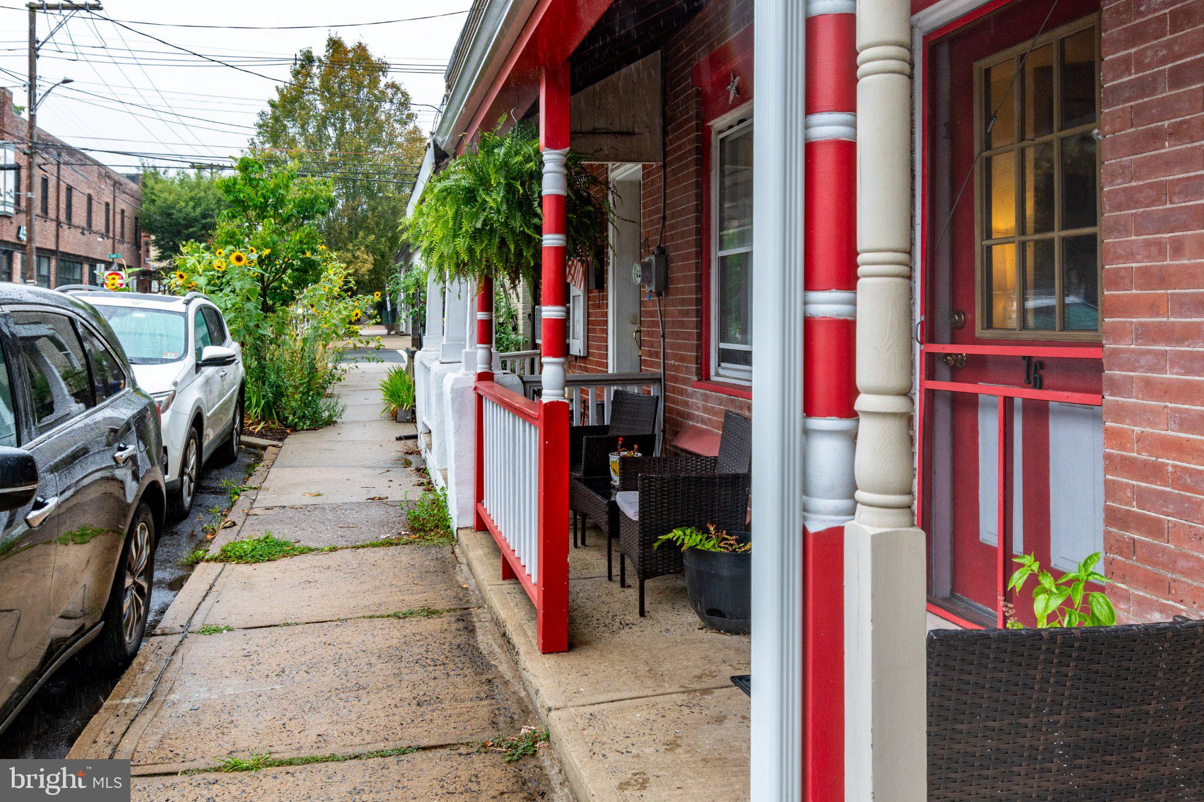
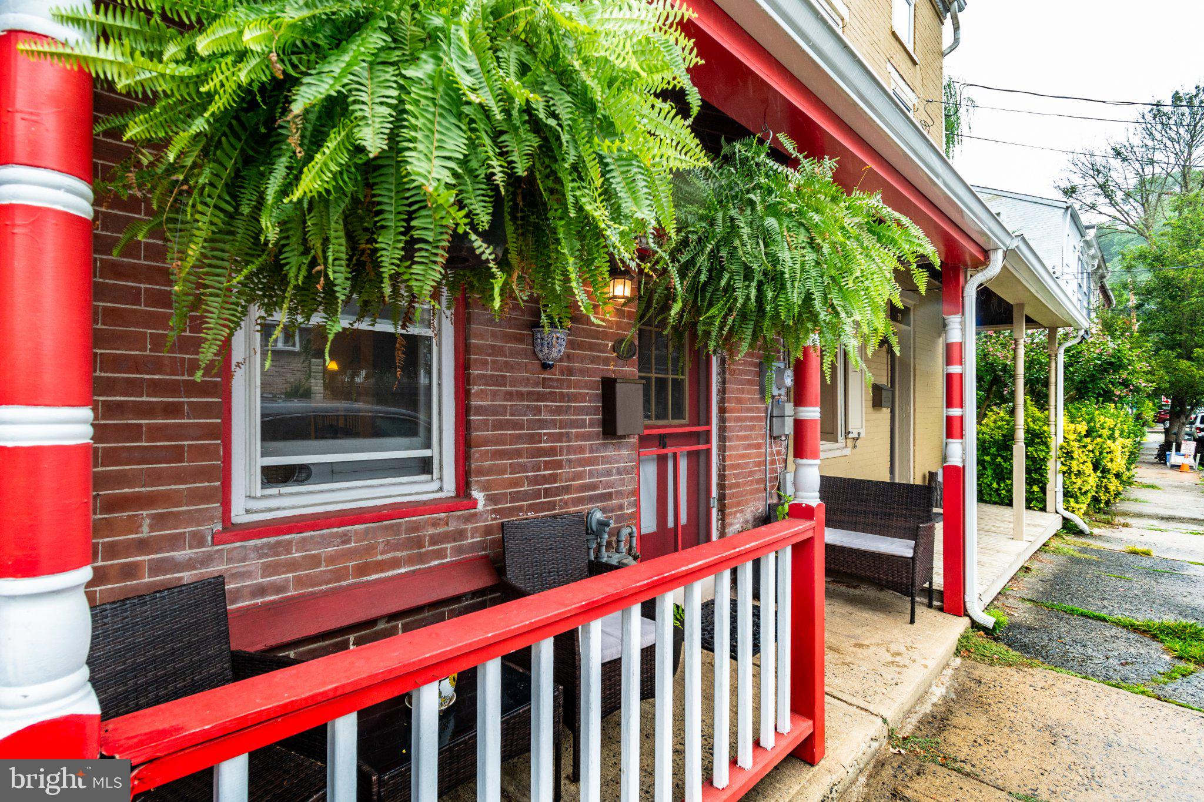
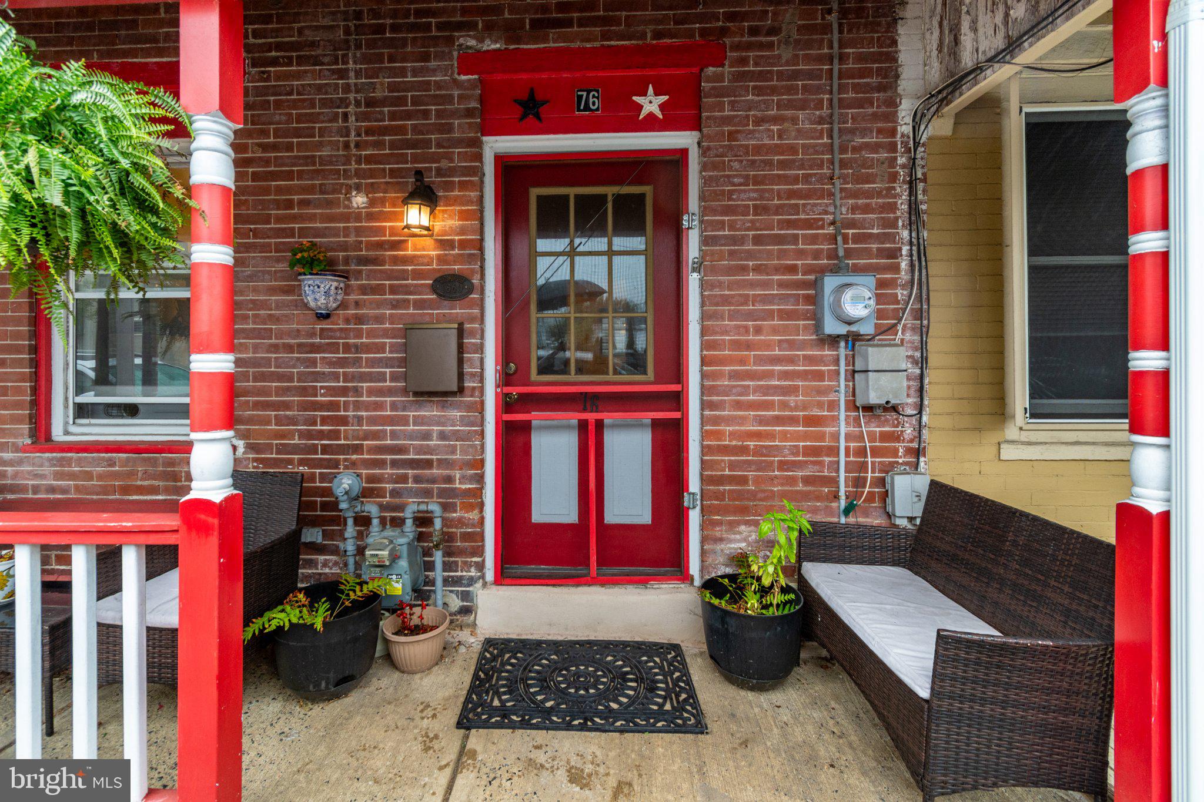
Welcome to 76 Coryell Street, a charming vintage home nestled in the heart of Lambertville, NJ. Built in 1842, this delightful two-bedroom, one-bathroom home is a testament to timeless beauty and comfort. Step onto the inviting covered front porch, an ideal spot for relaxation. Inside, you'll find three floors of living space, each exuding a warm and welcoming ambiance. The eat-in kitchen is a delightful space for culinary adventures, while the cozy living room is perfect for unwinding after a long day. Beyond the interior, the property offers a shared grassy backyard accessed via a back patio, a perfect setting for outdoor leisure. The location is an amenity in itself. Situated in the heart of town, this home is a stone's throw away from the D&R Canal Path. Here, you can engage in fun activities such as biking and jogging along the canal or simply enjoy the stunning views. A short, scenic walk over the river takes you to Historic New Hope. This vibrant area is renowned for its artist galleries, numerous shops, and restaurants. Whether you're an art enthusiast, a foodie, or a shopping lover, there's something for everyone here. Experience the charm of vintage living coupled with the convenience of a central location at 76 Coryell Street. This home is not just a place to live, but a lifestyle to embrace. Come and see for yourself!
Save
Ask
Tour
Hide
Share
Listing Snapshot
Price
$2,550
Days On Site
17 Days
Bedrooms
2
Inside Area (SqFt)
N/A
Total Baths
1
Full Baths
1
Partial Baths
N/A
Lot Size
0.01 Acres
Year Built
1842
MLS Number
NJHT2005536
Status
Active
Property Tax
N/A
HOA/Condo/Coop Fees
N/A
Sq Ft Source
Assessor
Friends & Family
React
Invite
Recent Activity
3 weeks ago
Listing first seen on site
3 weeks ago
Listing updated with changes from the MLS
General Features
Acres
0.01
Available on
2026-12-01
Cross Street
N Main Street
Direction Faces
South
Foundation
Stone
Levels
Three Or More
Parking
On Street
Pets
Cats OKDogs OKYes
Property Sub Type
Townhouse
Sewer
Public Sewer
Style
Colonial
Water Source
Public
Zoning
RESIDENTIAL
Interior Features
Appliances
RangeElectric RangeElectric OvenGas Water HeaterBuilt-In RangeRefrigeratorDishwasherWasherDryer
Basement
UnfinishedInterior Entry
Cooling
Window Unit(s)Electric
Flooring
HardwoodCarpetCeramic TileVinyl
Furnished
Unfurnished
Heating
Natural GasBaseboard
Interior
Eat-in Kitchen
Laundry Features
In Basement
Main Level Bedrooms
2
Save
Ask
Tour
Hide
Share
Exterior Features
Construction Details
Brick
Pool Features
None
Roof
Asphalt
Community Features
Community Features
Sidewalks
MLS Area
Lambertville City (21017)
School District
LAMBERTVILLE
Schools
School District
LAMBERTVILLE
Elementary School
LAMBERTVILLE E.S.
Middle School
SOUTH HUNTERDON REGIONAL M.S.
High School
SOUTH HUNTERDON REGIONAL H.S.
Listing courtesy of Callaway Henderson Sotheby's Int'l-Lambertville