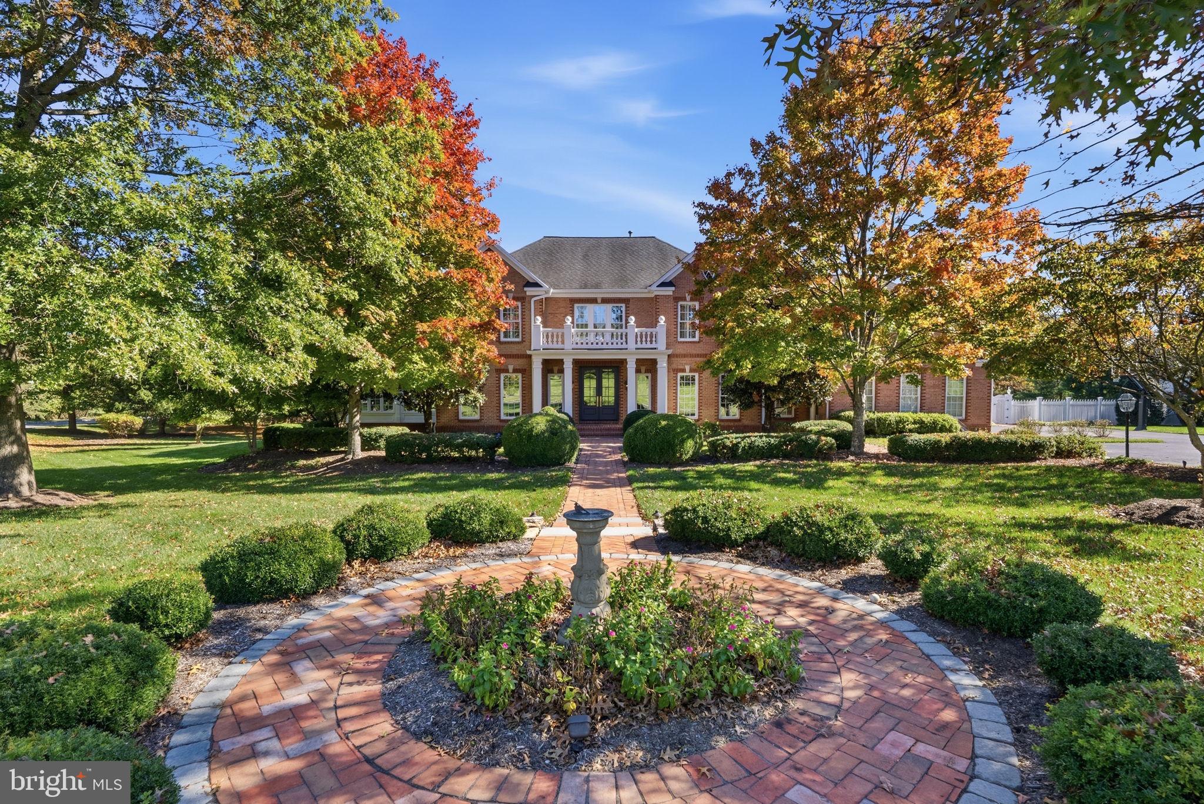
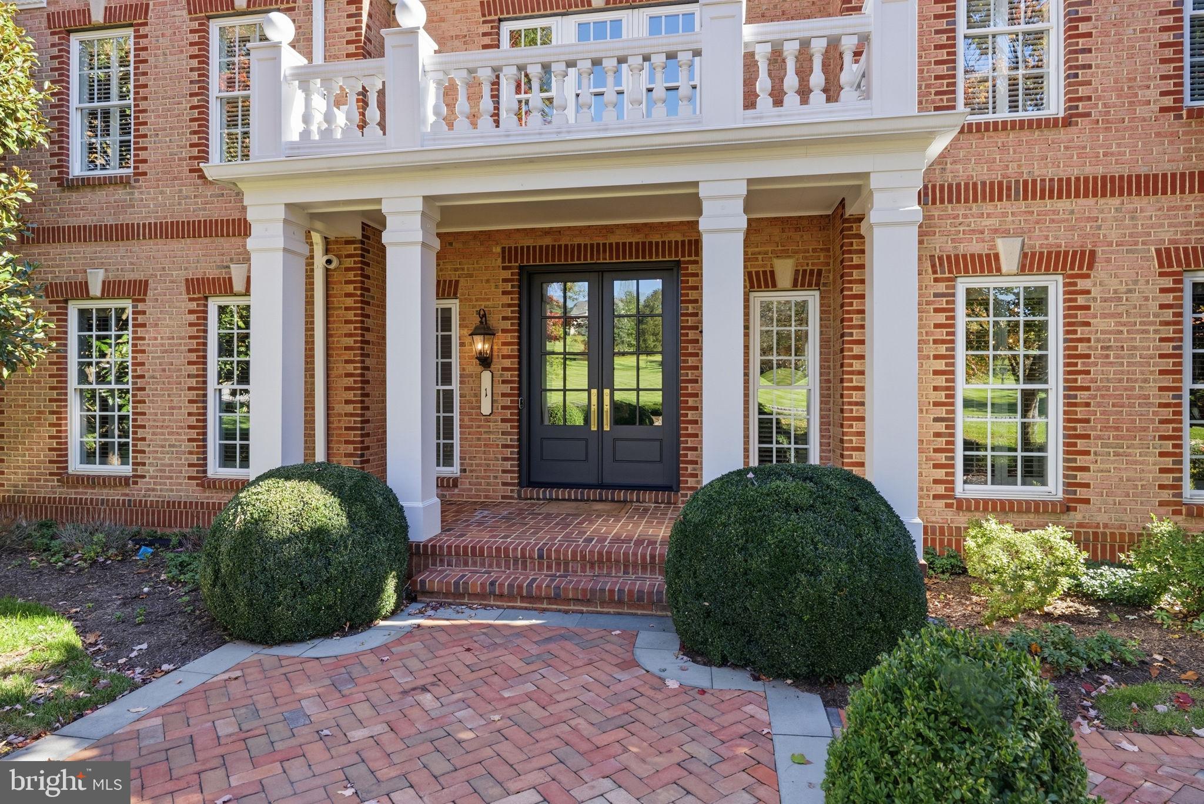
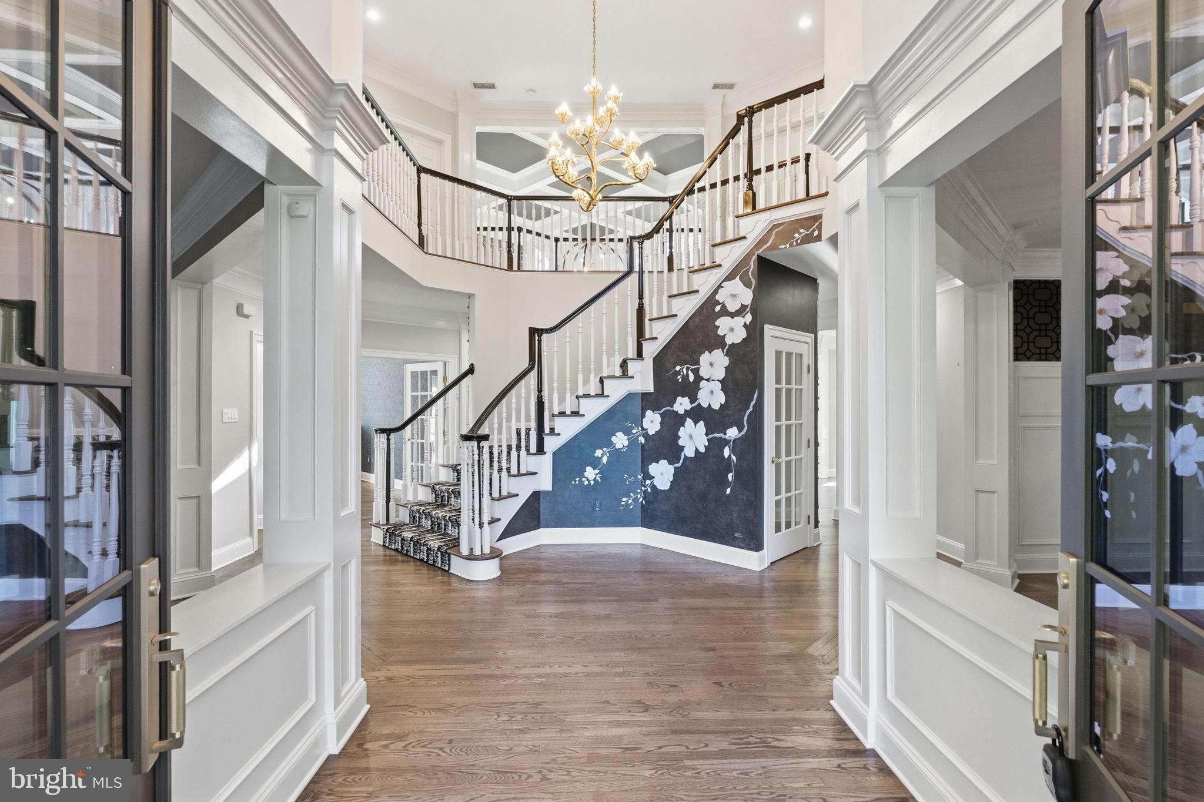
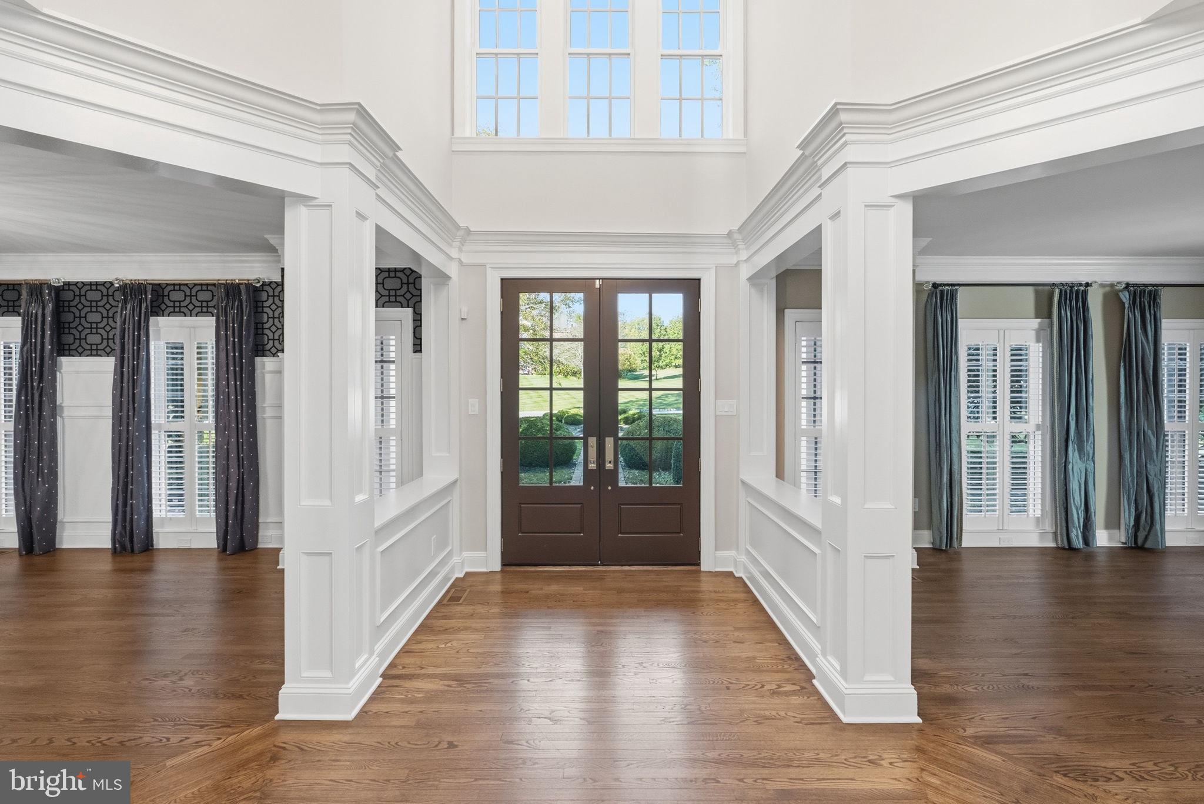
Welcome to this exceptional Colonial in The Glen, where timeless architecture, thoughtful design, and resort-style outdoor living come together in a private cul-de-sac setting. Offering over 6,000 square feet of finished living space across three levels, this beautifully renovated residence makes a striking first impression with its grand two-story foyer, sweeping staircase, and statement chandelier. Designer wallpaper throughout, elegant coffered ceilings, and custom wall moldings reflect a home that wasn’t just renovated, but designed with intention.
The interior offers a seamless balance of style and functionality. At the heart of the home, the gourmet kitchen features marble countertops, Wolf and Sub-Zero appliances, dual stoves, a wine refrigerator, butler’s pantry, and walk-in pantry. A sun-drenched breakfast nook provides an inviting setting for everyday dining, while the formal dining room, conveniently located off the butler’s pantry, is ideal for special occasions. The open flow between the kitchen and dramatic great room creates a natural gathering space, anchored by soaring cathedral ceilings, a striking stone fireplace, and custom built-ins that incorporate the television without compromising the room’s design. The sun-filled conservatory, with walls of windows and views of the surrounding greenery, offers a peaceful retreat throughout all four seasons. A private home office and full bathroom complete the main level, with the potential to create a first-floor in-law or au pair suite.
Upstairs, the primary suite offers a private retreat with a spa-inspired bathroom, expansive dressing room featuring a tri-panel, full-length mirror, and oversized walk-in closet—the ultimate glam room. A private balcony overlooking the landscaped grounds provides the perfect spot for morning coffee or an evening nightcap. Three additional generously sized bedrooms include one ensuite bedroom and two connected by an oversized Jack-and-Jill bathroom.
The finished walkout lower level expands the home’s versatility with a spacious recreation room, media room, flex room, additional bedroom, full bathroom, and impressive wet bar. A private entrance and flexible layout offer excellent potential for extended guest stays. Extensive unfinished space provides abundant storage for seasonal décor, recreational equipment, and more. A three-car garage adds convenience, complete with an EV charger already installed and ready to use.
The backyard is designed for both entertaining and relaxation, with a sparkling swimming pool surrounded by professional landscaping, thoughtfully placed lighting, and multiple outdoor living spaces. A stone fireplace creates a welcoming gathering spot for cool evenings, while the private, fully landscaped grounds provide a peaceful escape and a natural extension of the home’s living space.
With its thoughtful renovations, distinctive architectural details, flexible living spaces, and exceptional indoor-outdoor flow, this home offers a rare combination of character, comfort, and functionality in one of the area’s most desirable neighborhoods.
Save
Ask
Tour
Hide
Share
Listing Snapshot
Price
$1,625,000
Days On Site
21 Days
Bedrooms
4
Inside Area (SqFt)
5,633 sqft
Total Baths
5
Full Baths
5
Partial Baths
N/A
Lot Size
1.23 Acres
Year Built
2004
MLS Number
NJHT2005538
Status
Active
Property Tax
$24,298
HOA/Condo/Coop Fees
$50 monthly
Sq Ft Source
Estimated
Friends & Family
React
Comment
Invite
No Comments Yet
Did you know? You can invite friends and family to your search. They can join your search, rate and discuss listings with you.
Recent Activity
2 weeks ago
Listing updated with changes from the MLS
3 weeks ago
Status changed to Active
3 weeks ago
Listing first seen on site
General Features
Acres
1.23
Attached Garage
Yes
Foundation
Other
Garage
Yes
Garage Spaces
3
Levels
Two
Parking
Garage Door OpenerGarageDrivewayInside EntranceAttached



Did you know? You can invite friends and family to your search. They can join your search, rate and discuss listings with you.