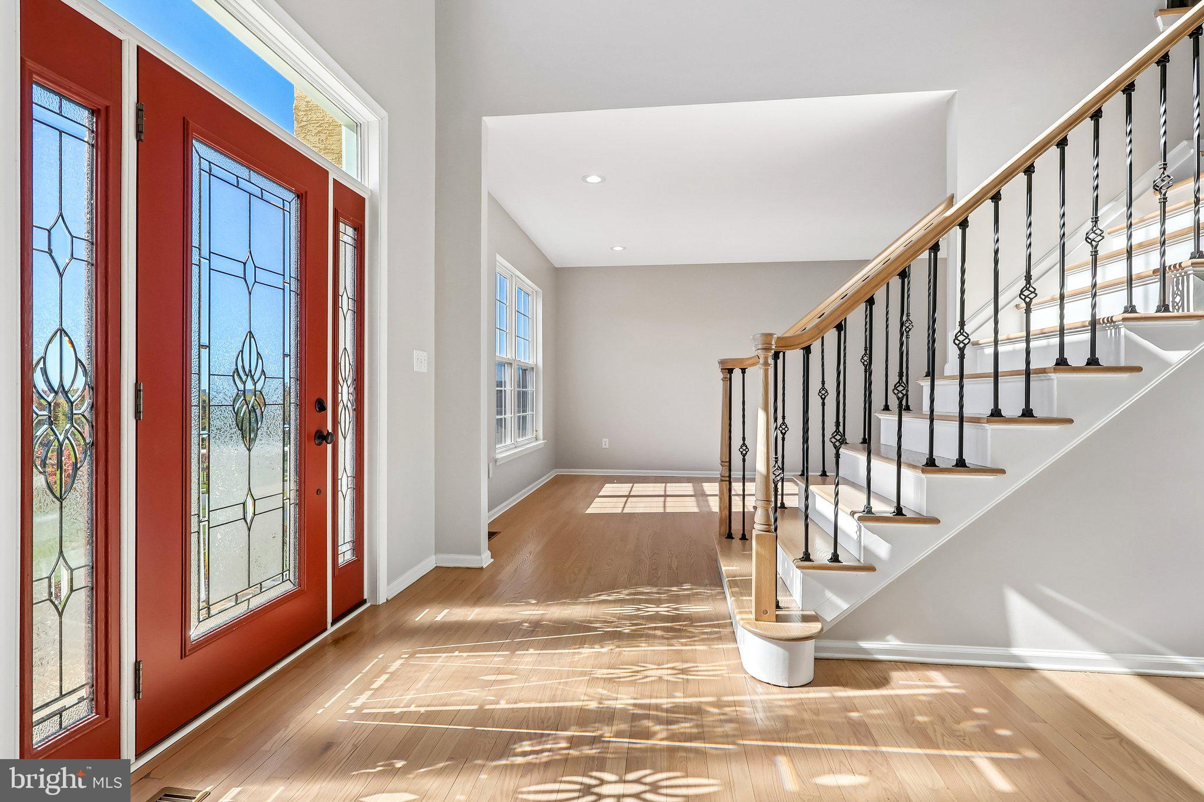
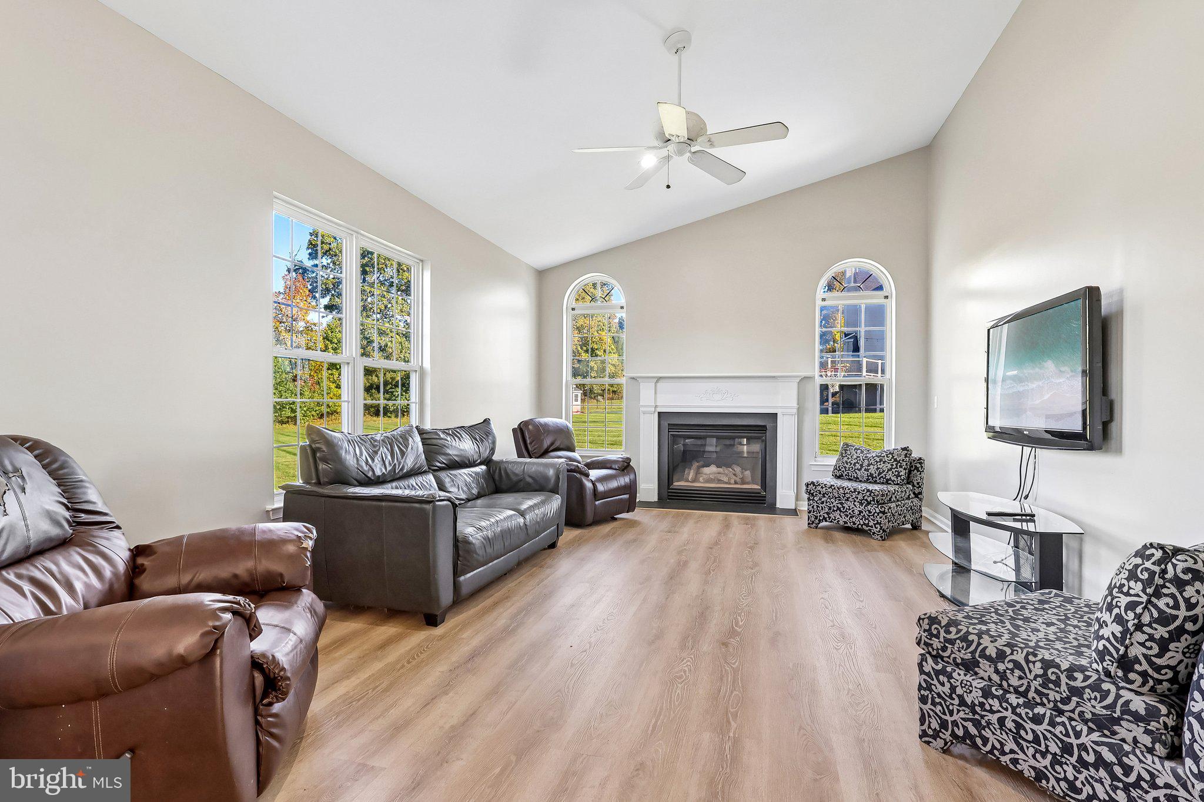
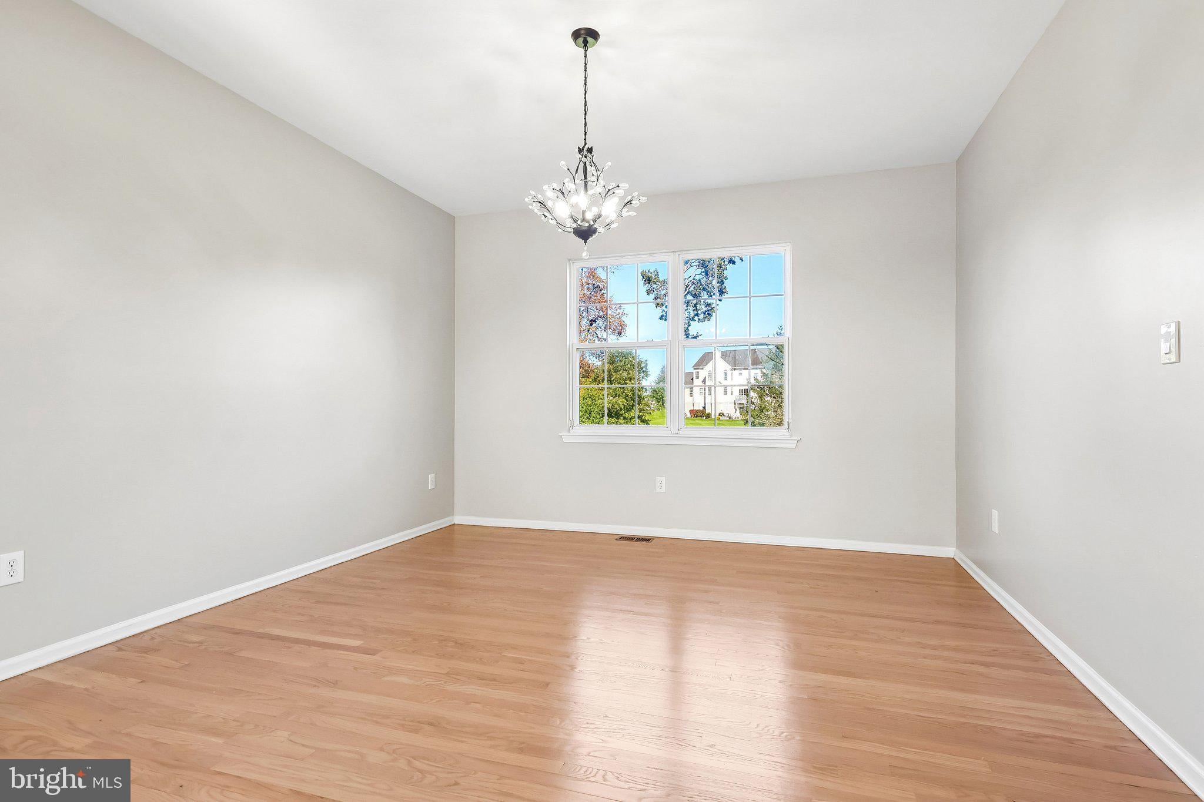
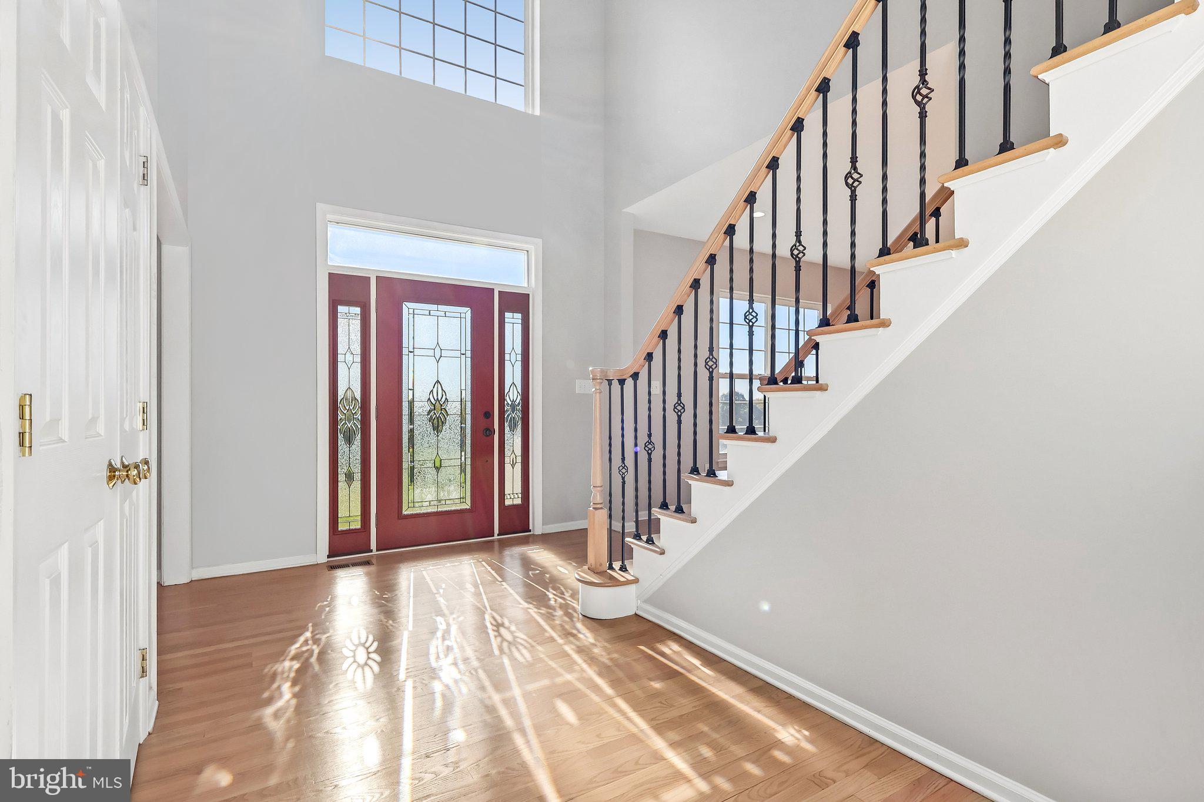
Welcome to the Estates of West Amwell, where timeless elegance, modern updates, and a wonderful sense of community come together. This beautifully remodeled and freshly painted 4-bedroom, 3.5-bath home offers an inviting blend of comfort, style, and breathtaking views.
From the moment you arrive, the home’s impressive curb appeal and classic architecture set the tone for what awaits inside. Thoughtfully refreshed throughout, the interior offers a fresh, welcoming atmosphere that is ready for you to move in and make it your own. Spacious living areas provide the perfect setting for everyday living and effortless entertaining, while four generously sized bedrooms offer flexibility for guests, a dedicated home office, or additional living space.
For today’s lifestyle, the home also offers a dedicated home office, making remote work both comfortable and convenient. The finished walkout basement adds valuable living space, ideal for a recreation room, home gym, media area, or private guest retreat. With direct outdoor access, this versatile space extends your living possibilities and enhances the home’s overall appeal.
Step outside and take in the beautiful views that make this property truly special. Whether enjoying a quiet morning, hosting friends, or unwinding at the end of the day, the setting provides a wonderful backdrop for everyday life. Home has an electric fence for dogs which is being sold as-is however is thought to be in working order.
Located in the desirable Estates of West Amwell, this exceptional home offers the opportunity to enjoy an elegant lifestyle in a welcoming community, with the charm of the surrounding countryside and convenient access to nearby Hopewell, Pennington, Lambertville and all major interstates. Easy commute to NYC.
Save
Ask
Tour
Hide
Share
Listing Snapshot
Price
$899,900
Days On Site
21 Days
Bedrooms
4
Inside Area (SqFt)
4,028 sqft
Total Baths
4
Full Baths
3
Partial Baths
1
Lot Size
1.02 Acres
Year Built
2001
MLS Number
NJHT2005544
Status
Active
Property Tax
$15,849
HOA/Condo/Coop Fees
N/A
Sq Ft Source
Estimated
Friends & Family
React
Invite
Recent Activity
3 weeks ago
Listing updated with changes from the MLS
3 weeks ago
Listing first seen on site
General Features
Acres
1.02
Attached Garage
Yes
Foundation
Concrete Perimeter
Garage
Yes
Garage Spaces
2
Levels
Two
Parking
GarageAttached
Parking Spaces
2
Property Sub Type
Single Family Residence
Sewer
Septic Tank
Special Circumstances
Standard
SqFt Above
2728
SqFt Below
1300
SqFt Total
4028
Style
Contemporary
Water Source
Public
Zoning
RESIDENTIAL
Interior Features
Appliances
Electric Water Heater
Basement
Finished
Cooling
Central AirElectric
Heating
Natural GasForced Air
Save
Ask
Tour
Hide
Share
Exterior Features
Construction Details
StuccoVinyl Siding
Exterior
OtherRain Gutters
Pool Features
None
Roof
Asphalt
Community Features
MLS Area
West Amwell Twp (21026)
School District
SOUTH HUNTERDON REGIONAL
Schools
School District
SOUTH HUNTERDON REGIONAL
Elementary School
Unknown
Middle School
Unknown
High School
Unknown
Listing courtesy of BHHS Fox & Roach Hopewell Valley