Property Search

Save
Ask
Tour
Hide
Share
$1,650,000
13 Days On Site

315 GOAT HILL ROAD
LAMBERTVILLE, NJ 08530

For Sale|Condominium|Active
4
Beds
2
Total Baths
2
Full Baths
1,700
SqFt
$971
/SqFt
1960
Built
Subdivision:
LAMBERTVILLE
County:
HUNTERDON
Listing courtesy of Callaway Henderson Sotheby's Int'l-Princeton
Call Now: (703) 898-3565
Is this the listing for you? We can help make it yours.
(703) 898-3565
Upcoming Open Houses
Sun, Nov 22, 11:00 AM - 2:00 PM
315 GOAT HILL ROAD315 GOAT HILL ROAD315 GOAT HILL ROAD315 GOAT HILL ROAD
Save
Ask
Tour
Hide
Share

Mortgage Calculator

Monthly Payment (Est.)

Enter an interest rate to see your estimated monthly payment.
Calculator powered by Showcase IDX, a Constellation1 Company. Copyright ©2026 Information is deemed reliable but not guaranteed.

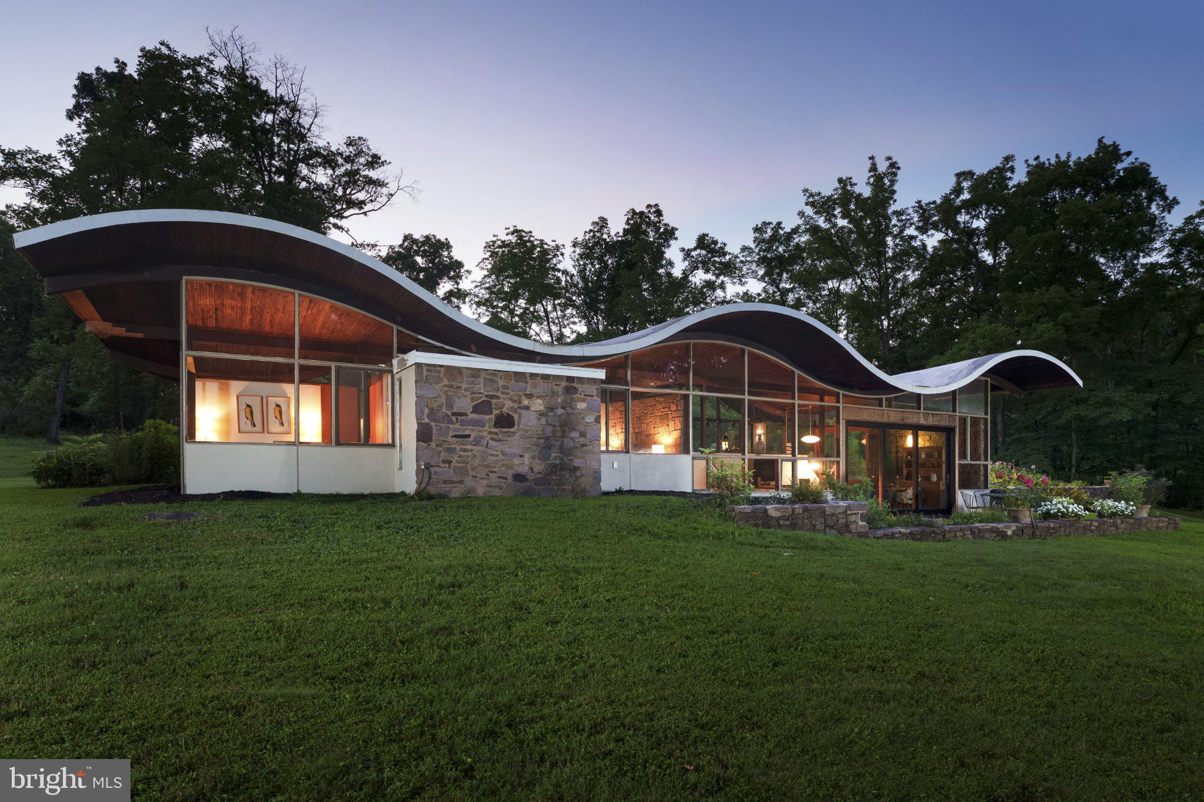
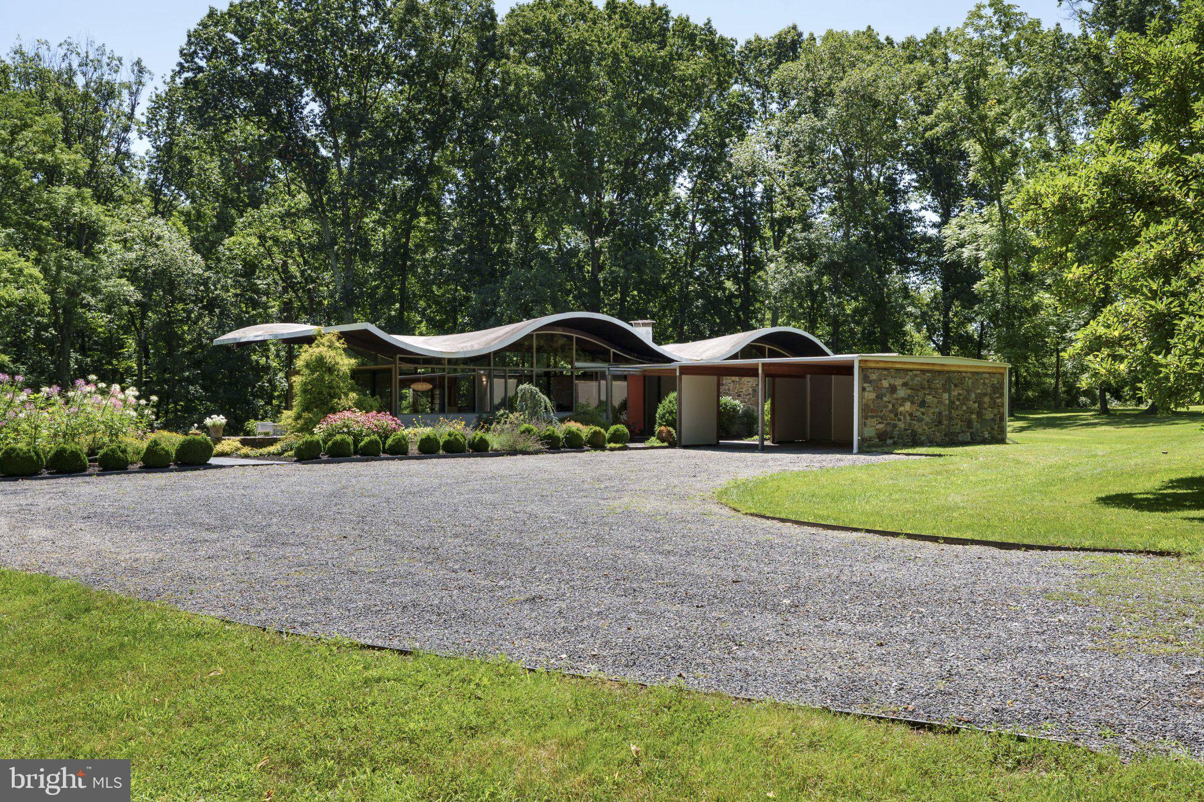
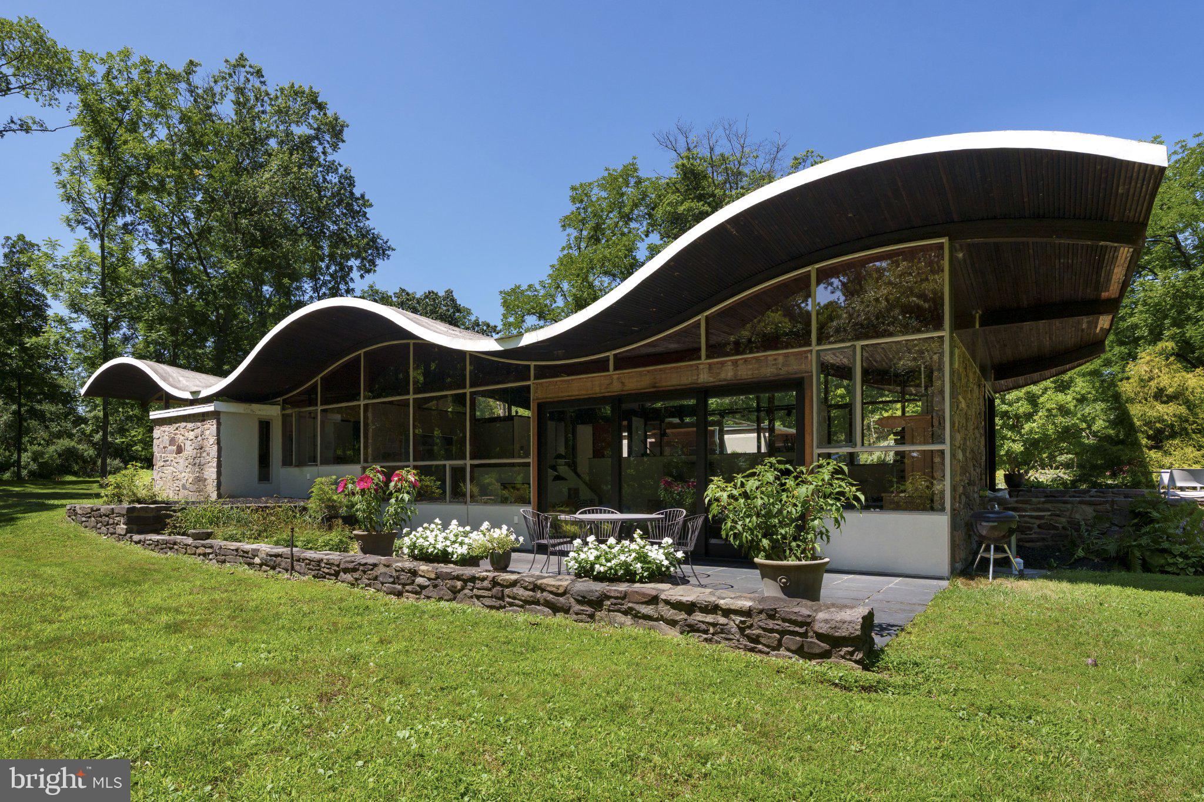
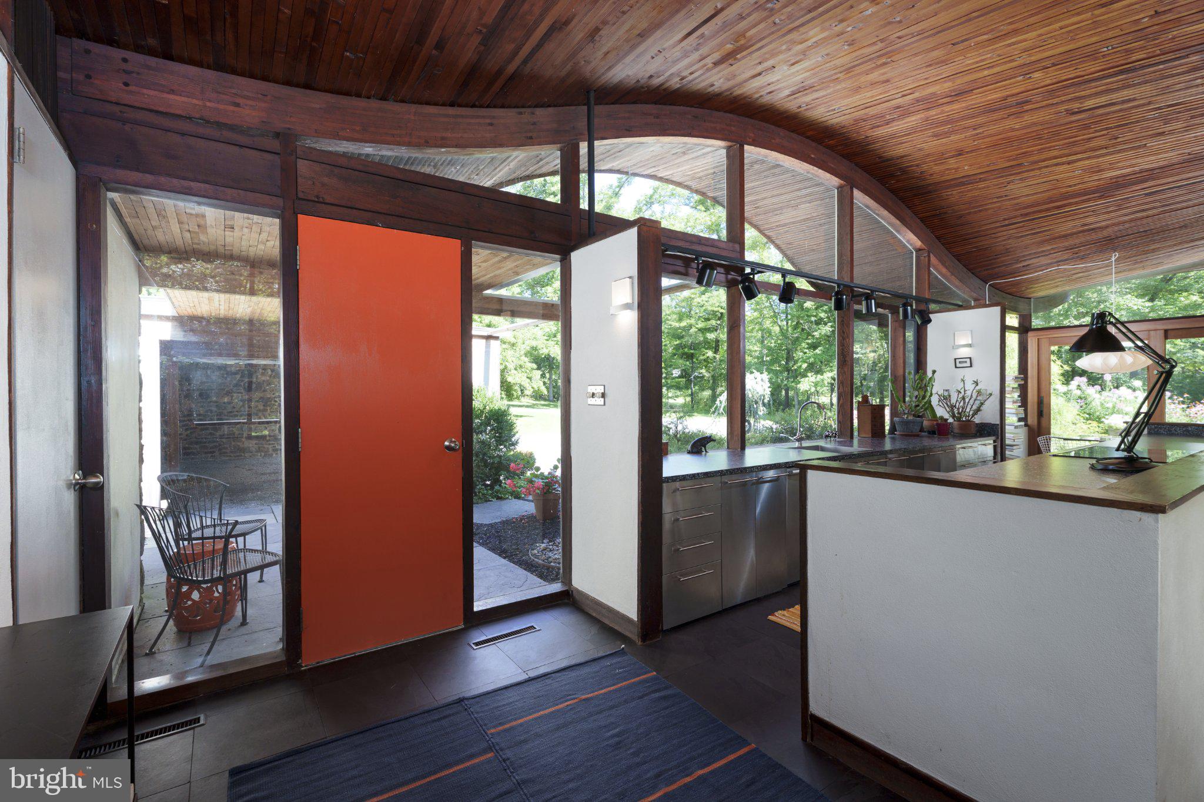
The Wave House: A Jules Gregory Legacy - Instantly recognizable for its unmistakable silhouette, The Wave House stands as one of New Jersey's most important residential works of architecture. Designed by renowned modernist architect Jules Gregory as his own home, it is every bit as captivating today as when it was first conceived. Rather than following a traditional mid-century modern formula, Gregory created something entirely his own. The rhythmic roofline, expansive walls of glass, exposed stone, rich wood detailing, and carefully placed angles dissolve the boundaries between architecture, art, and nature. Every room embraces the peaceful surroundings, framing impeccably designed gardens that bloom in every direction. The current owners, both architects, have thoughtfully enhanced the Wave House with remarkable care, preserving Gregory's vision while introducing contemporary refinements that enhance everyday living. Four bedrooms are wrapped in window walls, including a serene primary sleeping room with en suite bath. A dramatic new atrium door opens the living and dining rooms to the patio, while a sunken conversation lounge creates an inviting gathering space. The European-inspired kitchen features a Bosch oven and cooktop with cleverly integrated appliances that preserve uninterrupted views of the landscape. A second full bath serves the remaining bedrooms, while a two-car carport adds everyday practicality without distracting from the dramatic architectural presence. Rarely does an architect's personal residence become available, and rarer still is one so respectfully preserved by owners who understood its significance. The Wave House is an opportunity to become the next steward of one of New Jersey's most extraordinary architectural treasures! Property taxes and assessments for each condominium unit will be determined by West Amwell Township upon completion of its review. The Jules Gregory Studio (315A Goat Hill Road) is also available for purchase as a separate condominium unit. See MLS #NJHT2005558 for additional details.

Save
Ask
Tour
Hide
Share
Listing Snapshot
Price 
$1,650,000
Days On Site 
13 Days
Bedrooms 
4
Inside Area (SqFt) 
1,700 sqft
Total Baths 
2
Full Baths 
2
Partial Baths 
N/A
Lot Size 
N/A
Year Built 
1960
MLS Number 
NJHT2005556
Status 
Active
Property Tax 
$17,843.28
HOA/Condo/Coop Fees 
$1,218.14 monthly
Sq Ft Source 
Estimated
Friends & Family
Recent Activity
2 weeks agoListing updated with changes from the MLS
2 weeks agoStatus changed to Active
2 weeks agoListing first seen on site
General Features
Carport 
2
Cross Street 
VALLEY
Foundation 
Slab
Levels 
One and One Half
Parking 
GravelDrivewayAttached CarportAttached
Parking Spaces 
6
Pets 
Yes
Property Sub Type 
Condominium
Security 
Smoke Detector(s)Security SystemCarbon Monoxide Detector(s)
Sewer 
Septic Tank
Special Circumstances 
Standard
SqFt Above 
1700
SqFt Total 
1700
Style 
Mid-Century Modern
Utilities 
Cable Available
Water Source 
Well
Zoning 
RR-6
Interior Features
Appliances 
RangeElectric RangeElectric OvenElectric Water HeaterDishwasherBuilt-In RangeWasherStainless Steel Appliance(s)RefrigeratorDryer
Cooling 
Central AirElectric
Flooring 
CarpetStone
Furnished 
Unfurnished
Heating 
ElectricForced AirHeat Pump
Interior 
Eat-in KitchenKitchen IslandCathedral Ceiling(s)High CeilingsBeamed Ceilings
Main Level Bedrooms 
4
Save
Ask
Tour
Hide
Share
Exterior Features
Construction Details 
FrameStuccoStone
Exterior 
Lighting
Lot Features 
WoodedFront YardSecludedLevelFew TreesBack Yard
Patio And Porch 
PatioPorchTerrace
Pool Features 
None
Roof 
Other
View 
WaterTrees/WoodsCreek/StreamGarden
Waterfront Features 
Stream
Waterview 
WaterTrees/WoodsCreek/StreamGarden
Community Features
Additional Association Fee 
$1218.14
Additional Association Fee Frequency 
Monthly
MLS Area 
West Amwell Twp (21026)
School District 
SOUTH HUNTERDON REGIONAL
Schools
School District
SOUTH HUNTERDON REGIONAL
Elementary School
Unknown
Middle School
Unknown
High School
Unknown
Listing courtesy of Callaway Henderson Sotheby's Int'l-Princeton


The real estate listing information is provided by Bright MLS is for the consumer's personal, non-commercial use and may not be used for any purpose other than to identify prospective properties consumer may be interested in purchasing. Any information relating to real estate for sale or lease referenced on this web site comes from the Internet Data Exchange (IDX) program of the Bright MLS. This web site references real estate listing(s) held by a brokerage firm other than the broker and/or agent who owns this web site. The accuracy of all information is deemed reliable but not guaranteed and should be personally verified through personal inspection by and/or with the appropriate professionals. Properties in listings may have been sold or may no longer be available. The data contained herein is copyrighted by Bright MLS and is protected by all applicable copyright laws. Any unauthorized collection or dissemination of this information is in violation of copyright laws and is strictly prohibited. Copyright © 2020 Bright MLS. All rights reserved.

Neighborhood & Commute
Source: Walkscore
Disclosure: Community information and market data powered by Constellation Data Labs. Information is deemed reliable but not guaranteed.
Save
Ask
Tour
Hide
Share
Popular areas we serve

Northern Virginia Communities

  1. Aldie
  2. Alexandria
  3. Annandale
  4. Arlington
  5. Ashburn
  6. Bluemont
  7. Brambleton
  8. Bristow
  9. Broadlands
  10. Burke
  11. Centreville
  12. Chantilly
  13. Fairfax
  14. Falls Church
  15. Gainesville
  16. Great Falls
  17. Herndon
  18. Leesburg
  19. Manassas
  20. Manassas Park
  21. McLean
  22. Middleburg
  23. Oakton
  24. Reston
  25. South Riding
  26. Springfield
  27. Sterling
  28. Stone Ridge
  29. Vienna
  30. Winchester
  31. Woodbridge

Browse by Area

Start A Custom Search