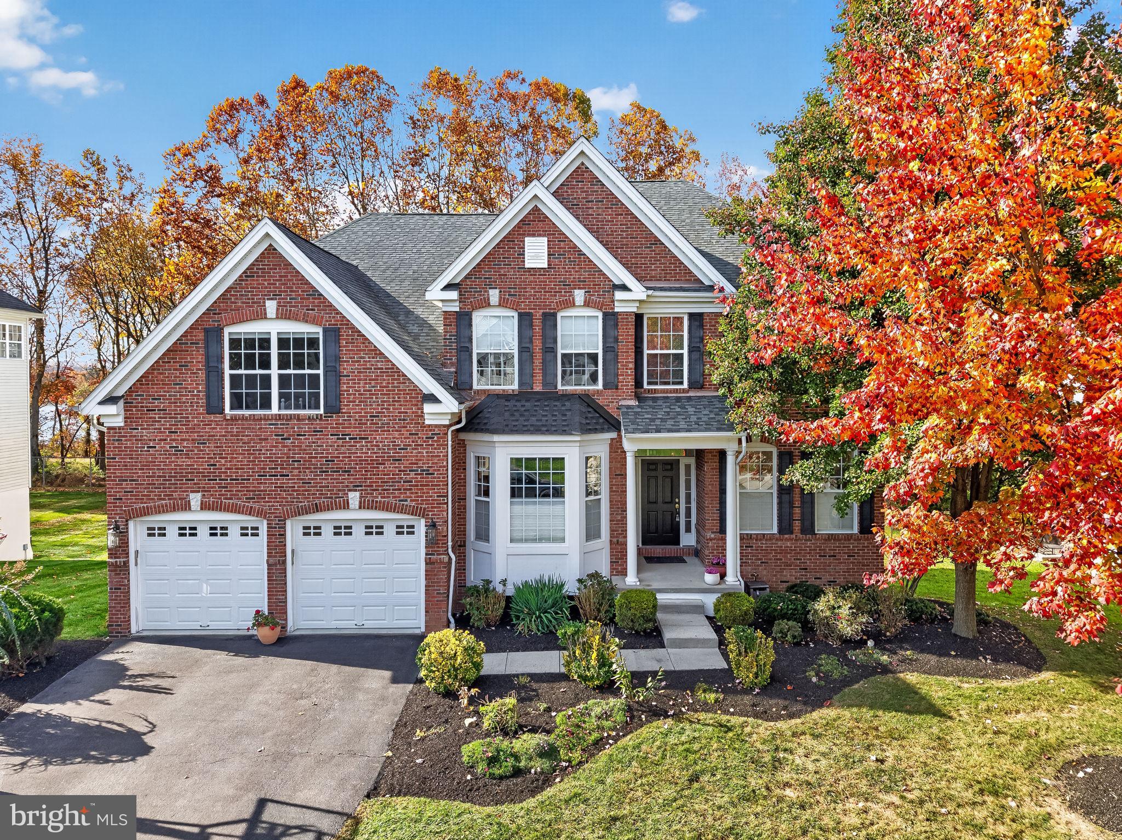
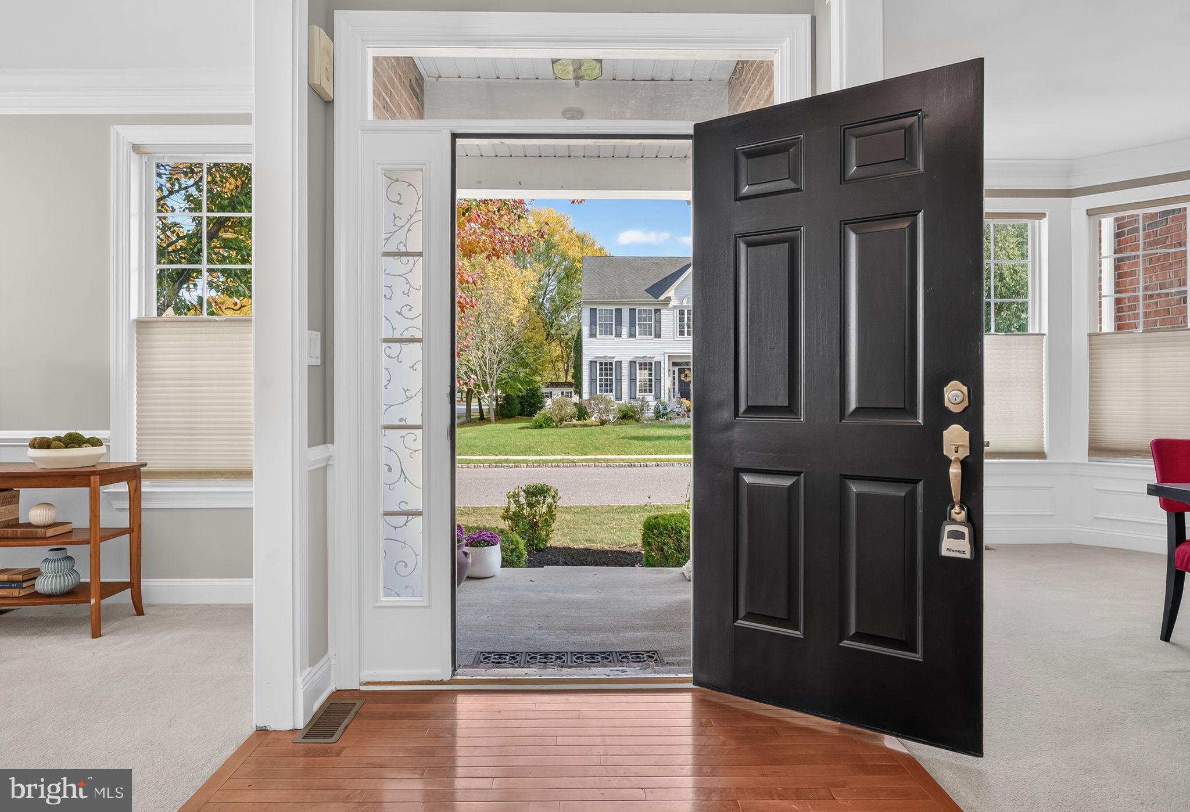
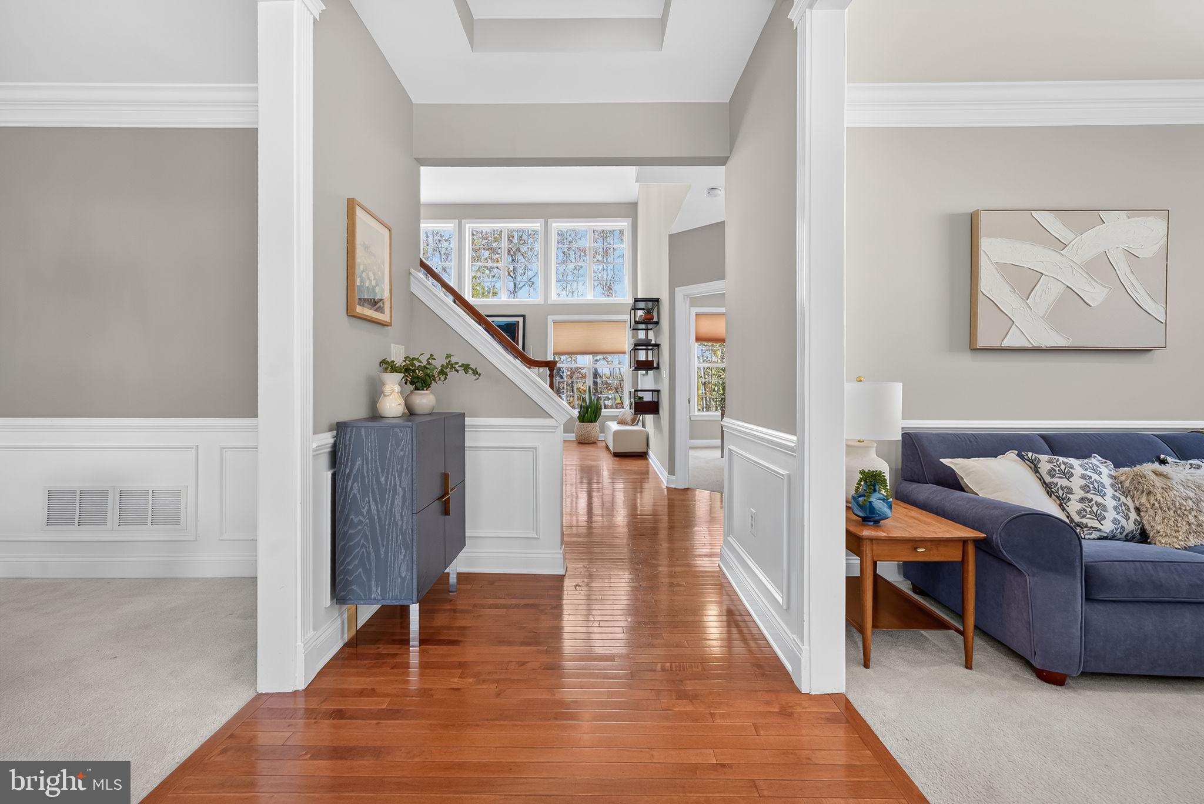
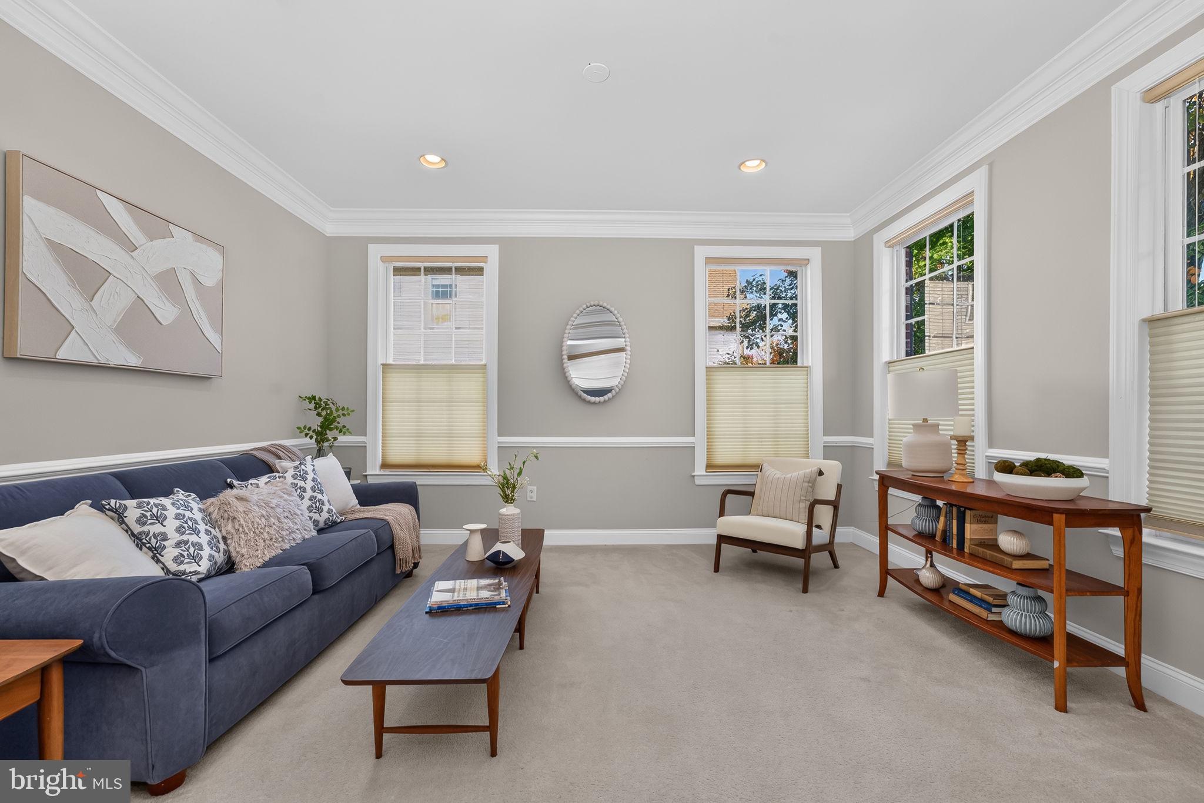
Set on a premium lot backing to Spruce Run Reservoir, this impressive home offers 5 generously sized bedrooms, 4 recently updated bathrooms & a layout ideal for everyday living & entertaining. Freshly painted throughout, the home welcomes you with a formal dining room, elegant living room & private first-floor office. The beautifully appointed kitchen boasts granite countertops, tile backsplash, high-end stainless appliances, a large center island & generous dining area. It flows seamlessly into the stunning two-story vaulted great room, where a gas fireplace & expansive windows showcase picturesque reservoir views. Step directly from the kitchen onto the rear deck, overlooking the private backyard & reservoir beyond, perfect for outdoor dining & entertaining. Upstairs, the generous primary suite features 2 walk-in closets & a beautifully updated bath with soaking tub & frameless glass shower. Four additional spacious bedrooms, updated baths & convenient second-floor laundry complete this level. The beautifully finished daylight walkout lower level offers a recreation room, game room, dedicated gym & stylish full bath, providing space for relaxing or hosting guests. Abundant storage throughout all 3 levels adds to the home's functionality. Enjoy a private backyard with fencing potential, spectacular reservoir views & the convenience of all public utilities. Located in sought-after Water's Edge, this home combines generous living spaces, tasteful updates & a beautiful setting!
Save
Ask
Tour
Hide
Share
Listing Snapshot
Price
$975,000
Days On Site
15 Days
Bedrooms
5
Inside Area (SqFt)
2,950 sqft
Total Baths
4
Full Baths
3
Partial Baths
1
Lot Size
0.24 Acres
Year Built
2004
MLS Number
NJHT2005572
Status
Active
Property Tax
$18,291
HOA/Condo/Coop Fees
$60 monthly
Sq Ft Source
Assessor
Friends & Family
React
Invite
Recent Activity
7 days ago
Listing updated with changes from the MLS
7 days ago
Status changed to Active
2 weeks ago
Listing first seen on site
General Features
Acres
0.24
Attached Garage
Yes
Foundation
Other
Garage
Yes
Garage Spaces
2
Levels
Two
Parking
GarageAttached
Parking Spaces
2
Pets
Yes
Property Sub Type
Single Family Residence
Sewer
Public Sewer
Special Circumstances
Standard
SqFt Above
2950
SqFt Total
2950
Style
Colonial
Utilities
Cable AvailableUnderground UtilitiesNatural Gas Available
Water Source
Public
Zoning
AH3
Interior Features
Appliances
Gas Water Heater
Basement
Full
Cooling
Central AirGas
Heating
Natural GasForced Air
Interior
Other
Main Level Bedrooms
5
Save
Ask
Tour
Hide
Share
Exterior Features
Construction Details
Brick
Pool Features
None
Roof
Asphalt
Community Features
Association Fee
$60.0
Association Fee Frequency
Monthly
MLS Area
Clinton Twp (21006)
School District
NORTH HUNTERDON-VOORHEES REGIONAL HIGH
Senior Community
Yes
Schools
School District
NORTH HUNTERDON-VOORHEES REGIONAL HIGH
Elementary School
Unknown
Middle School
Unknown
High School
N. HUNTERDON
Listing courtesy of Keller Williams Real Estate-Clinton