Elegant Estate Living Just Minutes from Princeton
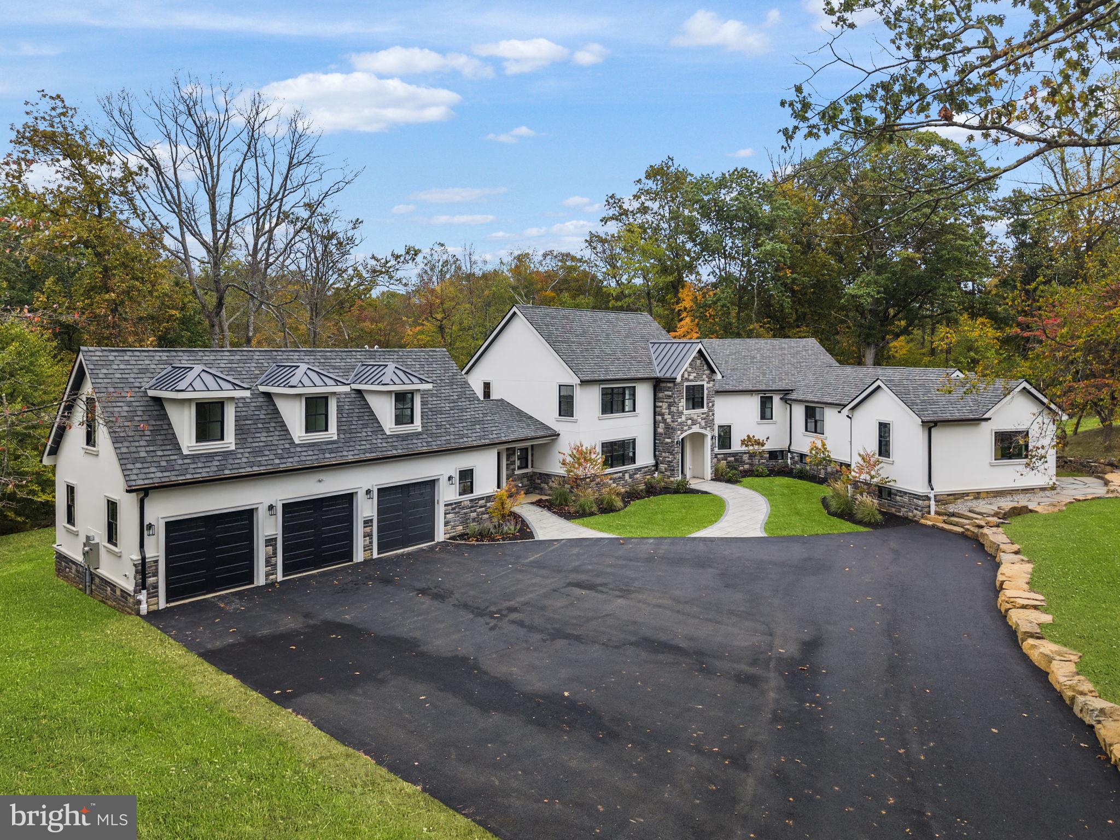
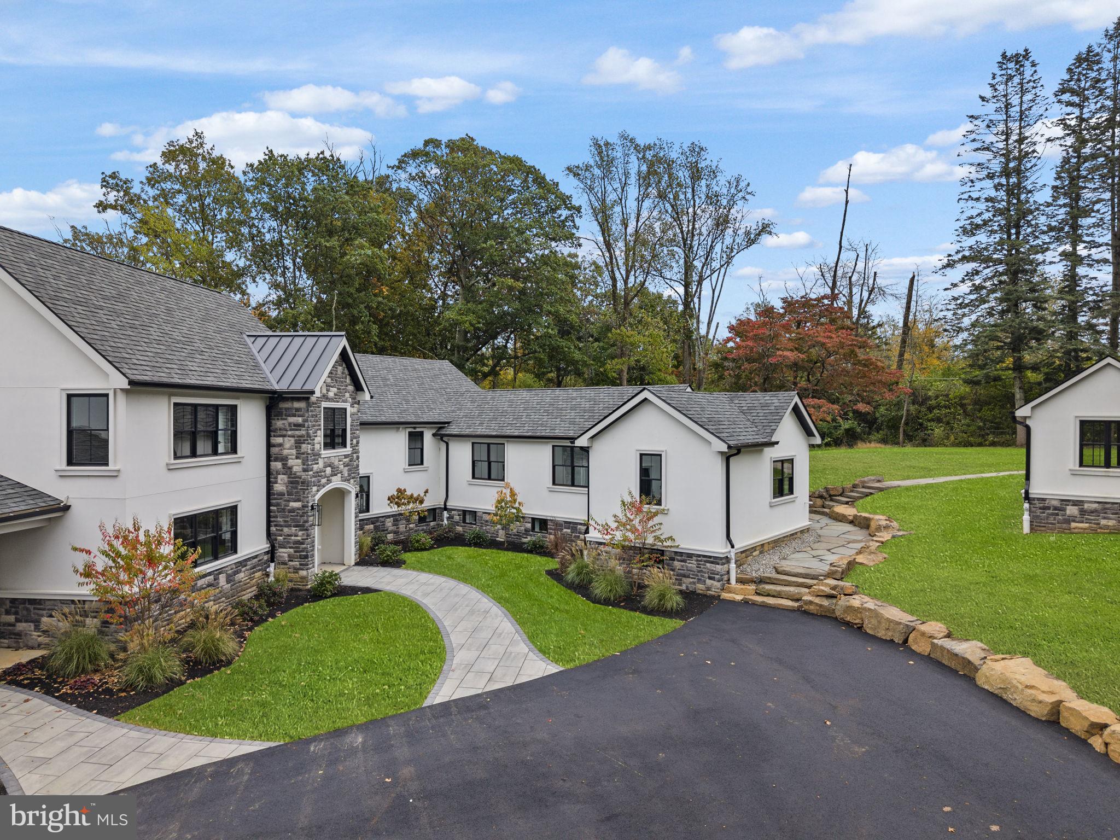
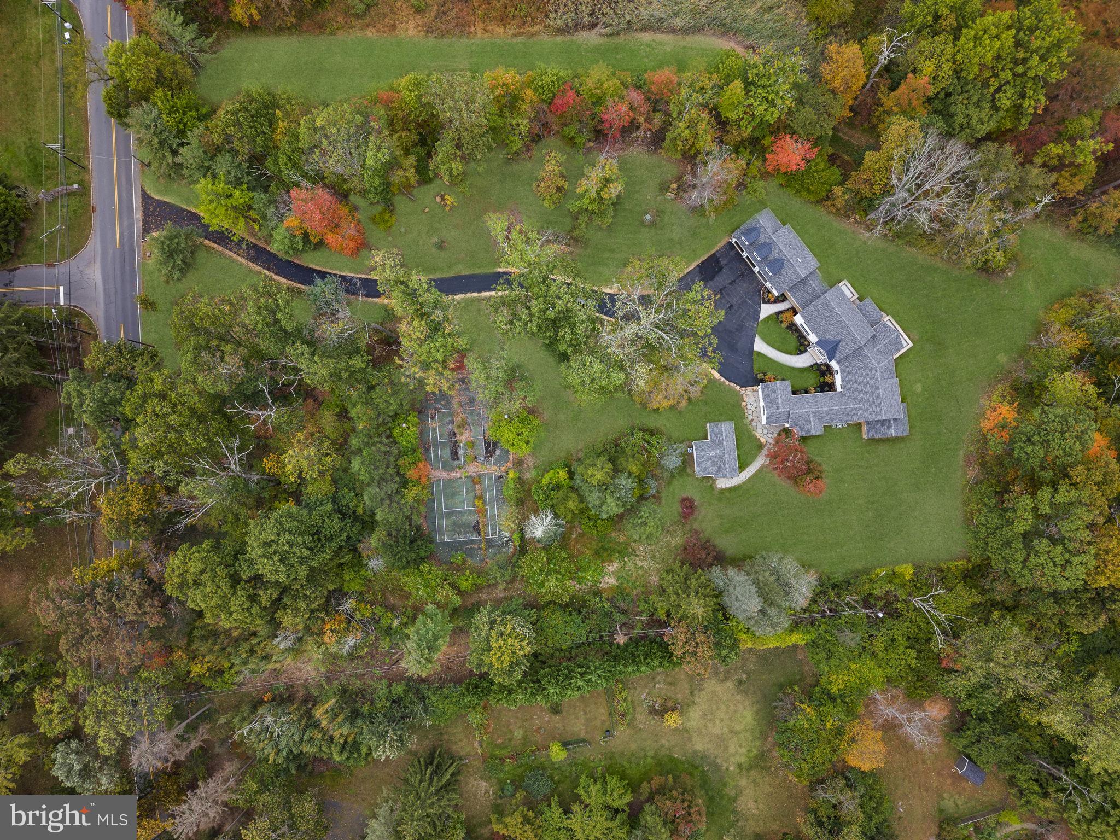
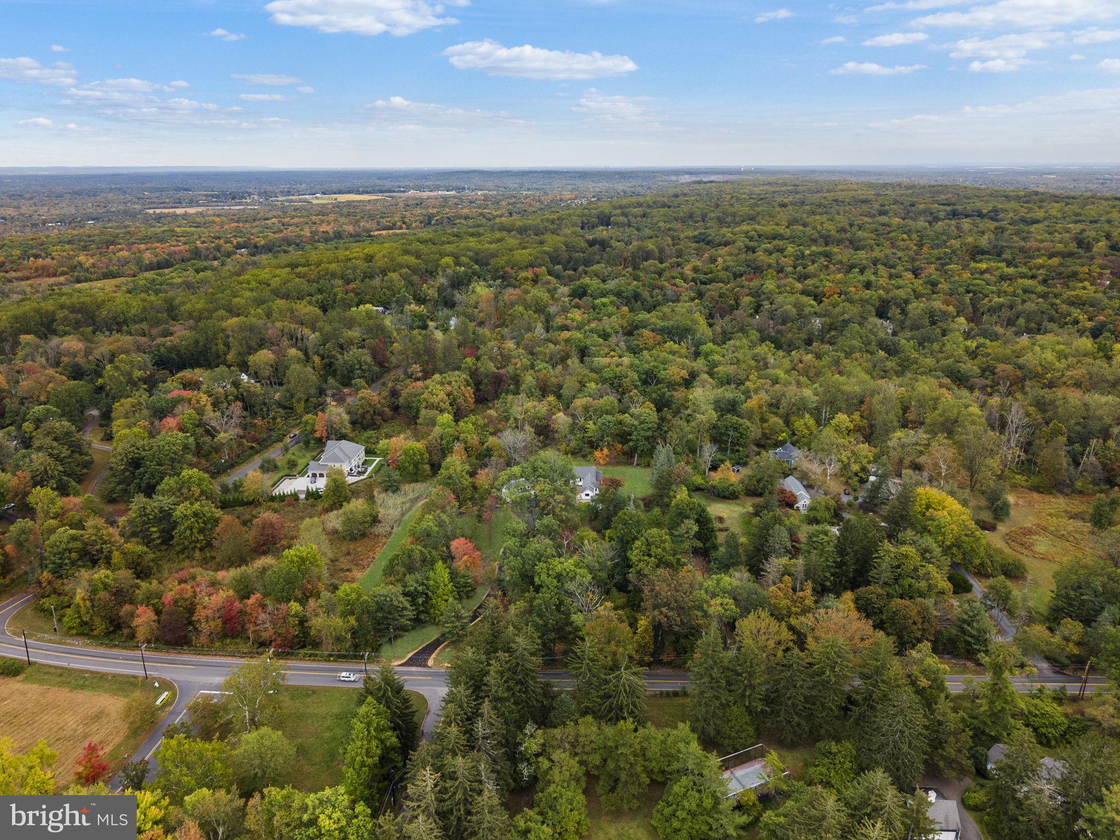
Nestled in Princeton’s Ridge—just 3 miles from town and surrounded by some of the area’s most distinguished properties—1107 Great Rd offers a rare blend of privacy, space, and refined design. Set on 3 acres with natural landscaping and a wooded front view, this beautifully renovated estate features a main residence and a flexible guest house, plus an existing tennis court for recreation.
With 9 bedrooms, 9 full bathrooms, and 2 half bathrooms, the home is thoughtfully designed for comfort and versatility. Step into the main house and discover a light-filled dining room with oversized sliders that open to a full-length patio—perfect for indoor-outdoor entertaining. The adjacent chef’s kitchen is a standout, featuring Viking appliances, Medallion cabinetry, and a custom walk-in pantry. A nearby mudroom with outdoor access, first-floor laundry, and an oversized three-car garage add everyday convenience, while a back staircase leads to a private guest suite.
Throughout the home, 5” white oak floors (finished onsite) and wrought iron spindles with oak railings lend timeless elegance. The guest suite includes a kitchenette, sitting room, full bath, and bedroom with closet—ideal for extended stays, creative use, or added privacy.
From the foyer, enter an expansive family room with a coffered focal wall and large sliders that open to the backyard and patio, framed by retaining walls and lush open space. The walk-out basement offers a finished living area, full bath, and dedicated utility/storage room.
Upstairs, the second level features a second laundry room with built-in cabinetry, a hall bath, two bedrooms with walk-in closets and built-ins, and a luxurious primary suite with a walk-in closet (complete with island and built-ins) and a spa-style bath with soaking tub and rainhead shower. The third level includes two additional bedroom suites, each with private baths.
The guest house—perfect as a home office, studio, or future pool house—includes a kitchenette, full bath, and laundry hookups, offering flexible possibilities to suit a variety of needs.
This exceptional property combines high-end finishes, spacious living, and serene surroundings—all within easy reach of Princeton’s vibrant town center. Showings available by appointment.
Save
Ask
Tour
Hide
Share
Listing Snapshot
Price
$4,059,000
Days On Site
331 Days
Bedrooms
6
Inside Area (SqFt)
7,181 sqft
Total Baths
7
Full Baths
5
Partial Baths
2
Lot Size
3.47 Acres
Year Built
2025
MLS® Number
NJME2069278
Status
Active
Property Tax
N/A
HOA/Condo/Coop Fees
N/A
Sq Ft Source
Estimated
Friends & Family
React
Comment
Invite
No Comments Yet
Did you know? You can invite friends and family to your search. They can join your search, rate and discuss listings with you.
Recent Activity
3 days ago
Price changed to $4,059,000
3 days ago
Listing updated with changes from the MLS®
11 months ago
Listing first seen on site
General Features
Acres
3.47
Attached Garage
Yes
Cross Street
Drakes Corner Road
Foundation
Concrete Perimeter
Garage
Yes
Garage Spaces
3
Levels
Three Or More
Parking
OversizedGarage Door OpenerGarageDrivewayInside EntranceAttached
Parking Spaces
15
Pets
Yes
Property Condition
New Construction
Property Sub Type
Single Family Residence
Sewer
Public Sewer
Special Circumstances
Standard
SqFt Above
7181
SqFt Total
7181
Style
Traditional
Utilities
Cable AvailableNatural Gas AvailablePhone AvailableSewer AvailableWater Available
Water Source
Public
Zoning
RA
Interior Features
Appliances
RangeDouble OvenGas RangeGas OvenCooktopGas Water HeaterBuilt-In RangeDishwasherMicrowaveRefrigeratorStainless Steel Appliance(s)Water Heater



Did you know? You can invite friends and family to your search. They can join your search, rate and discuss listings with you.