Discover unparalleled craftsmanship in this stunning Meisenbacher Homes custom build, a rare find in
today’s market. Located in the highly sought-after Pennington area of Hopewell Township, this brand-new,
ground-up construction is a masterpiece of modern design and quality. Spanning 2.5 stories, this 4-
bedroom, 3.5-bathroom single-family home features 9-foot ceilings on the first and second floors, and 8-
foot ceilings on the third floor, creating a spacious and airy atmosphere. The home is meticulously
constructed with top-tier materials, ensuring years of worry-free living. Key features include Marvin wood
windows, James Hardie horizontal lap board siding, and a comprehensive insulation system with R6 exterior
house wrap and R24 insulated walls, complemented by R39+ in the ceiling. These enhancements contribute
to significantly lower heating and cooling costs. The home exudes elegance from the moment you step
inside. Solid wood front and back entrance doors, along with 3-panel solid wood interior doors, set the tone
for the quality found throughout. Custom interior trim, 3.5-inch door casings, 3.5-inch baseboards with
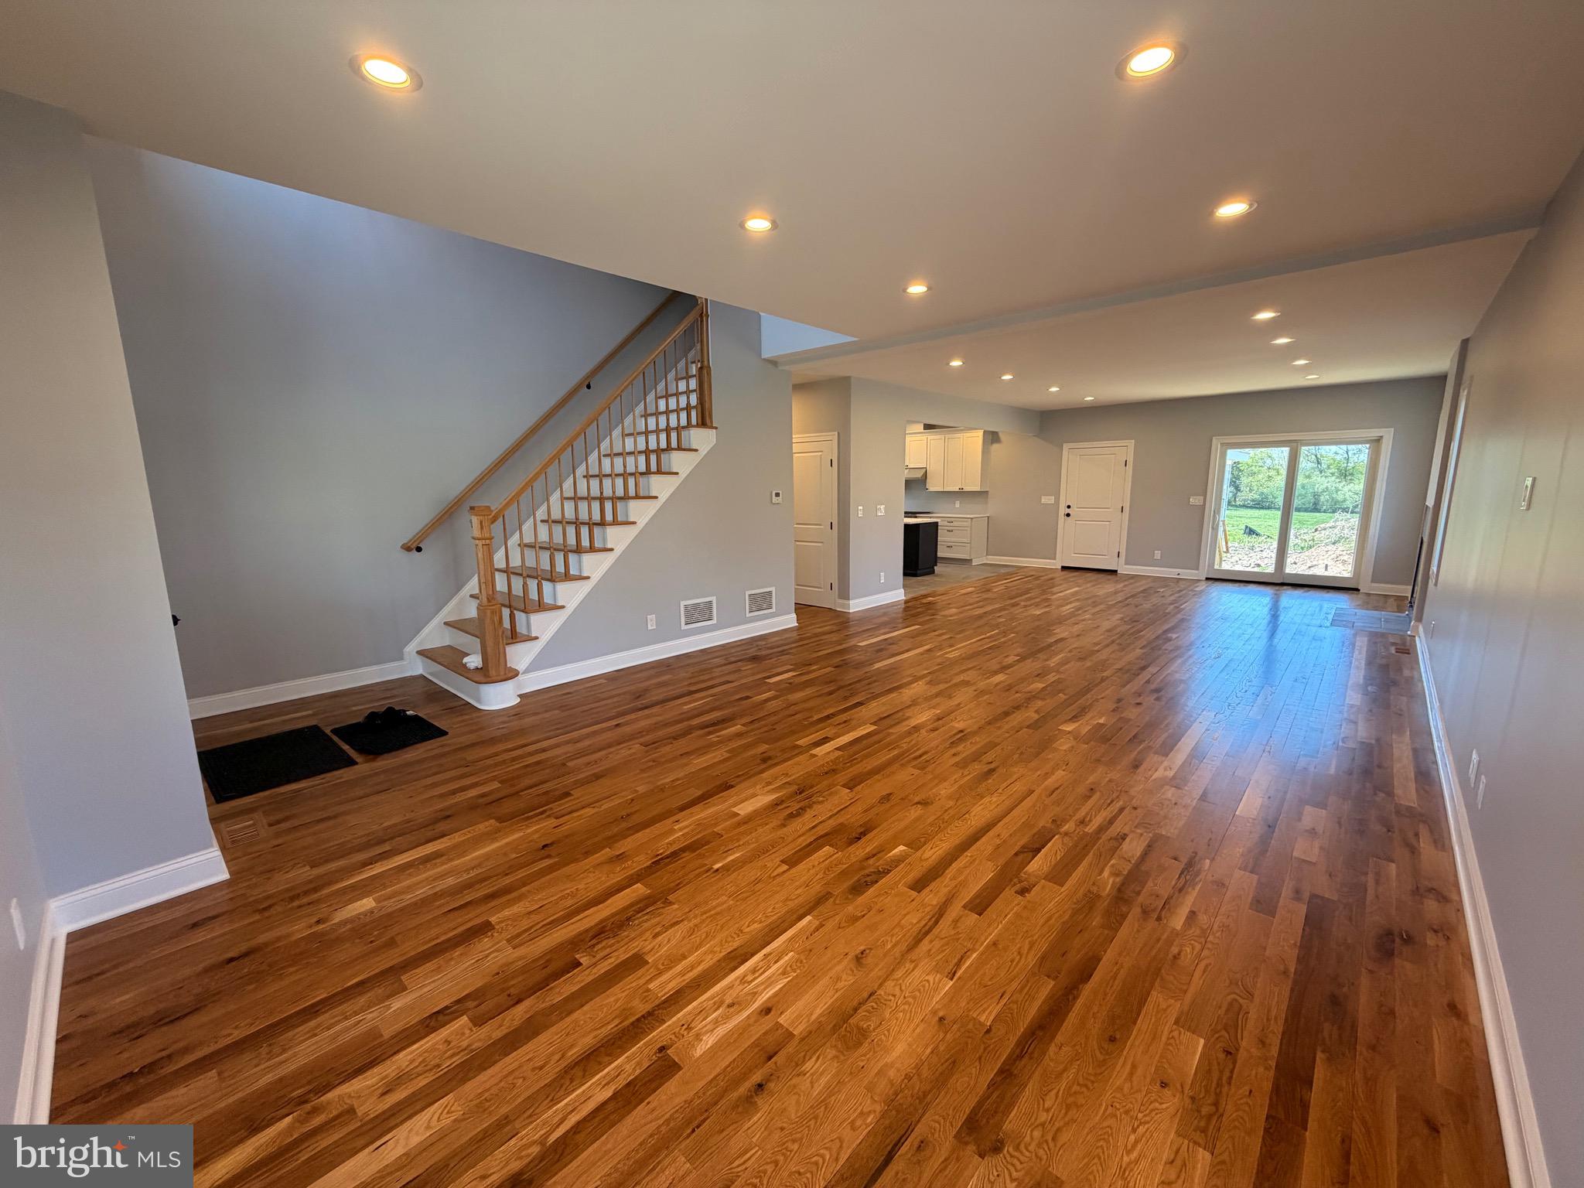
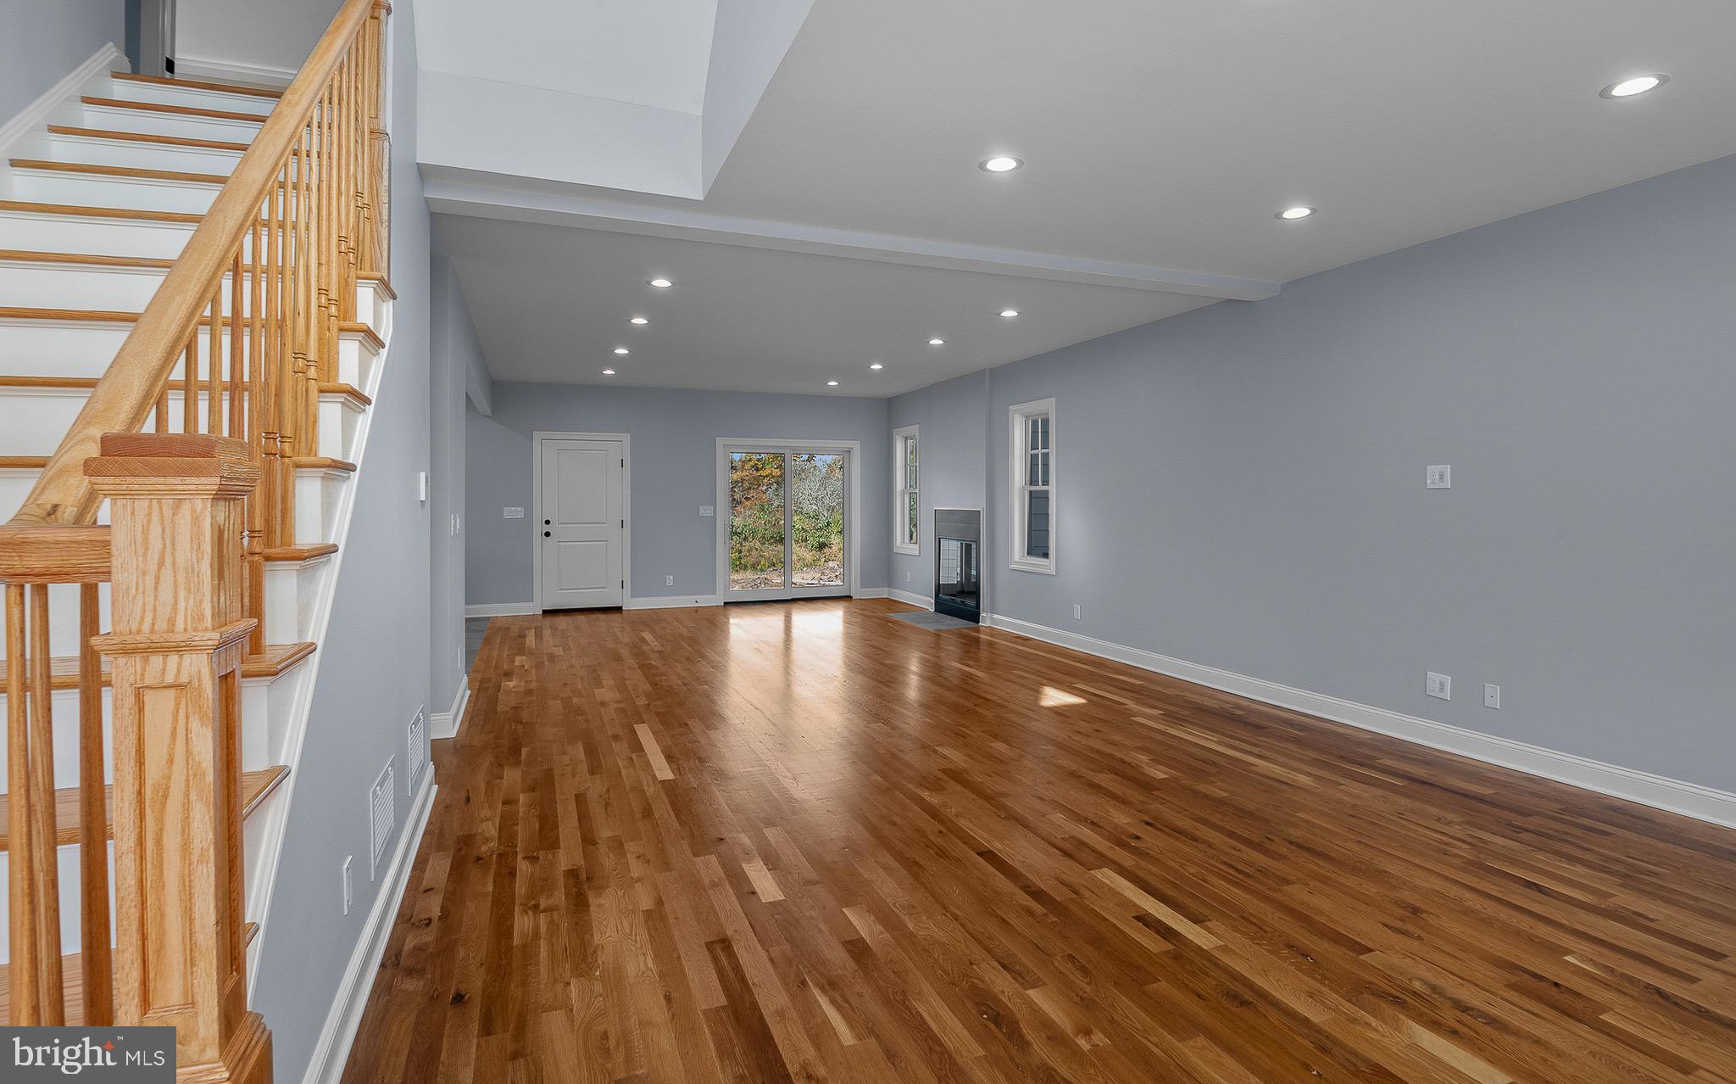
shoe molding, and hardwood and tile flooring are consistent across all floors—no carpet in sight! The
modern open floor plan seamlessly integrates the large family room, office/den, and dining area, providing
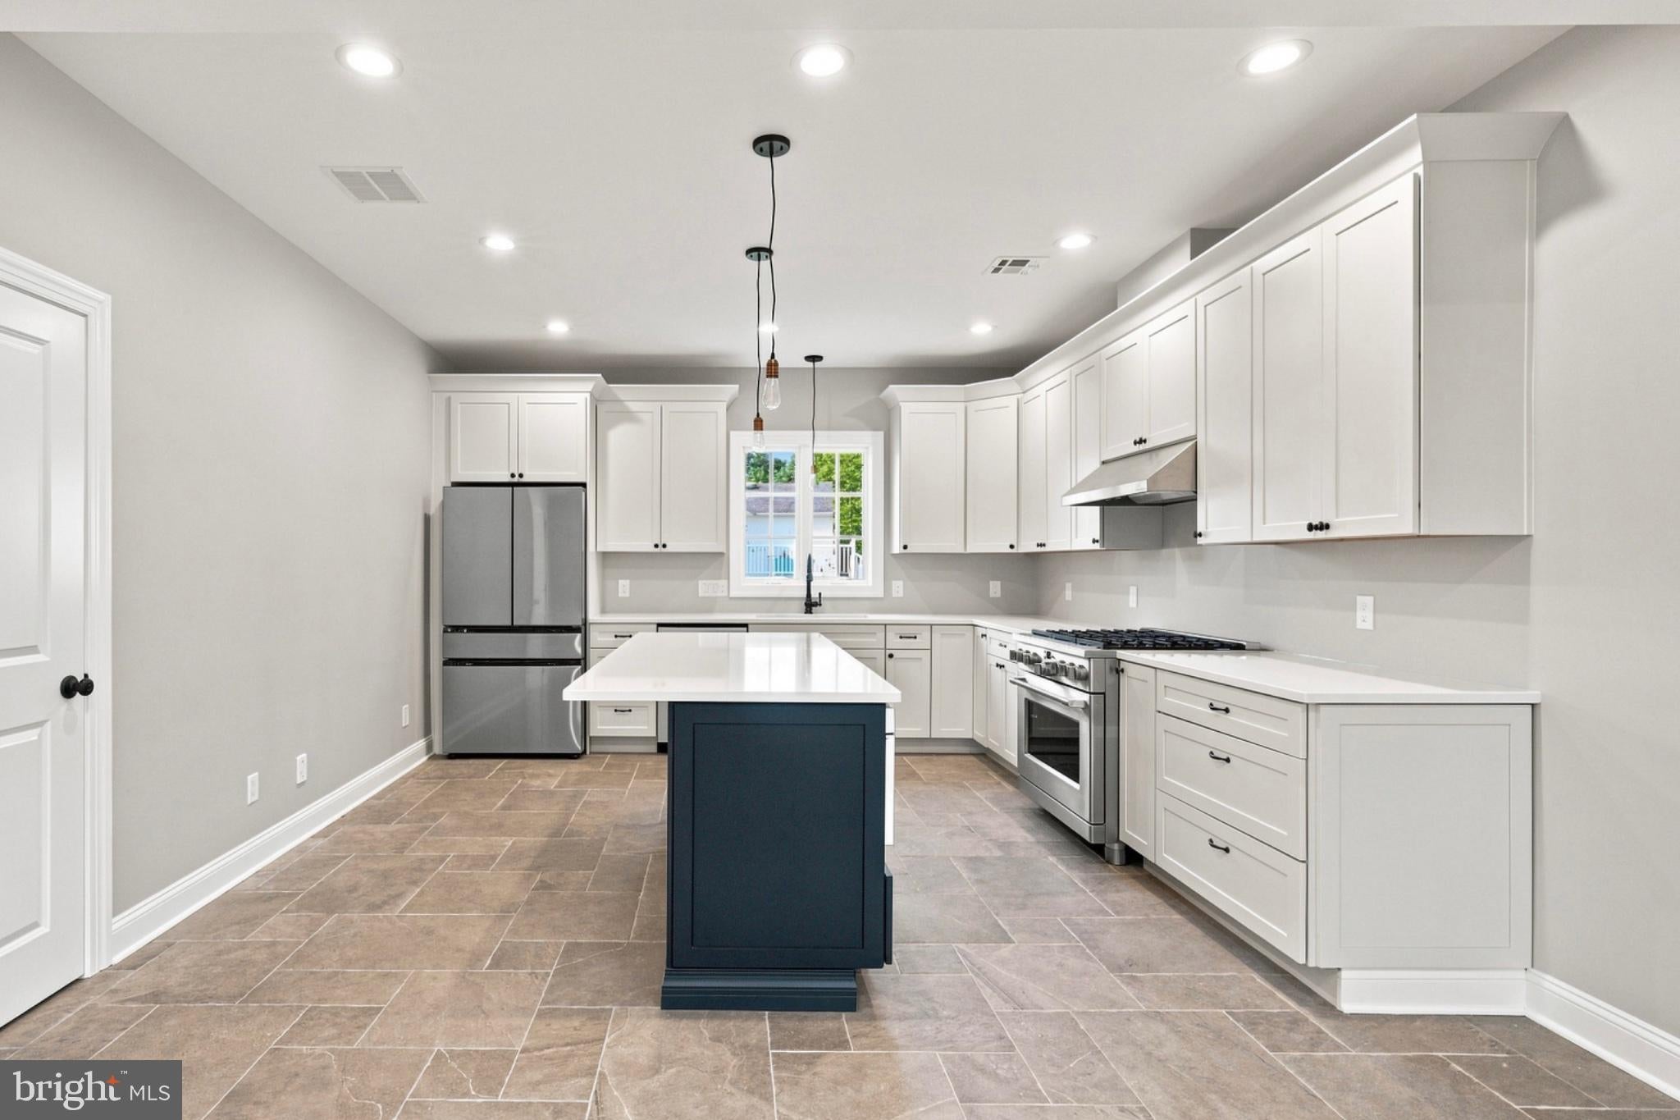
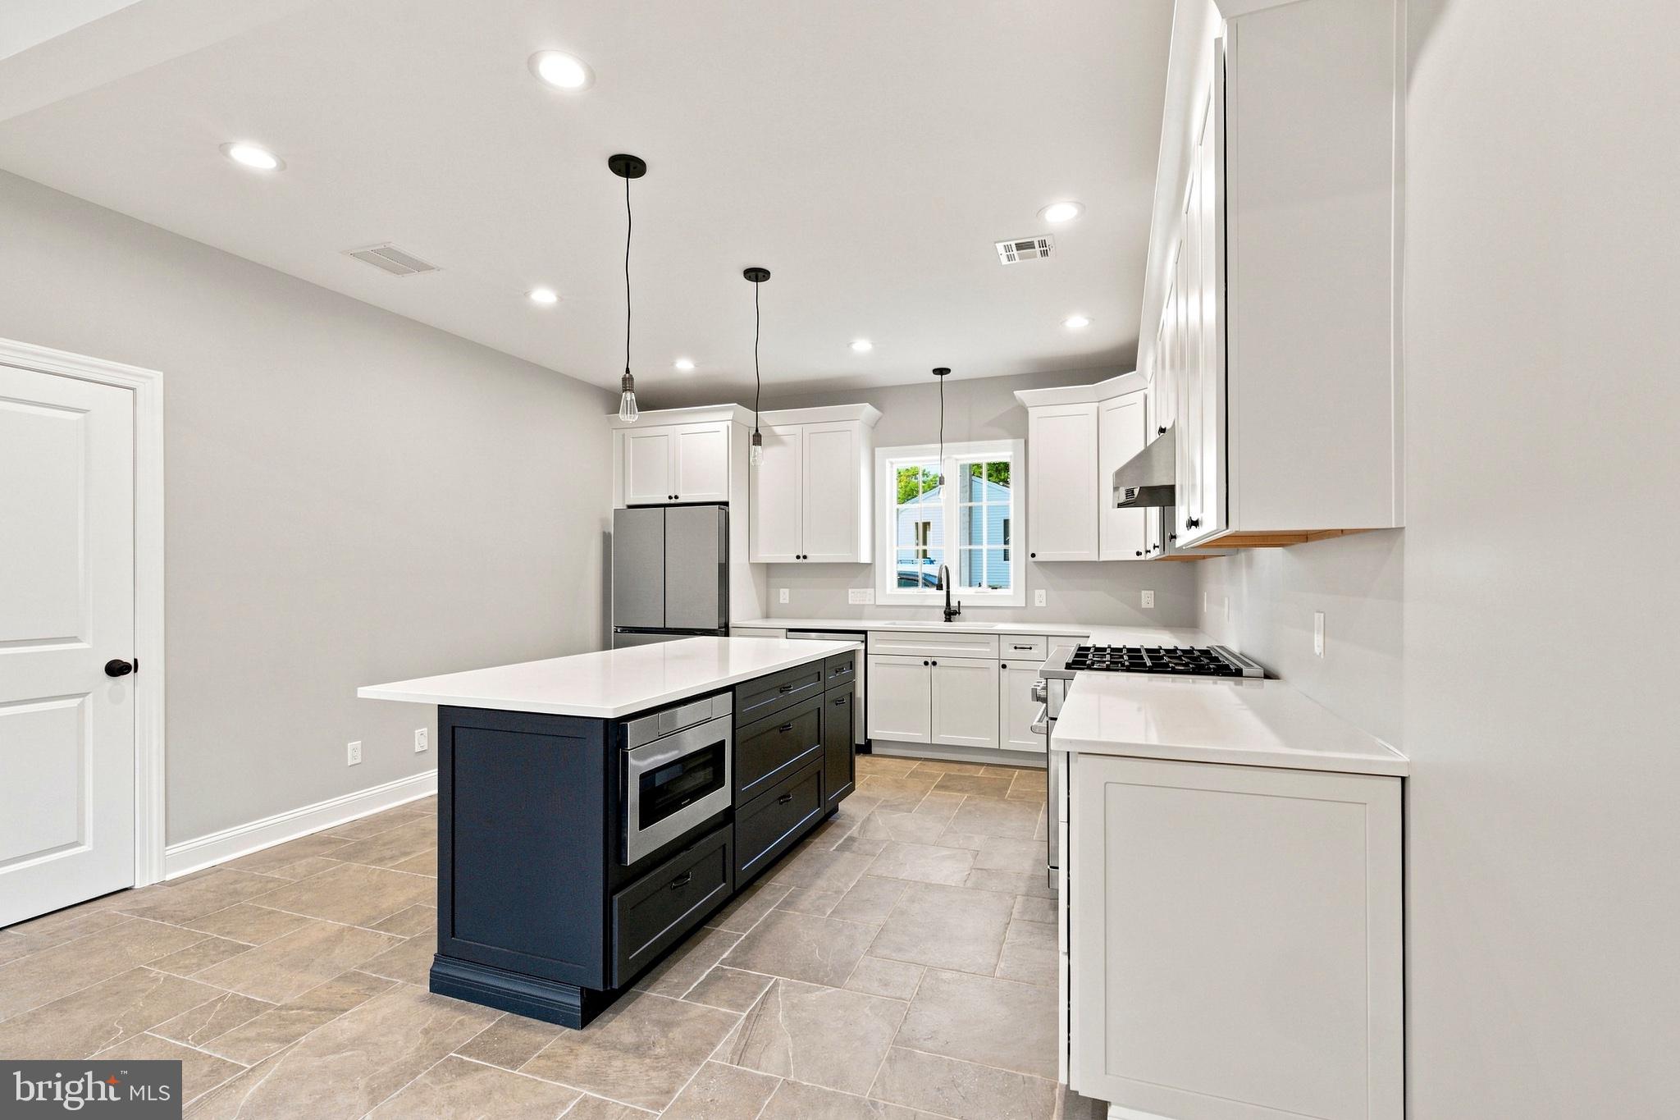
a perfect balance of open space and defined living areas. The gourmet kitchen is a chef's dream, featuring a
large island with granite countertops, custom cabinets, and high-end stainless steel appliances, including a
Dacor 30-inch gas range, Bosch dishwasher, and LG French-door refrigerator. An insulated laundry room off
the kitchen adds convenience and reduces noise. Upstairs, the master suite is a sanctuary with a luxurious
all-tile shower, custom vanity with quartz countertops, Hans Grohe fixtures, a glass shower door, and a
spacious walk-in closet. Additional bedrooms offer ample space and storage, with a second bedroom
featuring a large walk-in closet. The third floor, accessible via a full staircase, provides a versatile space that
can be finished to your liking or used for storage. With approximately 2,491 sq ft of living space on the first
and second floors, plus an additional 1,314 sq ft in the basement for storage, this home offers plenty of
room to live and grow. The attached 2-car garage with inside access and garage door openers, as well as
a driveway with parking for up to 3 cars, completes this exceptional property. Experience the
perfect blend of modern luxury and timeless craftsmanship in this Meisenbacher Homes custom-built
residence.
Save
Ask
Tour
Hide
Share
Listing Snapshot
Price
$1,050,000
Days On Site
345 Days
Bedrooms
4
Inside Area (SqFt)
2,878 sqft
Total Baths
4
Full Baths
3
Partial Baths
1
Lot Size
1.6 Acres
Year Built
2025
MLS Number
NJME2069518
Status
Active
Property Tax
$3,770
HOA/Condo/Coop Fees
N/A
Sq Ft Source
Estimated
Friends & Family
React
Comment
Invite
No Comments Yet
Did you know? You can invite friends and family to your search. They can join your search, rate and discuss listings with you.
Recent Activity
2 days ago
Listing updated with changes from the MLS
a month ago
Price changed to $1,050,000
11 months ago
Listing first seen on site
General Features
Acres
1.6
Attached Garage
Yes
Foundation
Permanent
Garage
Yes
Garage Spaces
2
Parking
GarageDrivewayInside EntranceAttached
Parking Spaces
2
Property Condition
New Construction
Property Sub Type
Single Family Residence
Special Circumstances
Standard
SqFt Above
2878
SqFt Total
4720
Style
Colonial
Utilities
Cable AvailableElectricity Available
Water Source
Well
Zoning
R100
Interior Features
Appliances
Gas RangeGas OvenDishwasherMicrowaveRange HoodStainless Steel Appliance(s)ENERGY STAR Qualified Appliances
Basement
Full
Cooling
Central AirElectric
Electric
200+ Amp Service
Fireplace
Yes
Fireplace Features
Wood Burning
Fireplaces
1
Flooring
Hardwood
Heating
Natural GasForced Air
Interior
Central VacuumEat-in KitchenRecessed LightingCrown MoldingOpen Floorplan
Laundry Features
Main Level
Main Level Bedrooms
1
Window Features
Double Pane WindowsScreensENERGY STAR Qualified Windows
Bathroom 1
Level - Main
Bedroom 1
Level - Main
Dining Room
Level - Main
Kitchen
Level - Main
Living Room
Level - Main
Primary Bedroom
Save
Ask
Tour
Hide
Share
Exterior Features
Construction Details
HardiPlank Type
Pool Features
None
Roof
Asphalt
Windows/Doors
Double Pane WindowsScreensENERGY STAR Qualified Windows



Did you know? You can invite friends and family to your search. They can join your search, rate and discuss listings with you.