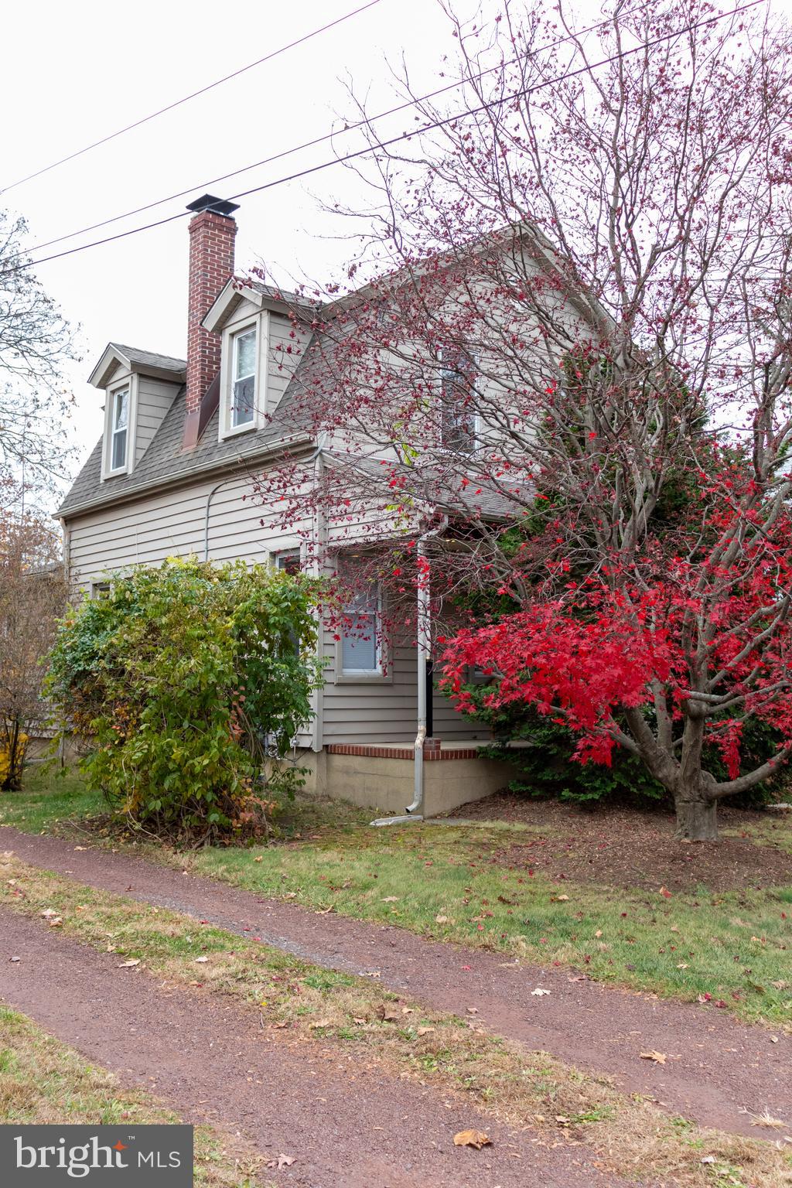
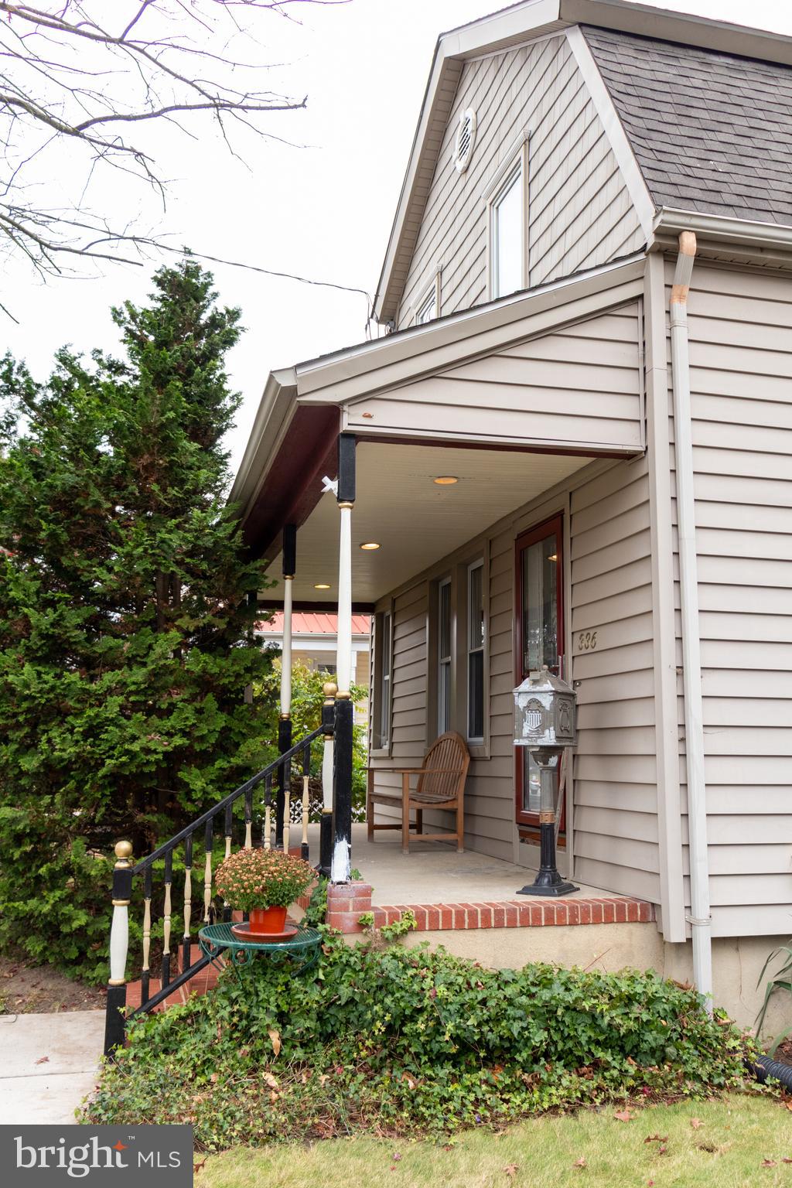
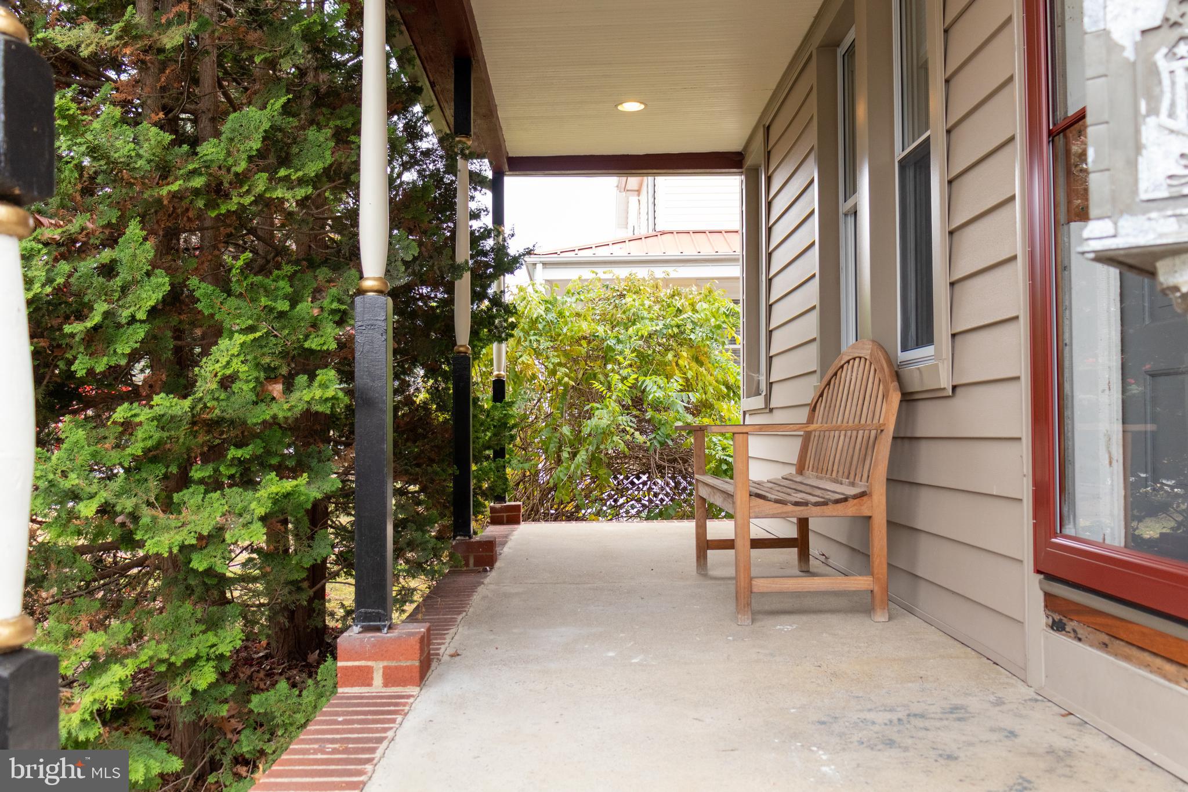
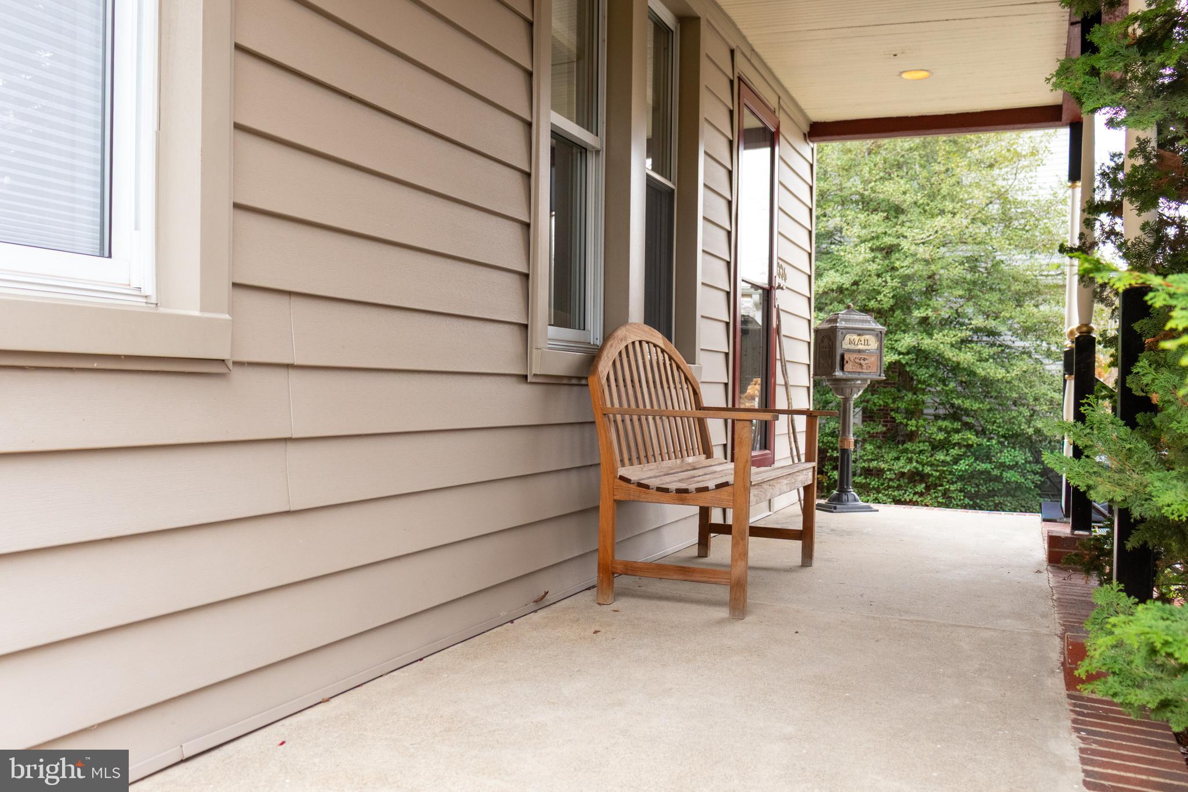
Discover the charm and character of this unique 3-bedroom, 1.5-bath Dutch Colonial home located in desirable Historic Hightstown. Set on a generous double lot, this property offers exceptional space both inside and out. A custom-built, oversized 2-car detached garage includes a versatile loft area—perfect for a home office, studio, or anything your lifestyle requires. Step inside through an inviting private front porch that leads to a beautifully updated interior. The gourmet eat-in kitchen features top-of-the-line appliances and plenty of cabinet and counter space. A formal dining room provides the perfect setting for hosting, while the nicely sized living room offers comfort and flexibility. Convenience meets style with a spacious first-floor bedroom complete with a half bath. Upstairs you’ll find two additional bedrooms and a full bath. Both bathrooms feature a bidet and stunning tilework. A full basement provides abundant storage or potential for future finishing. Outside, a spacious yard, shed, and the impressive garage make this property truly stand out. All of this in a fantastic location close to restaurants, shopping, and everything Hightstown has to offer. Don’t miss this one-of-a-kind opportunity!
Save
Ask
Tour
Hide
Share
Listing Snapshot
Price
$499,000
Days On Site
292 Days
Bedrooms
3
Inside Area (SqFt)
1,444 sqft
Total Baths
2
Full Baths
1
Partial Baths
1
Lot Size
0.48 Acres
Year Built
1935
MLS® Number
NJME2070236
Status
Active
Property Tax
$11,428
HOA/Condo/Coop Fees
N/A
Sq Ft Source
Assessor
Friends & Family
React
Invite
Recent Activity
3 weeks ago
Listing updated with changes from the MLS®
4 months ago
Price changed to $499,000
4 months ago
Status changed to Active
10 months ago
Listing first seen on site
General Features
Acres
0.48
Foundation
Other
Garage
Yes
Garage Spaces
2
Levels
Two
Parking
OversizedGarageDrivewayDetached
Parking Spaces
2
Property Sub Type
Single Family Residence
Sewer
Public Sewer
Special Circumstances
Standard
SqFt Above
1444
SqFt Total
1444
Style
ColonialDutch
Water Source
Public
Zoning
RESIDENTIAL
Interior Features
Appliances
Gas Water Heater
Basement
Exterior EntryFullInterior Entry
Cooling
Window Unit(s)Electric
Heating
Natural GasSteamRadiant
Main Level Bedrooms
1
Bedroom 1
Dimensions - 12 X 12
Bedroom 2
Dimensions - 13 X 13Level - Main
Dining Room
Dimensions - 13 X 12Level - Main
Kitchen
Dimensions - 8 X 24Level - Main
Living Room
Level - Main
Primary Bedroom
Dimensions - 18 X 11
Save
Ask
Tour
Hide
Share
Exterior Features
Construction Details
Aluminum Siding
Pool Features
None
Community Features
MLS Area
Hightstown Boro (21104)
School District
EAST WINDSOR REGIONAL SCHOOLS
Schools
School District
EAST WINDSOR REGIONAL SCHOOLS
Elementary School
Unknown
Middle School
Unknown
High School
Unknown
Listing courtesy of Weichert Realtors-Princeton Junction