Major Price Improvement just approved. Bring your buyers now to take advantage of this opportunity.
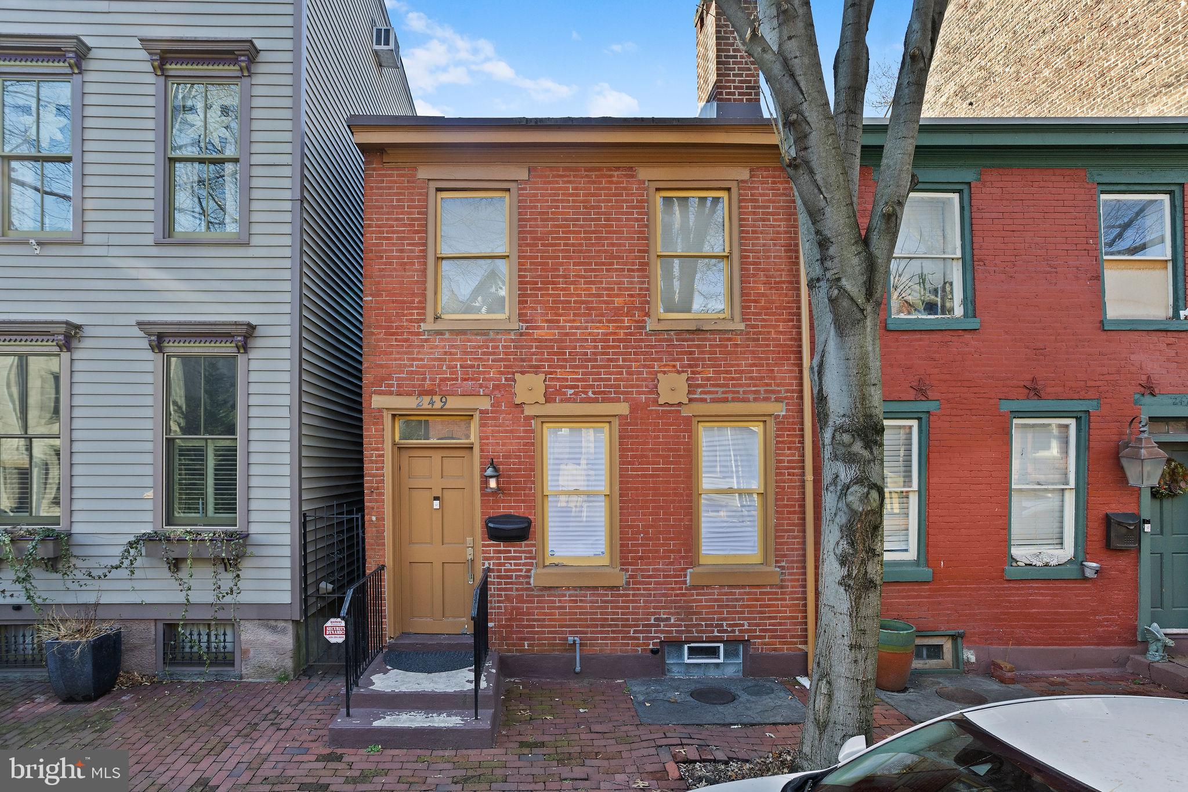
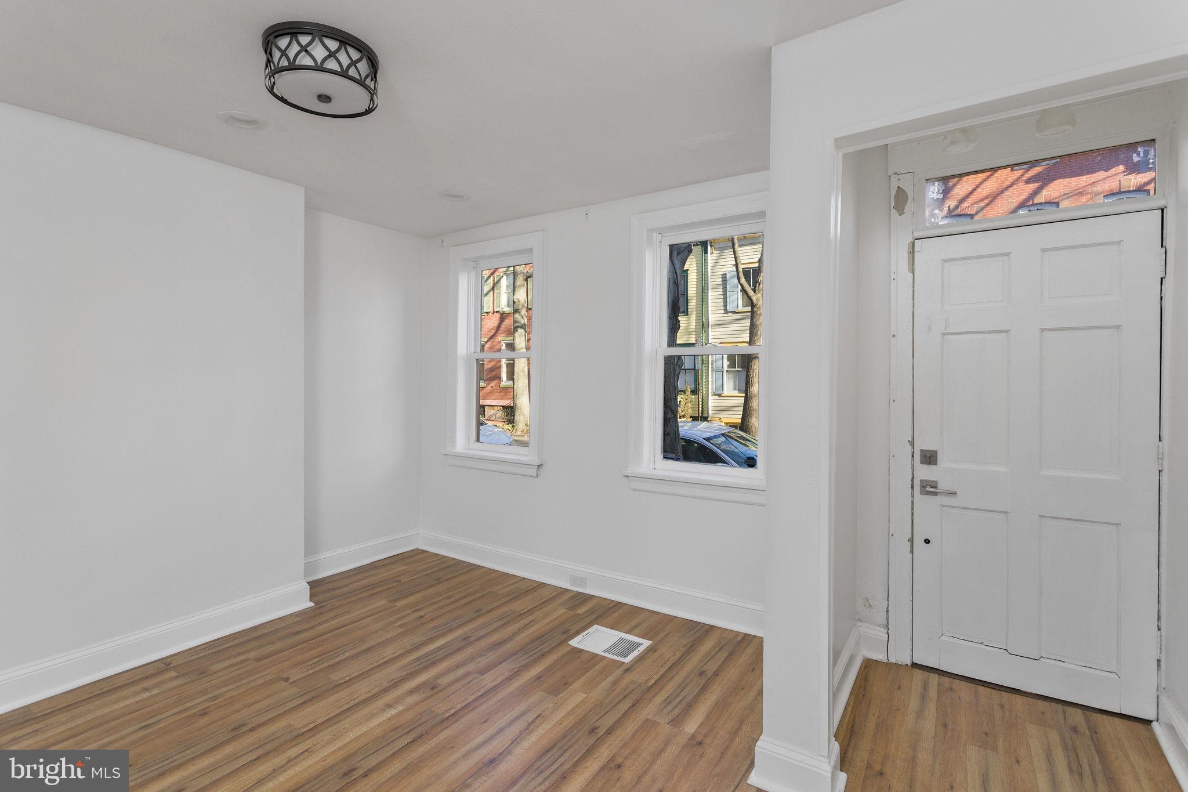
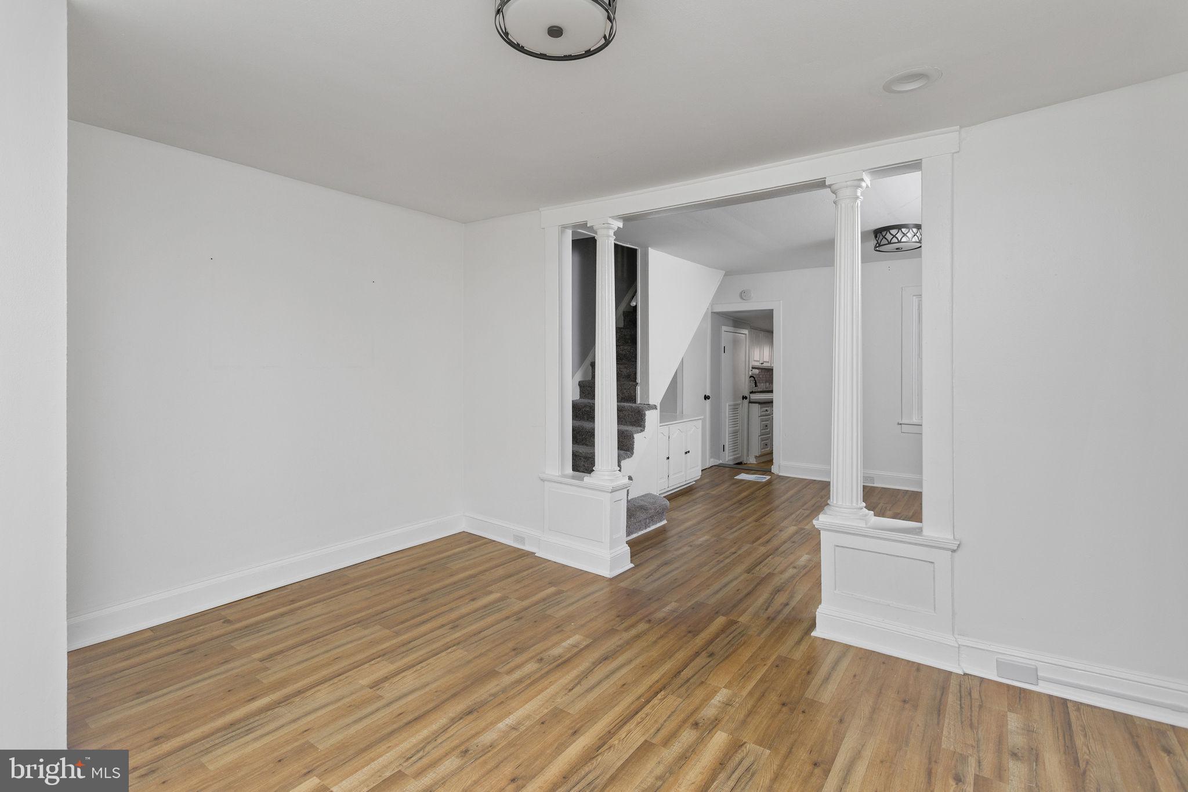
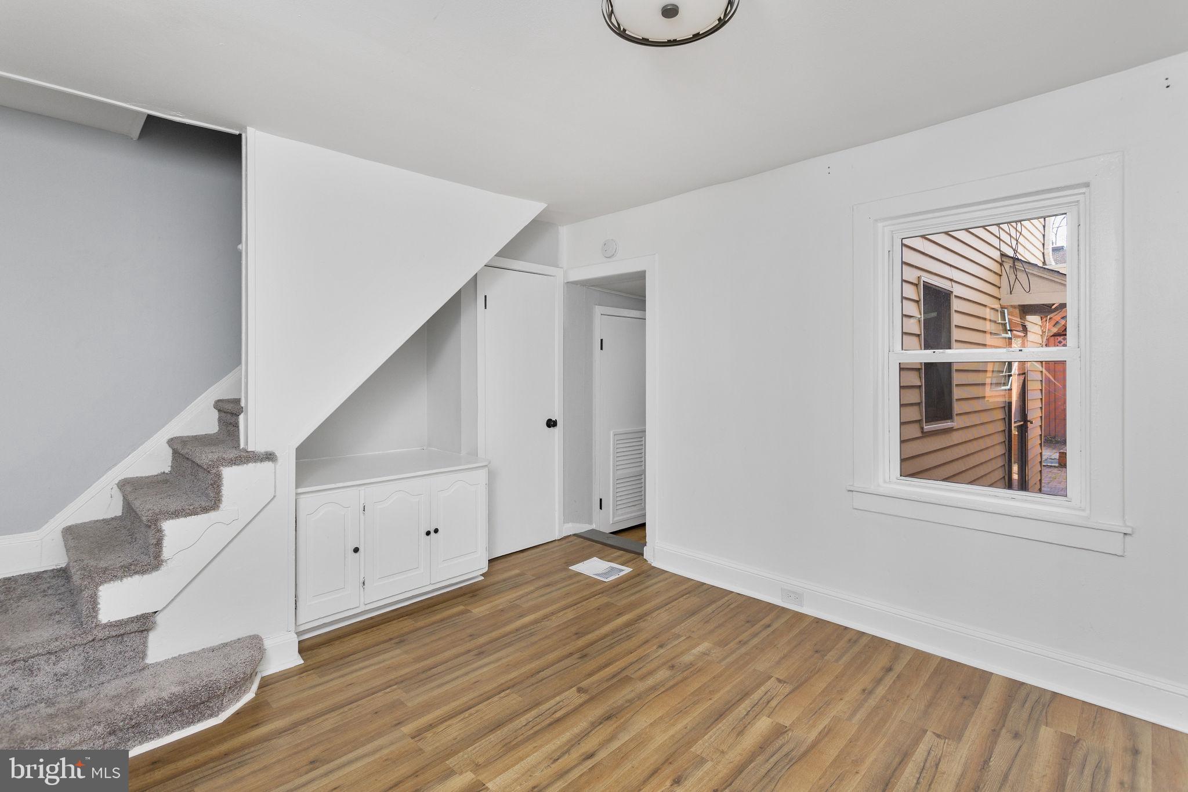
When affordability and location count see this charming brick townhouse in the Mill Hill section of Trenton. The brick sidewalks, vintage street lights and the surrounding historic homes provide a special ambiance to this location. A rear alley with a covered parking garage and an electric garage door opener add to the convenience of the rear entry. A brick paver patio leads from the garage to the rear entrance. The well lighted patio includes raised plant beds waiting for plantings of your choice to add a special area for relaxing, dining or entertaining. This home has been freshly painted in neutral colors and is completely and tastefully upgraded throughout. It features an open concept floorplan with abundant natural light in all rooms. Adjoining the living and dining rooms is the conveniently located upgraded kitchen. Ample cabinet space is complimented by granite countertops with tile backsplash, a stainless appliance package and a cozy breakfast bar overlooking the rear patio. To complete the first floor there is a half bath with designer finishes. The second floor includes two bedrooms and a large second floor laundry that has the potential for multiple uses due to the size of the room. Your creativity may see this room repurposed. Perhaps a sitting/reading room, a cozy office, or enjoy it as is with plenty of room for laundry chores. Rounding out the second floor is a full bath with dual sink vanity, toilet and tub. Once again high end designer fixtures and finishes make this bath special. Complimenting the historic nature of the neighborhood, the location is ideal for rail commuters via the Trenton Transit Center, or easy access to the courthouse, State agencies, the Capital Complex, and major highways.
Yes it has a detached garage with electric door opener behind the home accessed by an alley. This feature makes entry to the rear door completely enclosed as the yard is completely fenced
Save
Ask
Tour
Hide
Share
Listing Snapshot
Price
$264,900
Days On Site
259 Days
Bedrooms
2
Inside Area (SqFt)
1,012 sqft
Total Baths
2
Full Baths
1
Partial Baths
1
Lot Size
0.03 Acres
Year Built
1900
MLS® Number
NJME2071712
Status
Active
Property Tax
$8,770
HOA/Condo/Coop Fees
N/A
Sq Ft Source
Estimated
Friends & Family
React
Comment
Invite
No Comments Yet
Did you know? You can invite friends and family to your search. They can join your search, rate and discuss listings with you.
Recent Activity
3 weeks ago
Price changed to $264,900
3 weeks ago
Listing updated with changes from the MLS®
9 months ago
Listing first seen on site
General Features
Acres
0.03
Cross Street
Market Street
Foundation
Block
Garage
Yes
Garage Spaces
1
Levels
Two
Parking
On StreetAlley AccessGarageDetached
Parking Spaces
1
Pets
Yes
Property Sub Type
Townhouse
Sewer
Public Sewer
Special Circumstances
Standard
SqFt Above
1012
SqFt Total
1012
Style
Side-by-Side
Utilities
Cable AvailableSewer AvailableWater Available
Zoning
HIST
Interior Features
Appliances
Gas RangeGas OvenGas Water HeaterWasherDishwasherRefrigeratorDryerMicrowave



Did you know? You can invite friends and family to your search. They can join your search, rate and discuss listings with you.