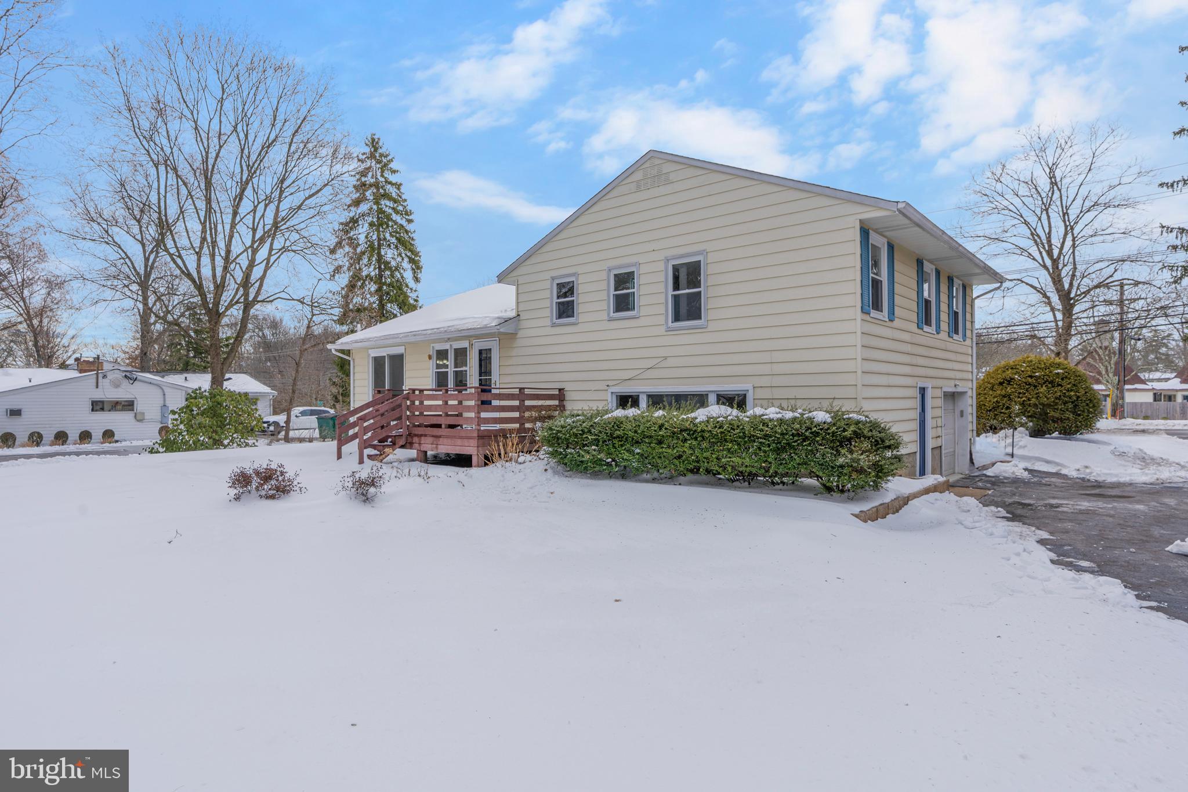
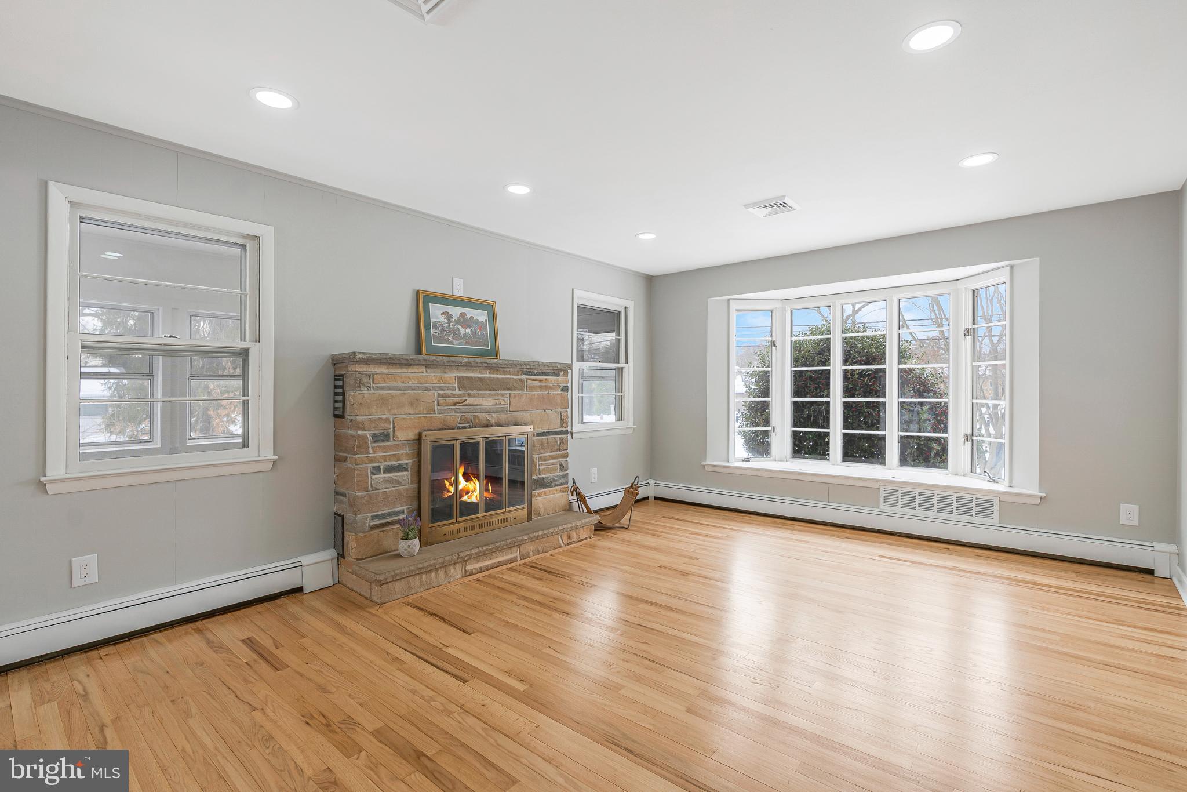
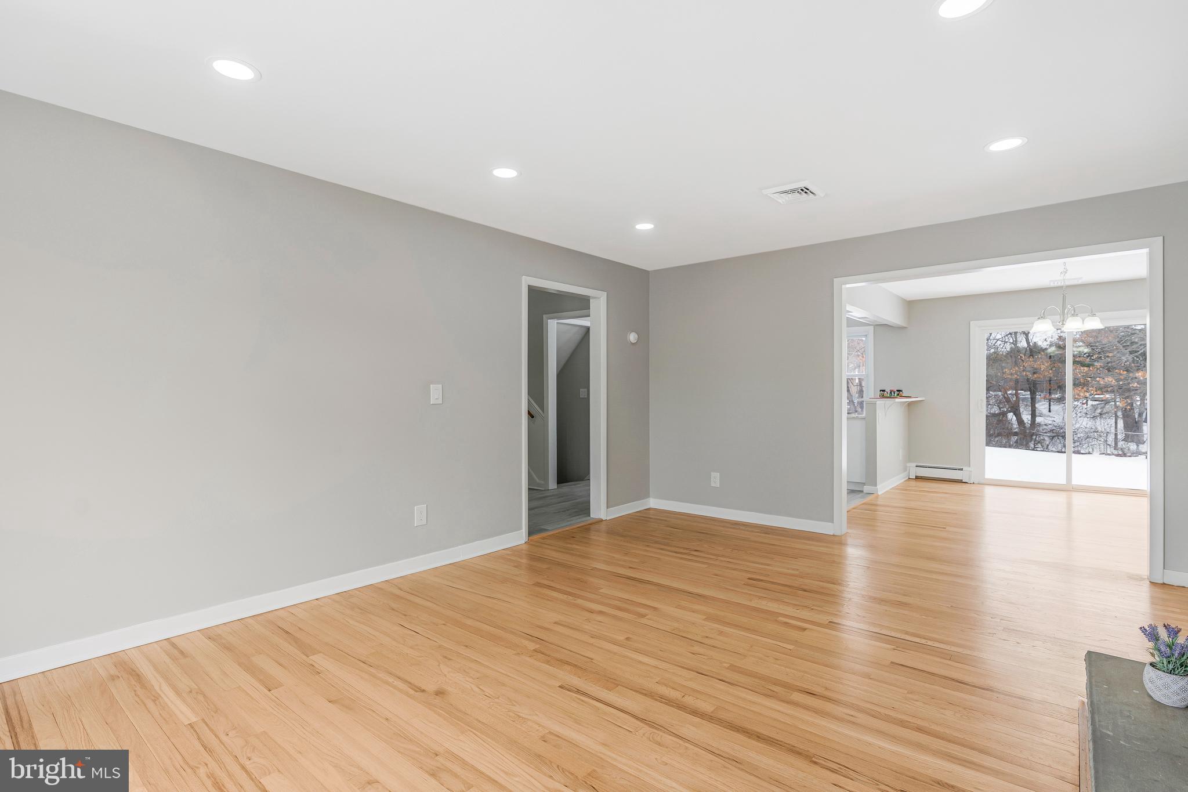
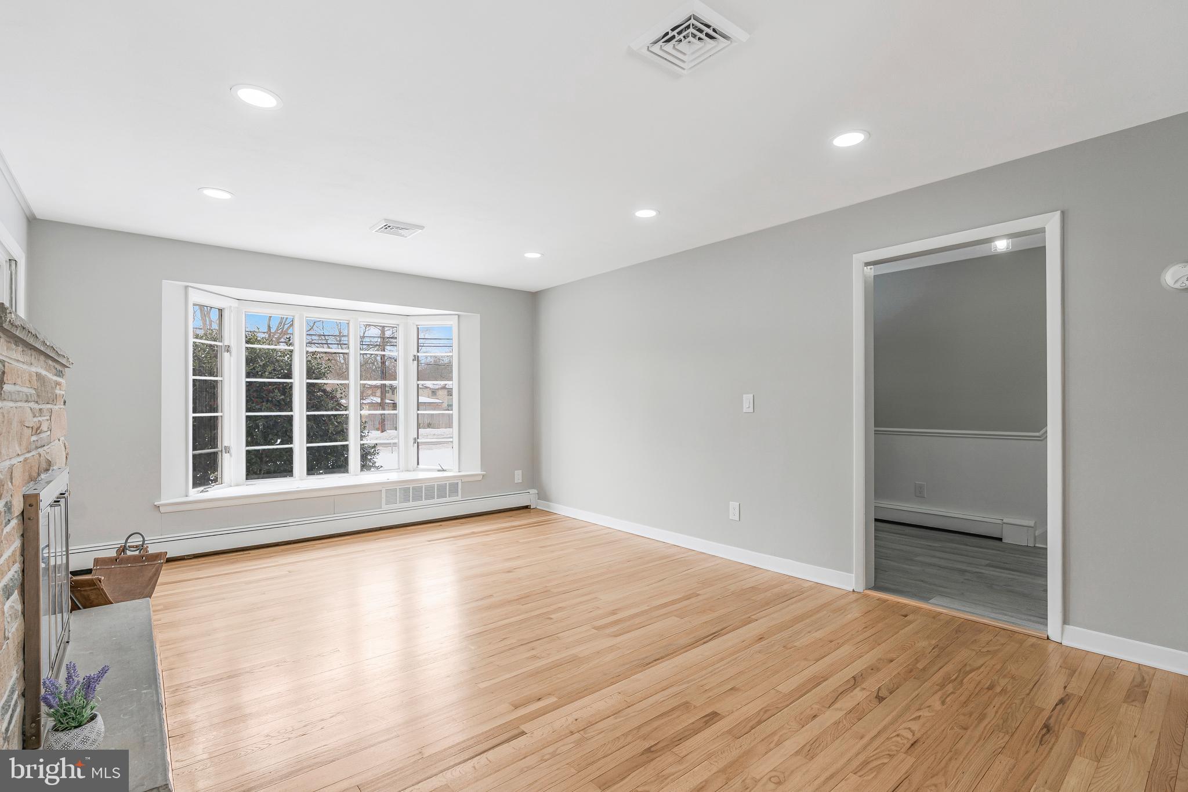
This beautifully updated 3 bedroom home combines modern style with quality finishes throughout. The bright, sun-filled living room features a bay window with built-in storage seating and a striking stone wood-burning fireplace with wall-mounted TV hookup. The formal dining room opens to a spacious deck and flows into a stunning brand-new kitchen with white soft-close cabinetry, granite countertops, breakfast bar, oversized deep sink with a premium faucet, and stainless steel GE appliances, including a French-door refrigerator, smooth top electric range, microwave, and dishwasher. A three-season sunroom with exterior access provides additional flexible living space and overlooks the large, level yard—perfect for entertaining or outdoor enjoyment.
Upstairs are three generously sized bedrooms and a beautifully renovated hall bath featuring Italian tile flooring and a fully tiled tub surround with a waterfall spout, rainfall shower head, and modern touch on/off mirror. The primary bedroom offers a walk-in closet and a brand-new en-suite bath with Italian tile flooring, a custom tiled shower with built-in shelving, rainfall and handheld fixtures, and a touch-activated mirror. Brushed nickel accents are featured throughout the home, adding a cohesive, contemporary finish.
The lower level includes a comfortable family room with a second wood-burning fireplace and direct access to the garage. One level below is a spacious recreation room/basement with washer and dryer hookups in place. Additional highlights include baseboard hot water heat and central air conditioning for year-round comfort. The whole house has been freshly painted warm colors. Lots of closets and storage throughout the home. Walk up attic space for more storage. Great level yard that is partially fenced in.
Large driveway for at least 8 cars.
Save
Ask
Tour
Hide
Share
Listing Snapshot
Price
$595,500
Days On Site
235 Days
Bedrooms
3
Inside Area (SqFt)
1,774 sqft
Total Baths
2
Full Baths
2
Partial Baths
N/A
Lot Size
0.46 Acres
Year Built
1962
MLS® Number
NJME2072522
Status
Pending
Property Tax
$8,365
HOA/Condo/Coop Fees
N/A
Sq Ft Source
Assessor
Friends & Family
React
Comment
Invite
No Comments Yet
Did you know? You can invite friends and family to your search. They can join your search, rate and discuss listings with you.
Recent Activity
7 months ago
Status changed to Pending
7 months ago
Listing updated with changes from the MLS®
8 months ago
Listing first seen on site
General Features
Acres
0.46
Attached Garage
Yes
Cross Street
Princeton Pike
Foundation
Block
Garage
Yes
Garage Spaces
1
Levels
Three Or More
Parking
Garage Door OpenerGarageInside EntranceAttached
Parking Spaces
1
Pets
Cats OKDogs OKYes
Property Sub Type
Single Family Residence
Security
Security Lights
Sewer
Public Sewer
Special Circumstances
Standard
SqFt Above
1774
SqFt Total
1774
Style
Split Level
Utilities
Cable Available
Water Source
Well
Zoning
R-2B
Interior Features
Appliances
Electric RangeElectric OvenGas Water HeaterDishwasherRefrigeratorStainless Steel Appliance(s)MicrowaveENERGY STAR Qualified Appliances
Basement
Cooling
Central AirElectricAttic Fan
Fireplace
Yes
Fireplace Features
MasonryStone
Fireplaces
2
Flooring
Wood
Heating
Natural GasBaseboard
Interior
Eat-in KitchenWalk-In Closet(s)OtherSoaking Tub
Window Features
Screens
Bedroom 1
Bedroom 2
Bedroom 3
Dining Room
Level - Main
Family Room
Foyer
Level - Main
Kitchen
Level - Main
Living Room
Level - Main
Other
Sun/Florida Room
Level - Main
Save
Ask
Tour
Hide
Share
Exterior Features
Construction Details
Frame
Lot Features
Level
Patio And Porch
Deck
Pool Features
None
Roof
Asphalt
Windows/Doors
Screens
Community Features
MLS Area
Lawrence Twp (21107)
School District
LAWRENCE TOWNSHIP
Schools
School District
LAWRENCE TOWNSHIP
Elementary School
Unknown
Middle School
Unknown
High School
LAWRENCE
Listing courtesy of Coldwell Banker Residential Brokerage - Bedminster



Did you know? You can invite friends and family to your search. They can join your search, rate and discuss listings with you.