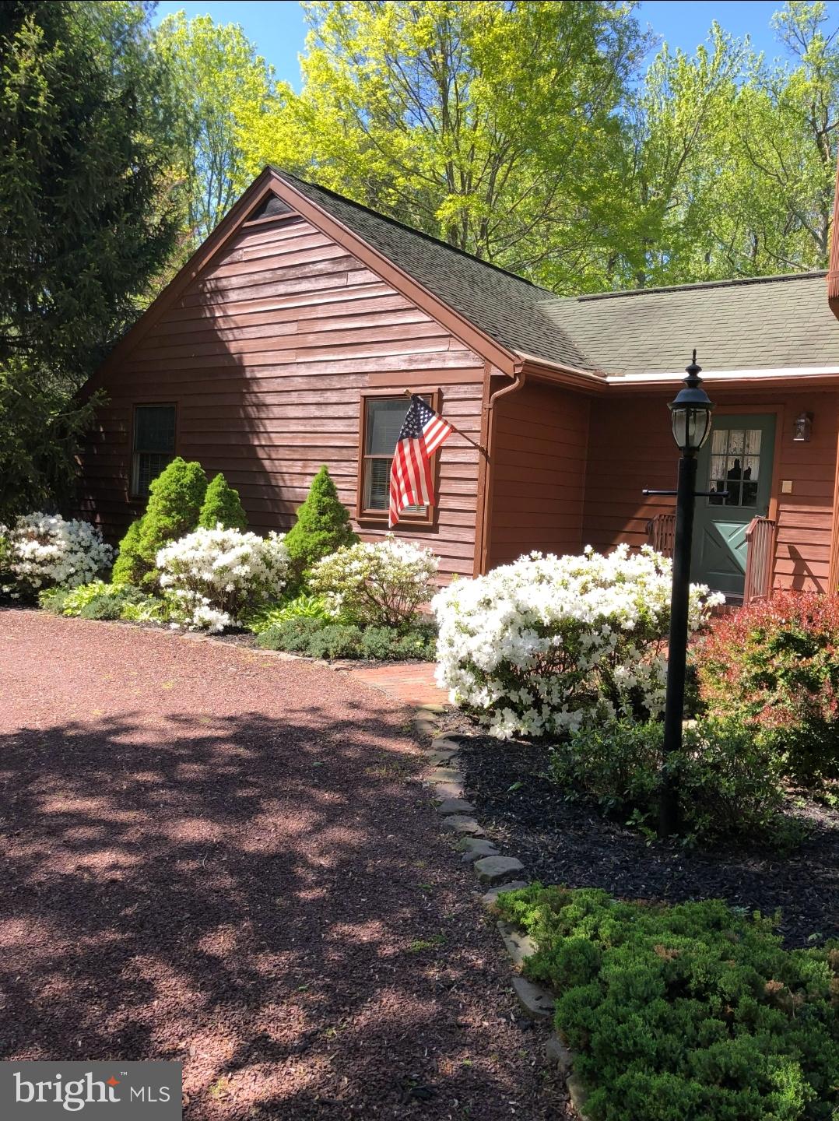
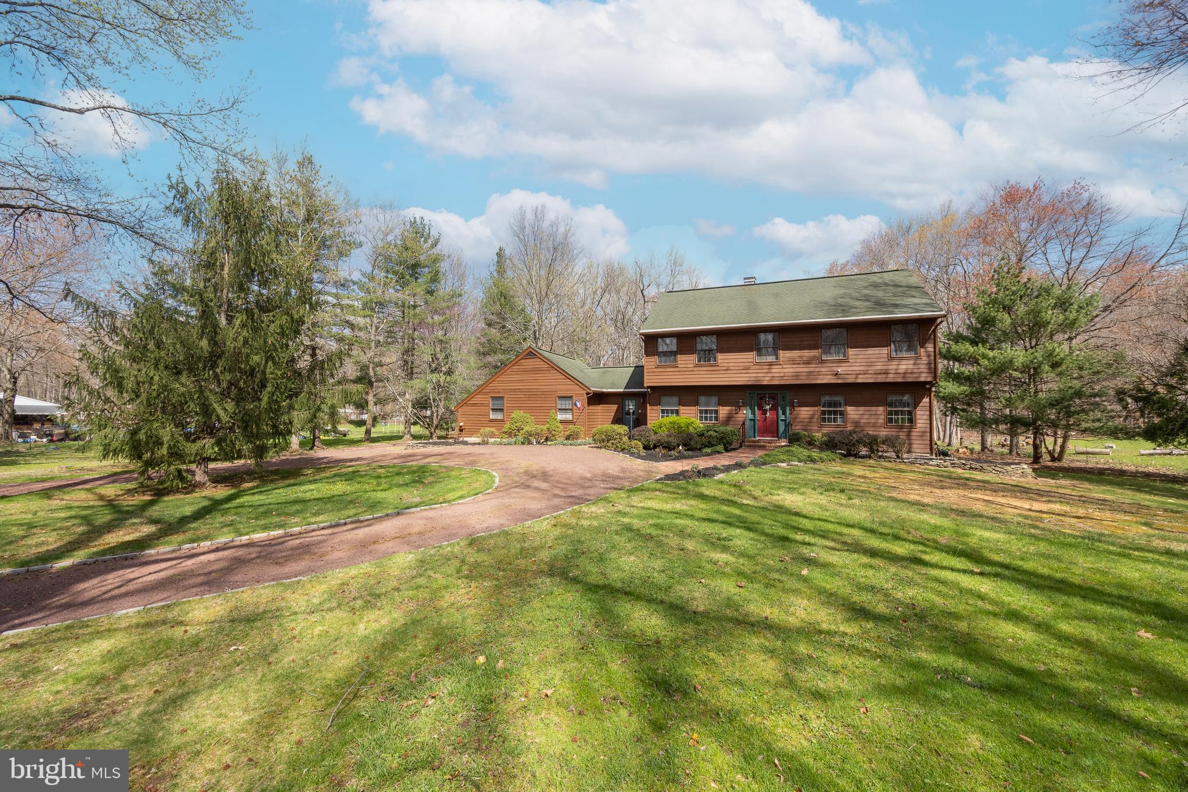
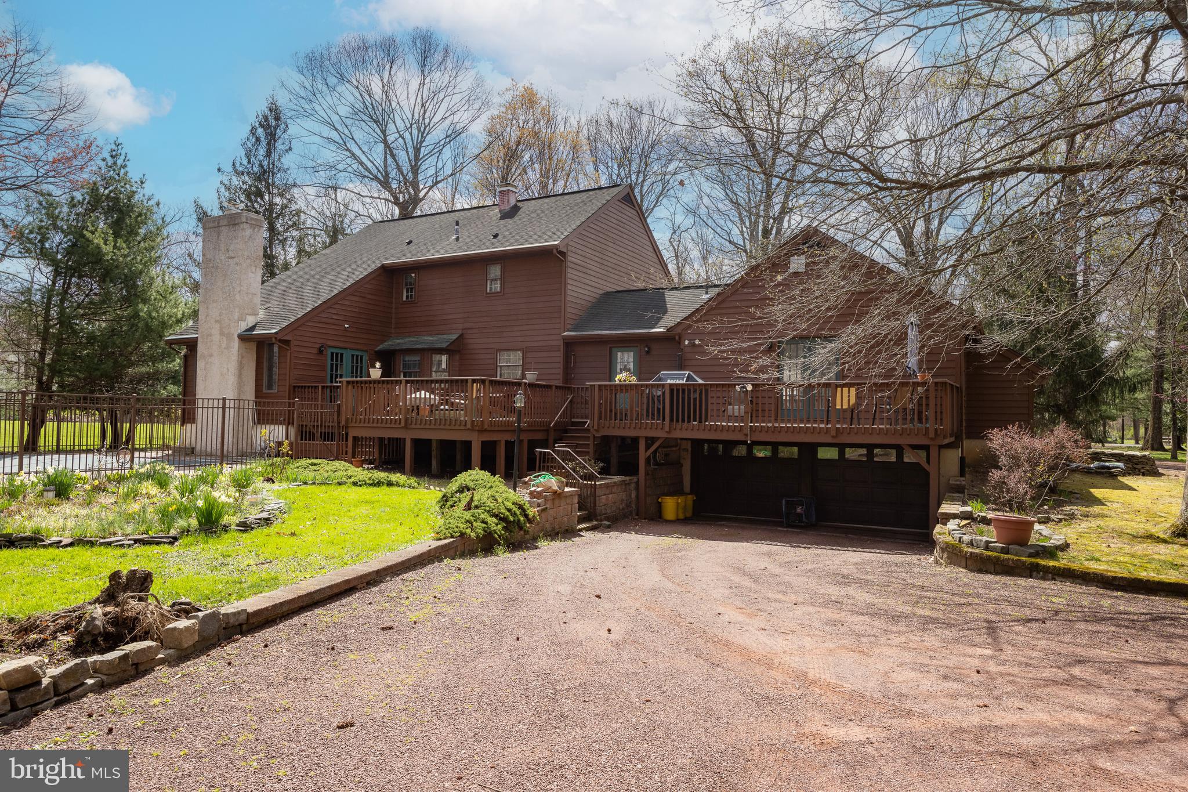
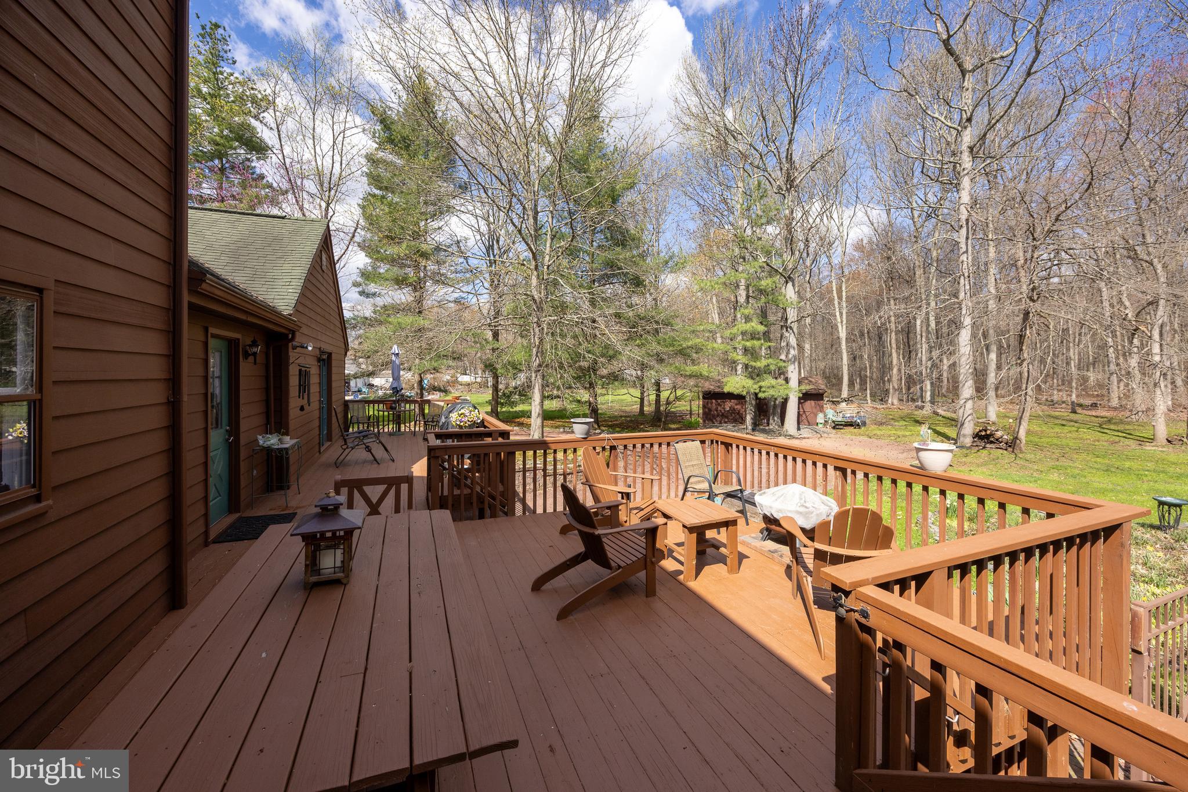
Proudly offered by the original owners, this beautifully maintained home in Hamilton Township truly reflects years of care and pride of ownership. Located on a dead end street w no thoroughfare mature landscaping on a wooded lot. The home features four bedrooms on the upper level and two full bathrooms. Throughout the house, you’ll find numerous upgrades that enhance both style and convenience. Step outside to a stunning rear deck that overlooks a built-in pool and a serene, sprawling wooded backdrop—perfect for relaxing or entertaining. A standout feature of this home is the studio-style in-law suite, complete with its own kitchenette and private bathroom, offering flexibility for extended living, guests, or a home office. Additional highlights include ample parking, on street, large circle driveway and a two-car garage with rear entry, and direct access to a workshop and partially finished basement—ideal for hobbies, storage, or future expansion. This is a rare opportunity to own a lovingly cared-for home with versatile living space and exceptional outdoor amenities.
Save
Ask
Tour
Hide
Share
Listing Snapshot
Price
$845,000
Days On Site
197 Days
Bedrooms
5
Inside Area (SqFt)
2,945 sqft
Total Baths
4
Full Baths
3
Partial Baths
1
Lot Size
3.21 Acres
Year Built
1978
MLS® Number
NJME2073150
Status
Active
Property Tax
$14,338
HOA/Condo/Coop Fees
N/A
Sq Ft Source
Assessor
Friends & Family
React
Comment
Invite
No Comments Yet
Did you know? You can invite friends and family to your search. They can join your search, rate and discuss listings with you.
Recent Activity
2 months ago
Listing updated with changes from the MLS®
3 months ago
Price changed to $845,000
6 months ago
Status changed to Active
6 months ago
Listing first seen on site
General Features
Acres
3.21
Attached Garage
Yes
Foundation
Concrete Perimeter
Garage
Yes
Garage Spaces
2
Levels
Two
Parking
GarageDrivewayBasementAttached
Parking Spaces
2
Property Sub Type
Single Family Residence
Sewer
Septic Tank
Special Circumstances
Standard
SqFt Above
2945
SqFt Total
2945
Style
Colonial
Water Source
Public
Zoning
RRC
Interior Features
Appliances
Gas Water Heater
Basement
Partially Finished
Cooling
Central Air
Fireplace
Yes
Fireplaces
1
Heating
Natural GasBaseboard
Main Level Bedrooms
1
In-Law/auPair/Suite
Level - Main
Save
Ask
Tour
Hide
Share
Exterior Features
Construction Details
Frame
Pool Features
Private
Private Pool
Yes
Community Features
MLS Area
Hamilton Twp (21103)
School District
HAMILTON TOWNSHIP
Schools
School District
HAMILTON TOWNSHIP
Elementary School
Unknown
Middle School
Unknown
High School
Unknown
Listing courtesy of Curran Group Real Estate Services



Did you know? You can invite friends and family to your search. They can join your search, rate and discuss listings with you.