There’s something really special about a home that just feels easy the moment you step into it—and this one has that kind of warmth.
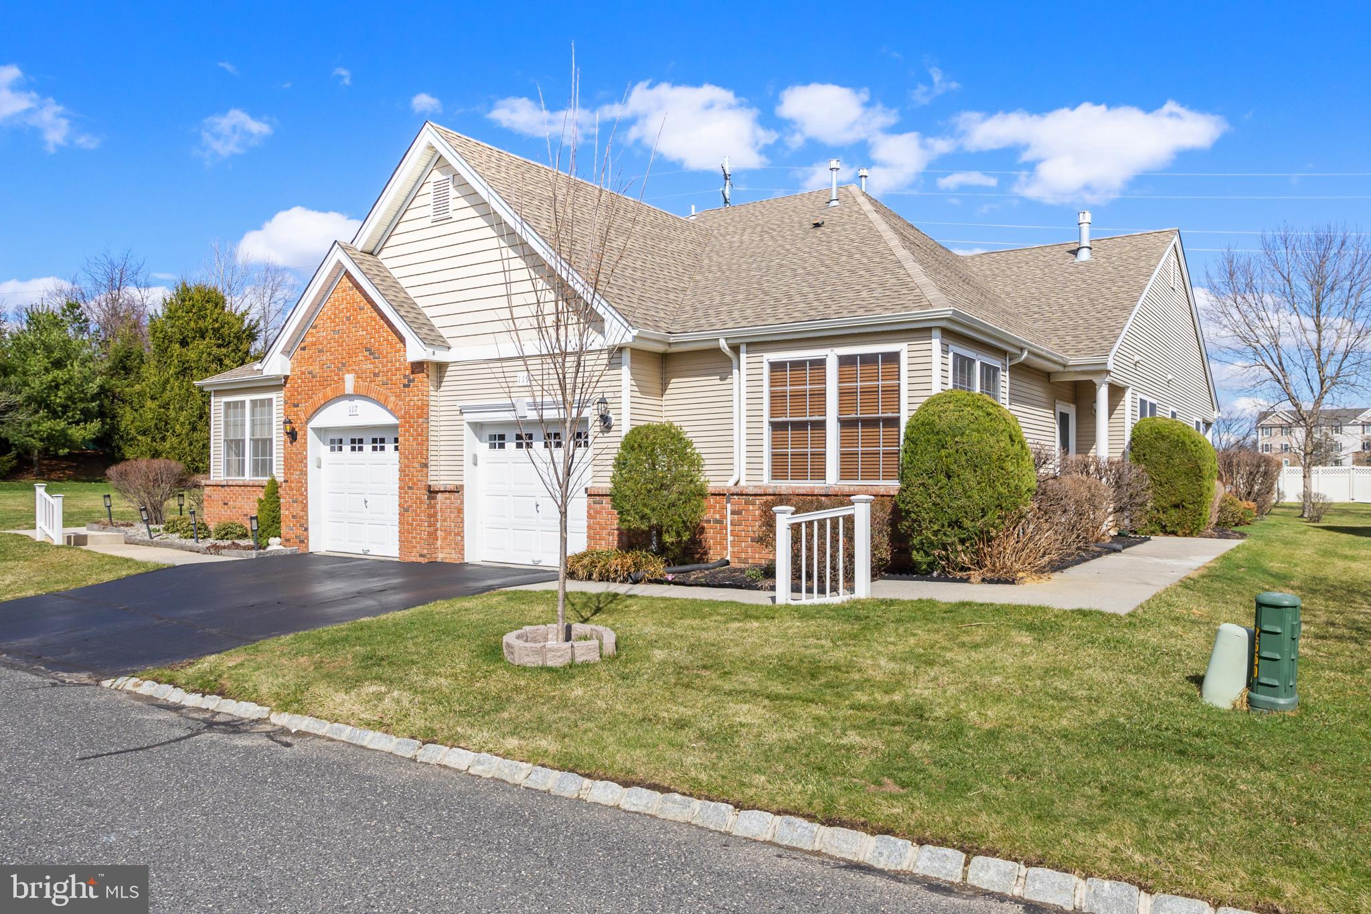
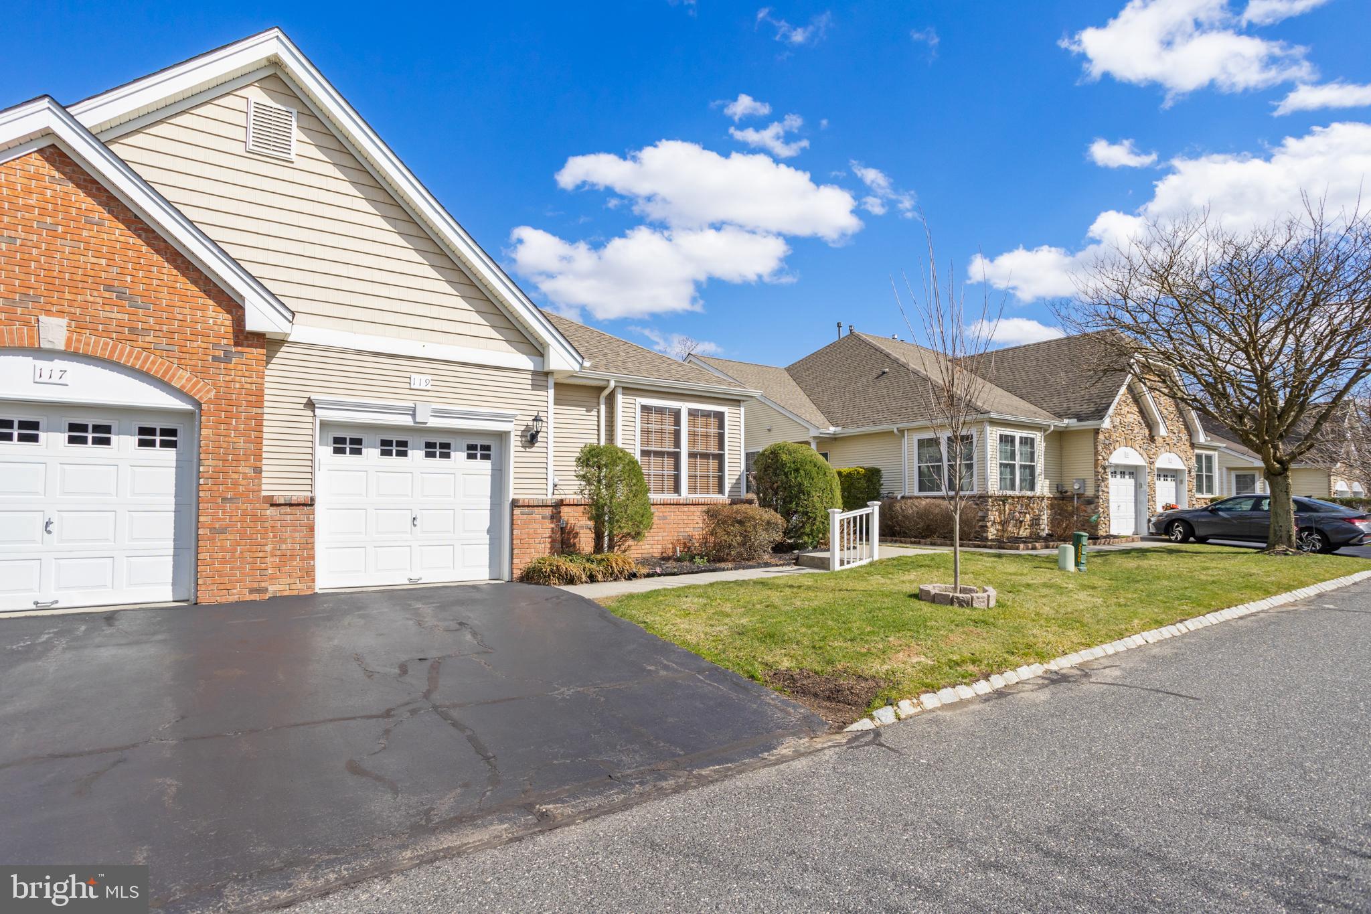
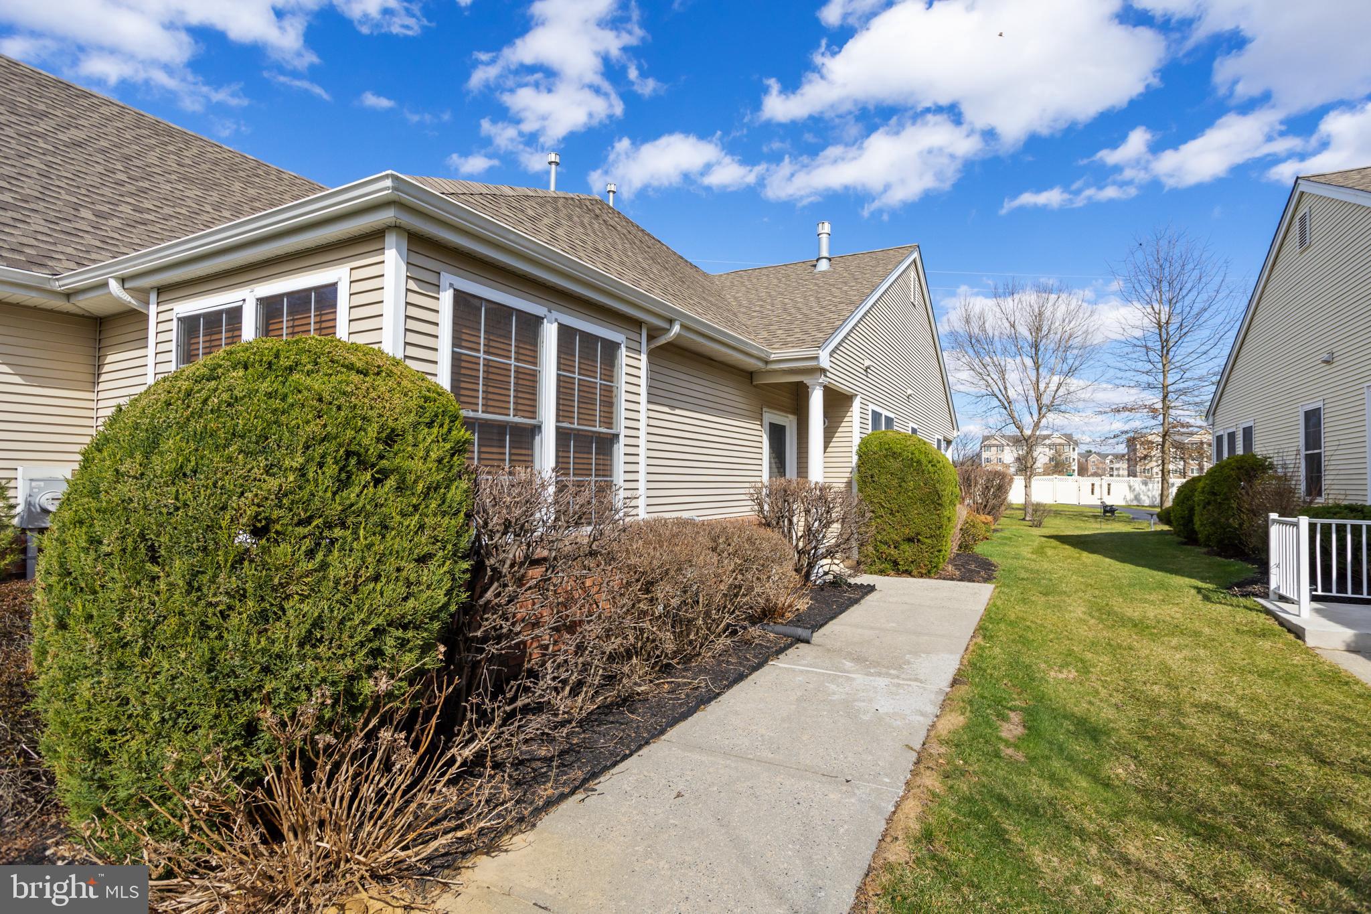
Welcome to 119 Burholme Drive, tucked away on a quiet dead-end street in the sought-after Locust Hill 55+ community in Hamilton. This thoughtfully designed one-level home offers 2 bedrooms and 2 full baths, making everyday living feel simple, comfortable, and just right.
Inside, you’ll find a layout that flows effortlessly, with everything you need on one floor. But what truly sets this home apart is what’s just beyond your backyard. Imagine starting your mornings taking a relaxing stroll along the paved walking trails that wind through the neighborhood or with a peaceful routine of working in a community garden and greenhouse directly behind your home. It’s the kind of setting that invites you to slow down and really enjoy where you are.
Locust Hill isn’t just a place to live—it’s a lifestyle. Residents enjoy a welcoming clubhouse, refreshing pool, cozy library, bocce court, and a variety of activities that make it easy to stay active and connected.
If you’ve been looking for low-maintenance living in a peaceful, community-focused setting… this might just be the one that feels like home.
Save
Ask
Hide
Share
Listing Snapshot
Bedrooms
2
Total Baths
2
Full Baths
2
Partial Baths
N/A
Inside Area (SqFt)
1,381 sqft
Lot Size
0.09 Acres
Year Built
2002
MLS® Number
NJME2074002
Status
Sold
Property Tax
$7,823
HOA/Condo/Coop Fees
$295 monthly
Sq Ft Source
Assessor
Friends & Family
React
Invite
Recent Activity
3 days ago
Listing updated with changes from the MLS®
General Features
Acres
0.09
Foundation
Slab
Levels
One
Parking
Driveway
Property Sub Type
Townhouse
Sewer
Public Sewer
Special Circumstances
Standard
SqFt Above
1381
SqFt Total
1381
Style
Ranch/Rambler
Water Source
Public
Zoning
RES
Interior Features
Appliances
CooktopGas Water HeaterDishwasherWasherRefrigeratorMicrowave
Cooling
Central AirElectric
Heating
Natural GasForced AirBaseboard
Main Level Bedrooms
2
Save
Ask
Hide
Share
Exterior Features
Construction Details
Vinyl Siding
Pool Features
Community
Roof
Shingle
Community Features
Association Fee
$295.0
Association Fee Frequency
Monthly
Community Features
Pool
MLS Area
Hamilton Twp (21103)
School District
HAMILTON TOWNSHIP
Senior Community
Yes
Schools
School District
HAMILTON TOWNSHIP
Elementary School
Unknown
Middle School
Unknown
High School
Unknown
Neighborhood & Commute
Source: Walkscore
Disclosure: Community information and market data powered by Constellation Data Labs. Information is deemed reliable but not guaranteed.