Price Improved! In addition to the recent price reduction, the seller has already obtained the Township Certificate of Occupancy, providing added convenience and peace of mind for the buyer. The septic system has also been significantly upgraded with brand-new components, enhancing both value and long-term reliability.
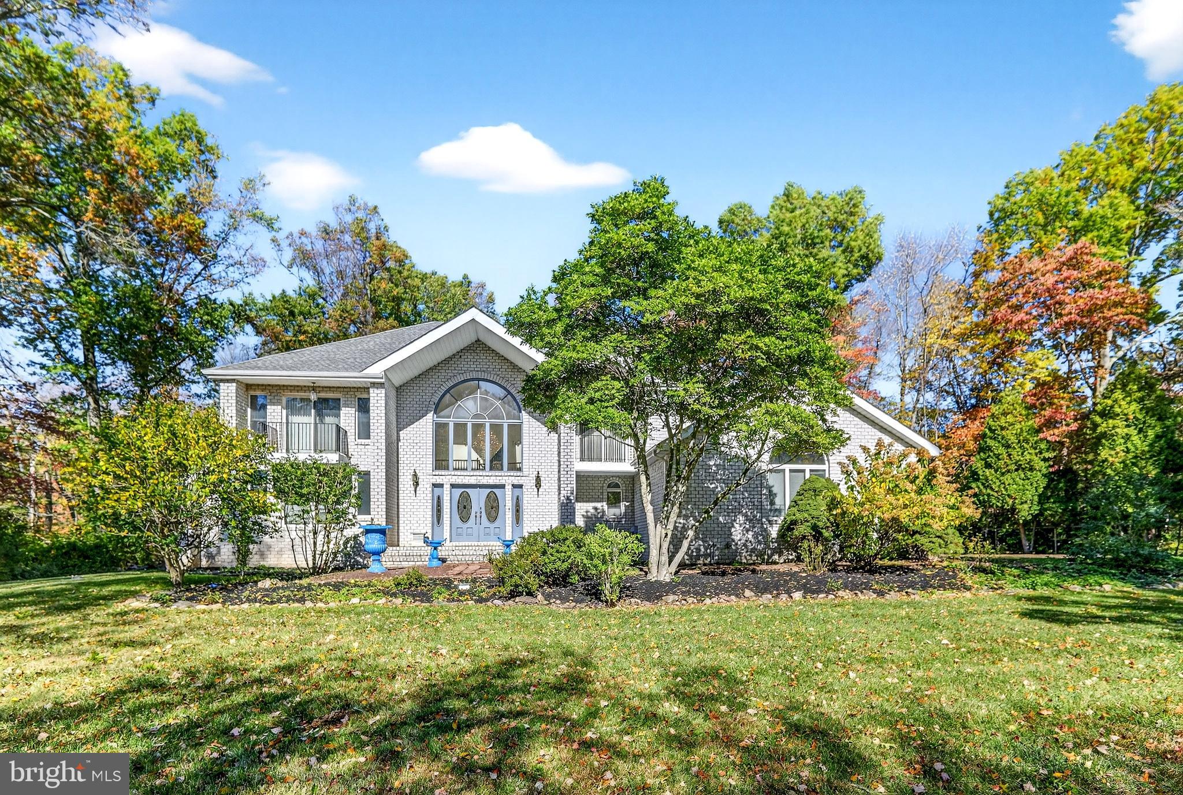
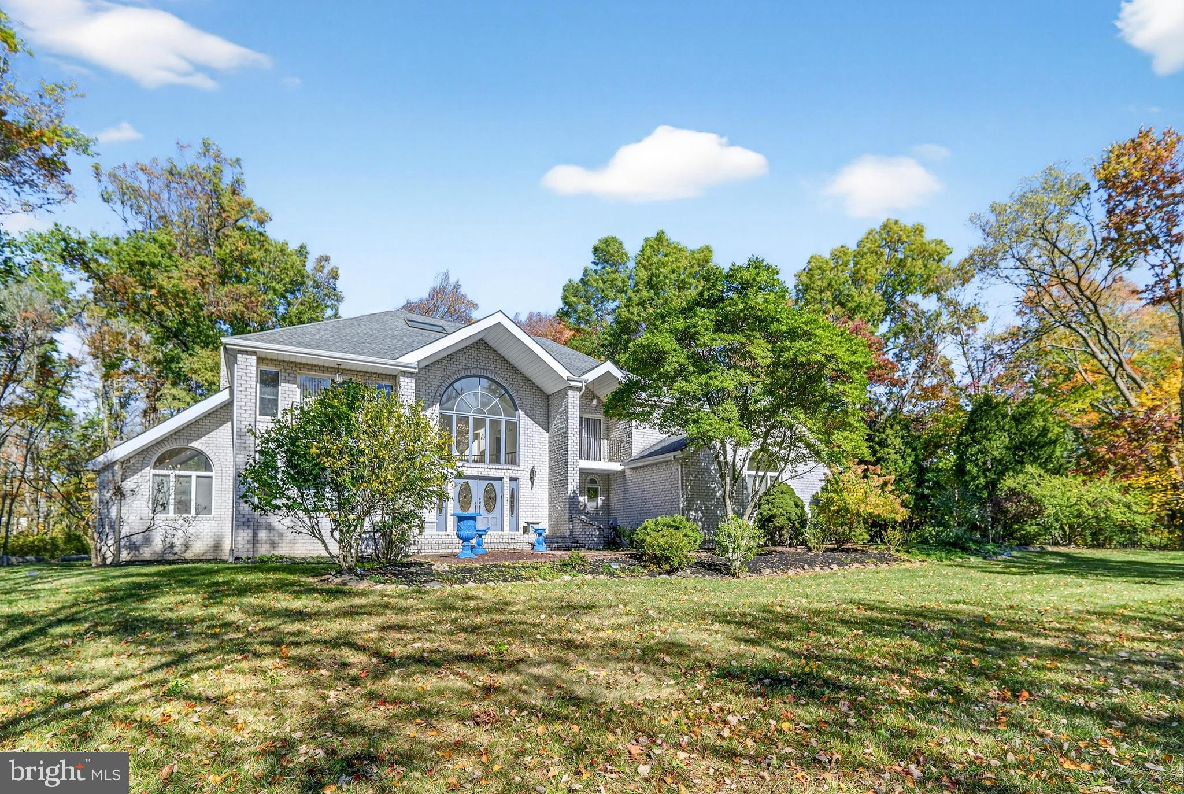
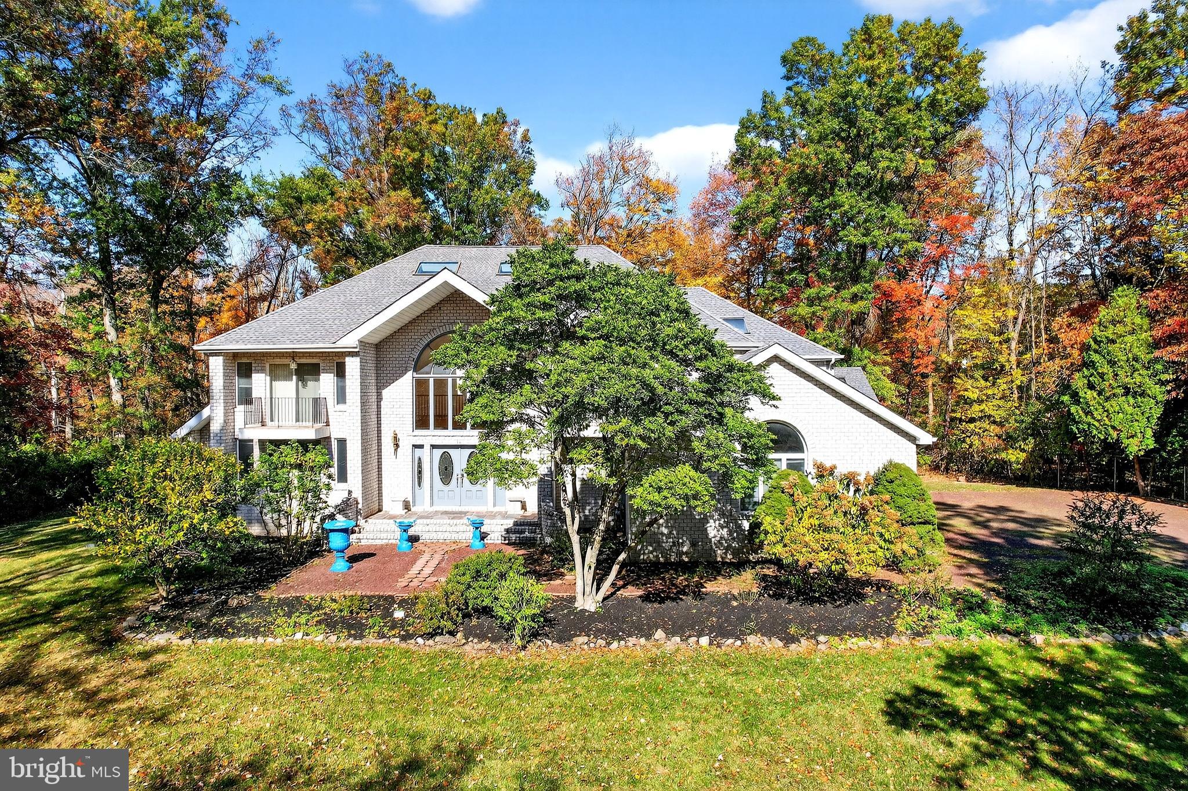
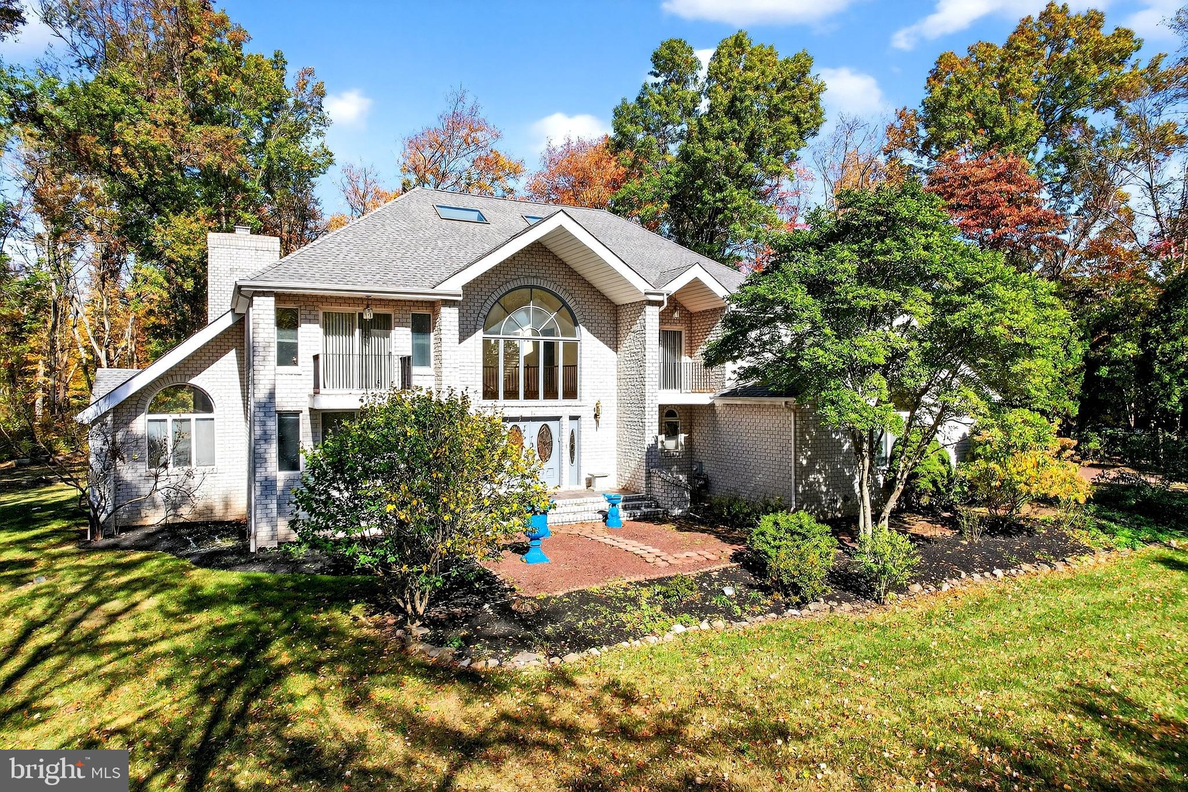
Elegance and comfort define this custom-finished Contemporary Colonial, distinguished by its striking White Belgian brick exterior. Privately situated on a picturesque 1.92-acre fenced lot, the property is secured by an estate-quality Jerith fence with stately entrance gates. Bluestone front steps create an impressive arrival, while the expansive, park-like backyard offers mature trees, lush open lawn, a Trex deck, and a charming gazebo—an ideal setting for entertaining or simply relaxing outdoors.
Graceful statues warmly welcome guests, setting the tone for the grandeur within. The dramatic foyer is highlighted by a sculptural curved wooden staircase, an elegant European chandelier, and beautiful marble and granite flooring. Designed for both sophisticated entertaining and everyday living, the home features a distinguished library, a spacious kitchen with a large center island, a dining area, and an expansive living room with soaring vaulted ceilings, a skylight, and a dramatic floor-to-ceiling ceramic tile fireplace. The inviting family room, complete with a second fireplace, flows seamlessly into a spectacular sunroom illuminated by six skylights, creating a bright and welcoming space to enjoy throughout the year.
Upstairs, hardwood hallway lead to four generously sized bedrooms, each featuring custom closets and its own private balcony—perfect for enjoying peaceful mornings or evening sunsets. The luxurious primary suite showcases oversized skylights ideal for stargazing, a cozy fireplace, and a spacious en-suite bath with a soaking tub and separate shower.
With twelve skylights and three wood-burning fireplaces, the home is filled with abundant natural light and inviting warmth.
The semi-finished, multi-room basement provides exceptional flexibility for a home office, fitness center, media room, recreation area, or additional storage.
Located in the highly desirable Rosedale Acres community, residents enjoy exclusive access to scenic walking trails winding through meadows and open fields. Just minutes from downtown Princeton and conveniently located midway between New York City and Philadelphia, this exceptional residence offers an outstanding combination of luxury, privacy, convenience, and timeless elegance.
Some photographs have been virtually staged for illustrative purposes.
Save
Ask
Tour
Hide
Share
Listing Snapshot
Price
$1,549,900
Days On Site
180 Days
Bedrooms
4
Inside Area (SqFt)
5,830 sqft
Total Baths
5
Full Baths
4
Partial Baths
1
Lot Size
1.91 Acres
Year Built
1999
MLS® Number
NJME2074714
Status
Active
Property Tax
$25,016
HOA/Condo/Coop Fees
$75 monthly
Sq Ft Source
Estimated
Friends & Family
React
Invite
Recent Activity
2 weeks ago
Listing updated with changes from the MLS®
3 months ago
Price changed to $1,549,900
6 months ago
Listing first seen on site
General Features
Acres
1.91
Attached Garage
Yes
Cross Street
Vista Dr, Belleview Rd
Direction Faces
South
Foundation
Concrete Perimeter
Garage
Yes
Garage Spaces
2
Levels
Two
Parking
Garage Door OpenerGarageDrivewayAttached
Parking Spaces
2
Pets
Yes
Property Sub Type
Single Family Residence
Sewer
Septic Tank
Special Circumstances
Standard
SqFt Above
5830
SqFt Total
5830
Style
Contemporary
Utilities
Cable AvailableNatural Gas AvailableWater AvailableSewer AvailableElectricity Available
Water Source
Public
Zoning
EP-1
Interior Features
Appliances
RangeOvenElectric RangeElectric OvenGas Water HeaterBuilt-In RangeCooktopDishwasherRefrigeratorFreezerMicrowave
Basement
Partially Finished
Cooling
Central AirElectric
Fireplace
Yes
Fireplaces
3
Flooring
WoodCarpetHardwoodCeramic TileMarble
Heating
Natural GasForced Air
Interior
Central VacuumWalk-In Closet(s)Vaulted Ceiling(s)Cathedral Ceiling(s)Soaking Tub
Laundry Features
Laundry RoomMain Level
Window Features
Skylight(s)
Bedroom 1
Bedroom 2
Bedroom 3
Features - Walk-In Closet(s)
Dining Room
Level - Main
Family Room
Level - Main
Kitchen
Level - MainFeatures - Pantry
Laundry
Level - Main
Library
Level - Main
Living Room
Level - Main
Primary Bedroom
Features - Walk-In Closet(s)
Sun/Florida Room
Level - Main
Save
Ask
Tour
Hide
Share
Exterior Features
Construction Details
BrickStone
Pool Features
None
Roof
Shingle
Windows/Doors
Skylight(s)
Community Features
Association Fee
$900.0
Association Fee Frequency
Annually
MLS Area
Lawrence Twp (21107)
School District
LAWRENCE TOWNSHIP
Schools
School District
LAWRENCE TOWNSHIP
Elementary School
Unknown
Middle School
Unknown
High School
LAWRENCE H.S.
Listing courtesy of Coldwell Banker Residential Brokerage - Princeton