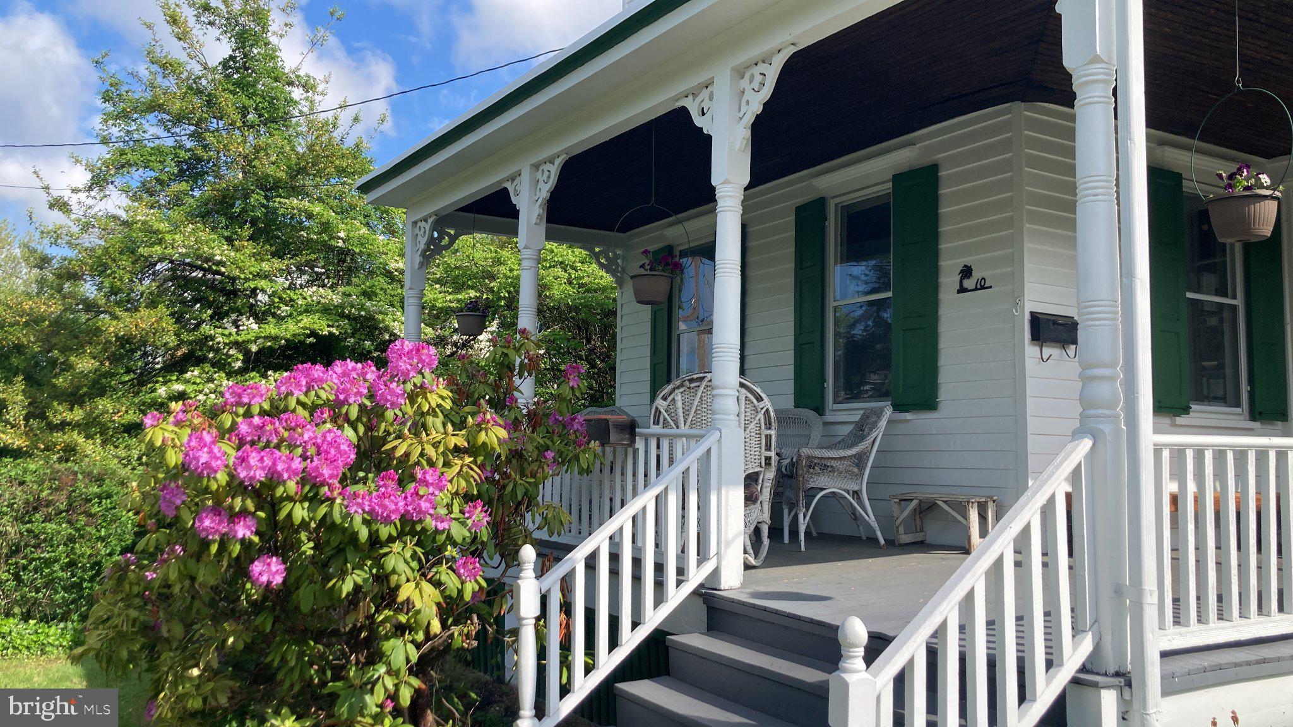
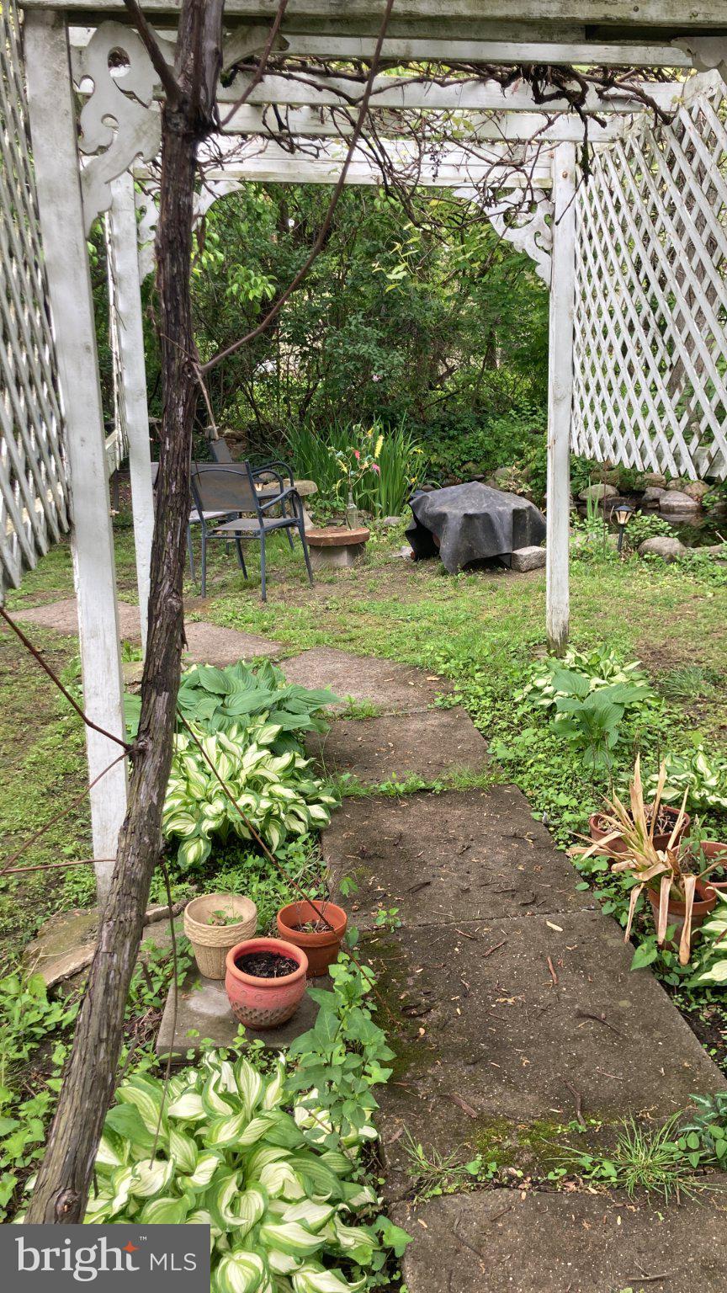
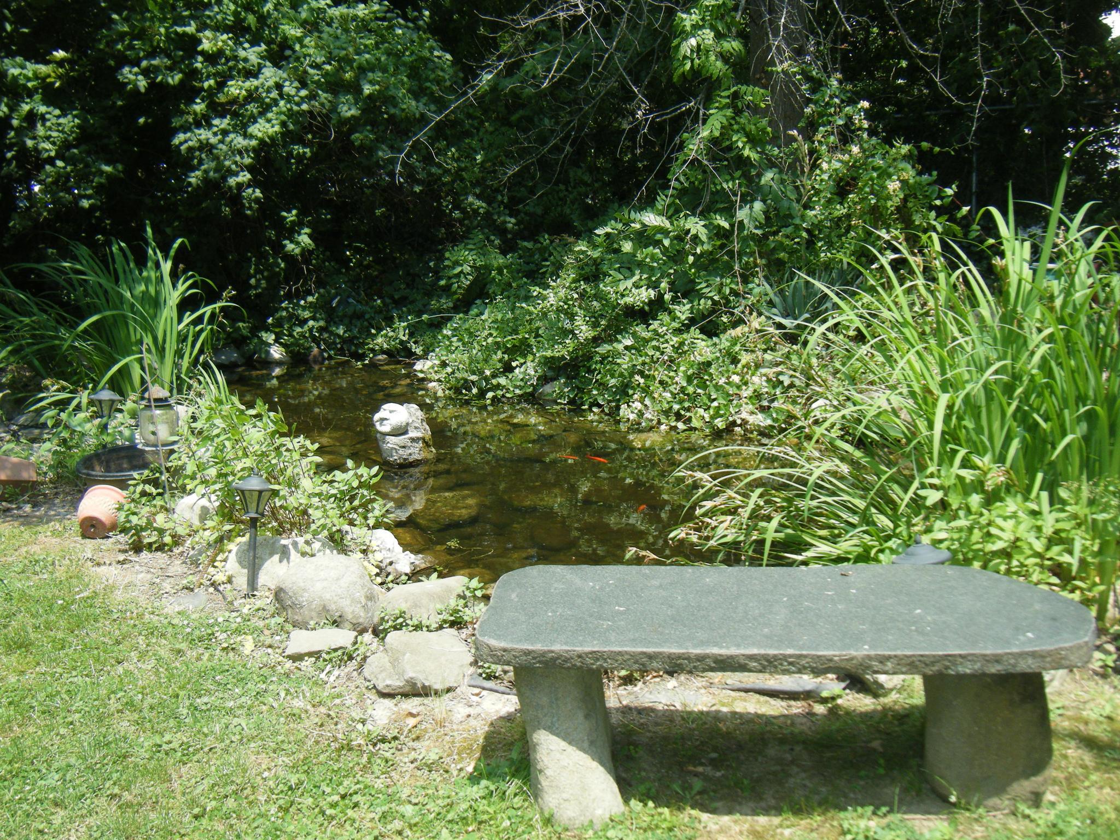
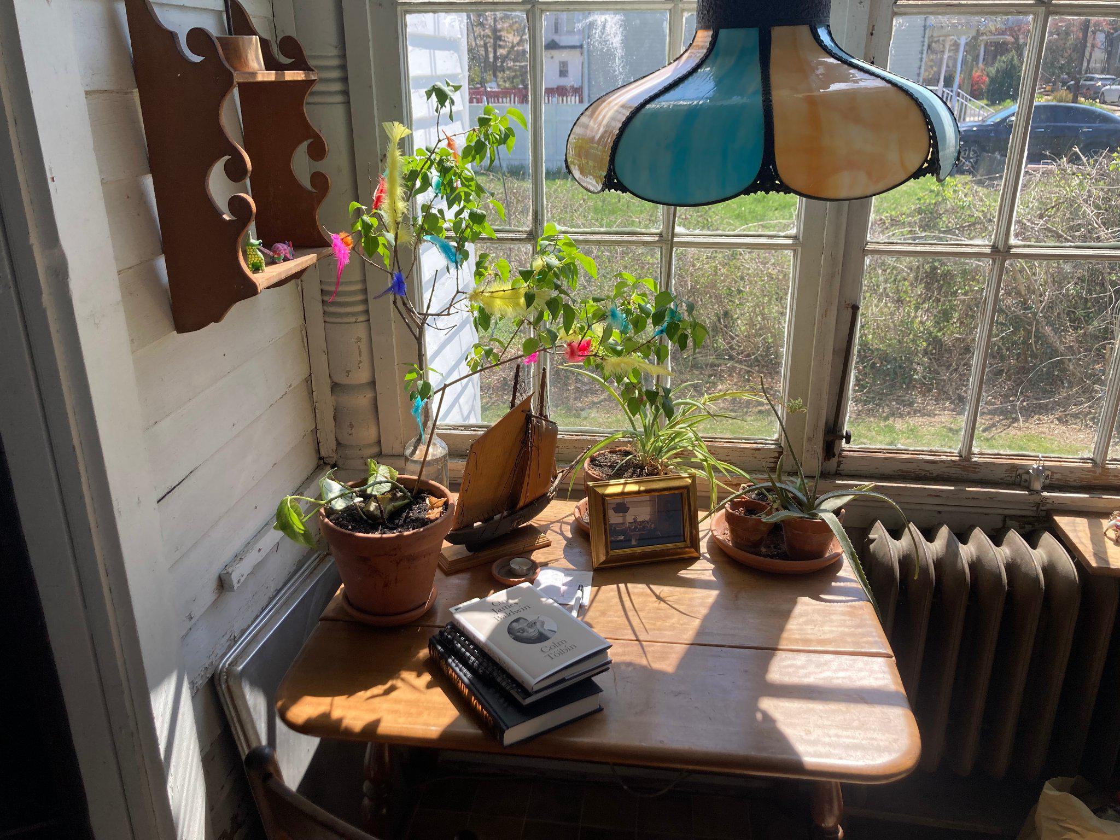
Want a little piece of "history" set on a wide tranquil lot? This 1909 Victorian home has had only 3 owners and is "pretty original" inside. The exterior now has a new roof, reparged chimneys, and the exterior has been repainted. The 1st owner built the home and lived there for about 60 years, the 2nd owner for almost 50. The current owner planned a full restoration and intended this to be his "forever home," but his career is now taking him in a different direction. The white clapboard exterior with a front wrap-around porch defines this compact two-story home that will take you back in time. One side has lush gardens, that lead to a back patio area & Koi Pond, while the driveway side is an additional lot that has a 3-car detached garage. (The combined lots are approximately 104 x 117.) There is also a garden shed set between the pond and the garage. The original portion of the home has a side entry into a wide center hallway with a turned staircase. To the left is the "formal" parlor. The kitchen has the original farm cabinets & an almost new high-end gas range. The original "back shed" has been divided to offer a main-floor laundry & powder room, and an adjacent mudroom that offers additional storage and a rear door to the yard. In the 1930s, a two-story side addition added the dining room with bay windows overlooking the side yard. Upstairs, the front bedroom is over the parlor, a hallway main bath, and a rear bedroom adjoin a third bedroom that has great light from the triple windows and is currently used as an office & sitting area. This home is being sold "as-is" but does have a current Trenton Certificate of Occupancy. This may be your opportunity to restore and personalize the interior to be your dream home. The seller will consider a contribution to closing cost with and acceptable offer & closing date.
Save
Ask
Tour
Hide
Share
Listing Snapshot
Price
$345,000
Days On Site
183 Days
Bedrooms
3
Inside Area (SqFt)
1,392 sqft
Total Baths
2
Full Baths
1
Partial Baths
1
Lot Size
N/A
Year Built
1909
MLS® Number
NJME2074798
Status
Active Under Contract
Property Tax
$6,802
HOA/Condo/Coop Fees
N/A
Sq Ft Source
Assessor
Friends & Family
React
Invite
Recent Activity
5 days ago
Status changed to Active Under Contract
5 days ago
Listing updated with changes from the MLS®
2 months ago
Price changed to $345,000
6 months ago
Listing first seen on site
General Features
Cross Street
Hillcrest
Foundation
Stone
Garage
Yes
Garage Spaces
3
Levels
Two
Parking
GarageDrivewayDetached
Parking Spaces
9
Property Sub Type
Single Family Residence
Sewer
Public Sewer
Special Circumstances
Standard
SqFt Above
1392
SqFt Total
1392
Style
Victorian
Utilities
Natural Gas Available
Water Source
Public
Zoning
RESIDENTIAL
Interior Features
Appliances
Gas RangeGas OvenRefrigeratorWasher
Basement
Cooling
Window Unit(s)Electric
Electric
100 Amp Service
Flooring
WoodVinyl
Heating
OilRadiant
Interior
Eat-in Kitchen
Laundry Features
Main Level
Attic
Bathroom 1
Bedroom 1
Bedroom 2
Bedroom 3
Dining Room
Level - Main
Half Bath
Level - Main
Kitchen
Level - Main
Living Room
Level - Main
Save
Ask
Tour
Hide
Share
Exterior Features
Construction Details
Frame
Lot Features
Back Yard
Pool Features
None
Roof
Shingle
View
WaterCityPondGarden
Waterview
WaterCityPondGarden
Community Features
MLS Area
Trenton City (21111)
School District
TRENTON PUBLIC SCHOOLS
Schools
School District
TRENTON PUBLIC SCHOOLS
Elementary School
Unknown
Middle School
Unknown
High School
Unknown
Listing courtesy of BHHS Fox & Roach Hopewell Valley