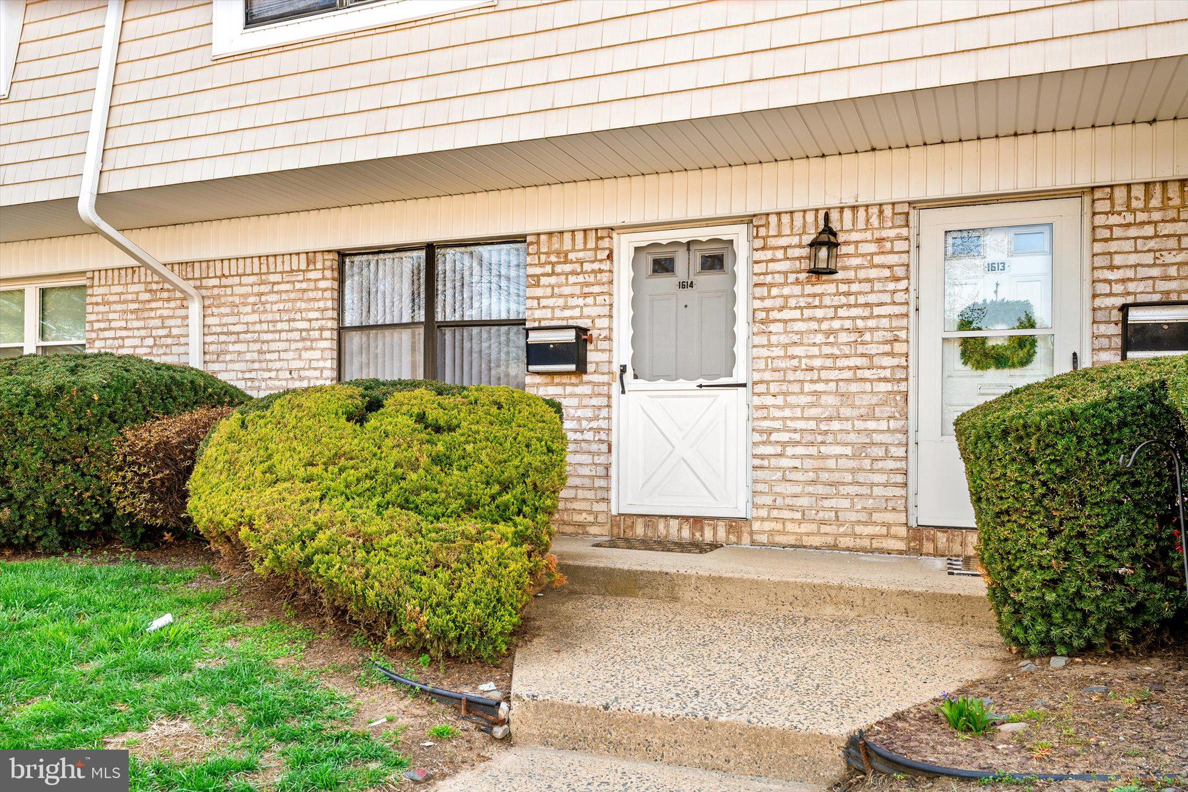
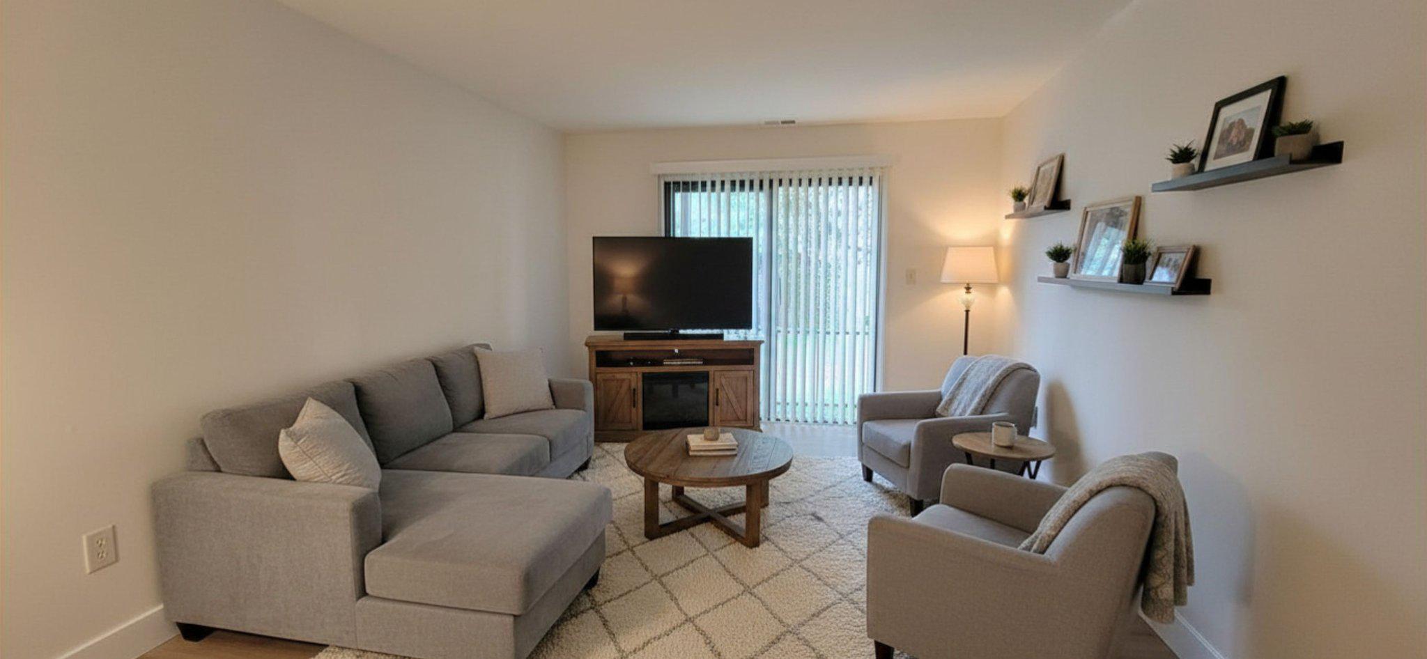
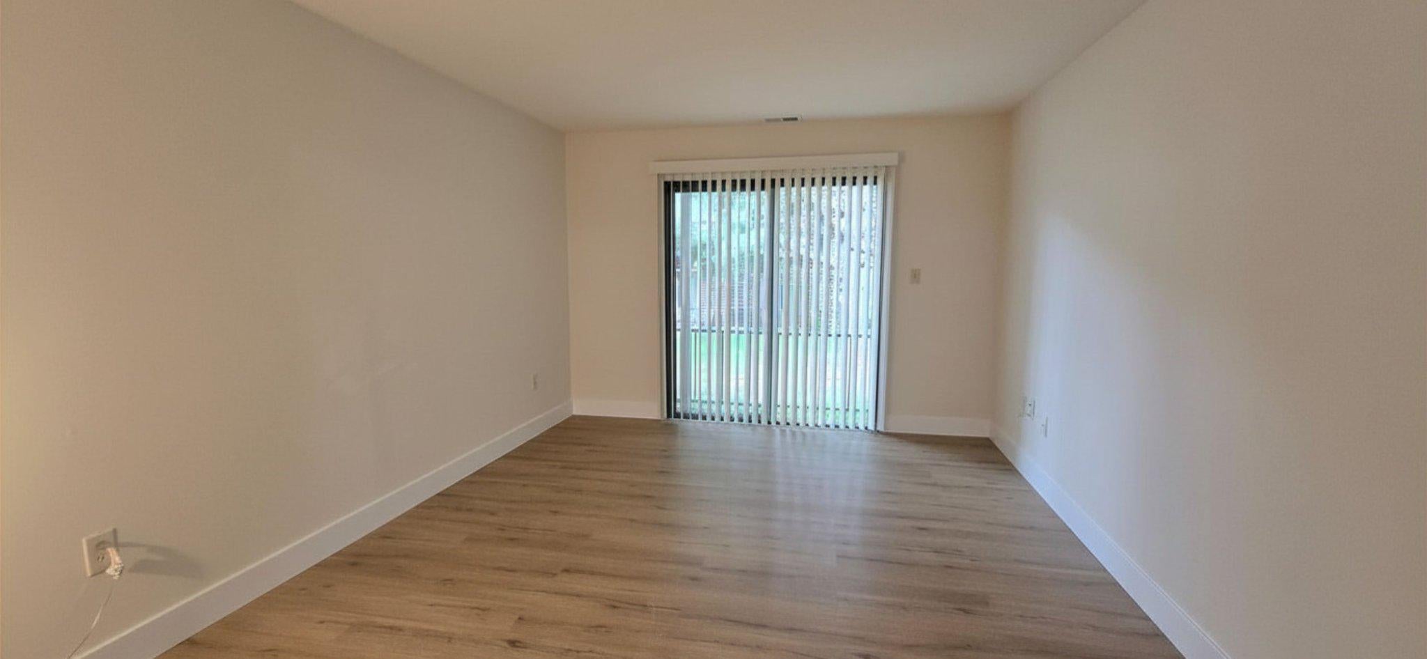
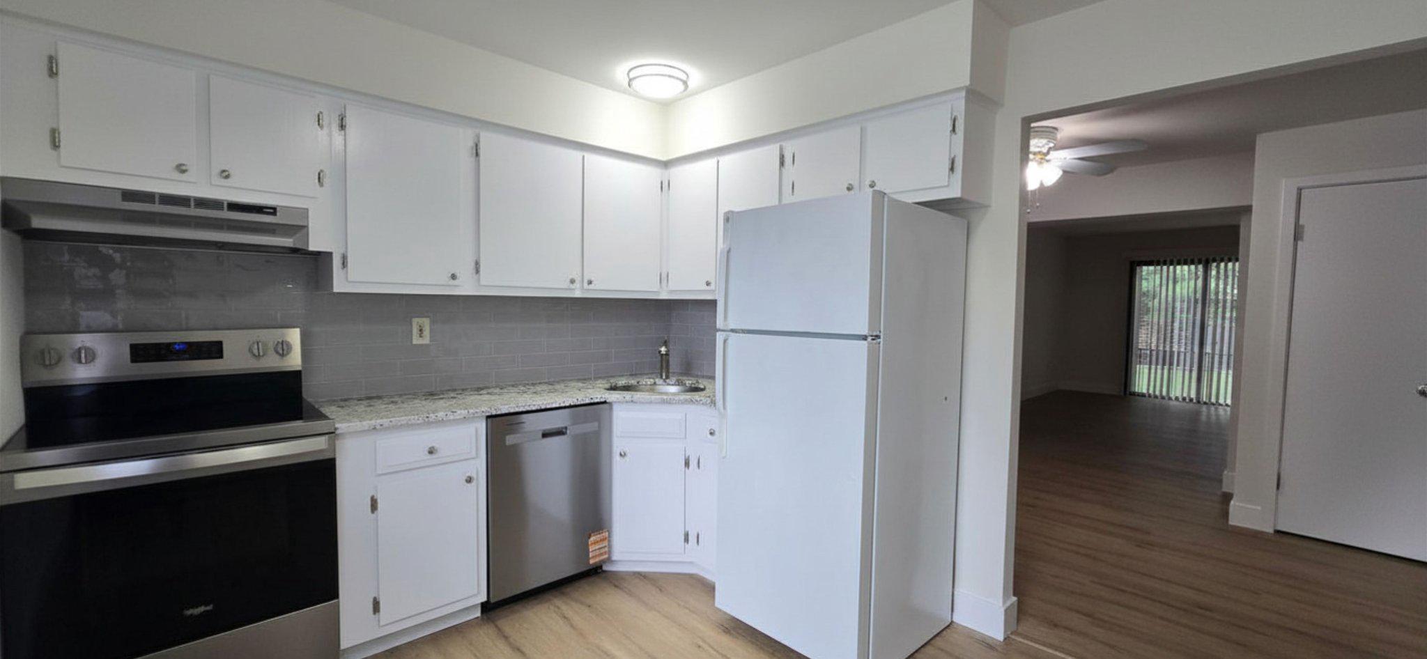
New & Improved, totally renovated first floor 1 bedroom, 1 bath condo located in Grandville Arms section of Hamilton. This move in ready home has been freshly painted in neutral tones and features luxury vinyl plank flooring throughout. Update kitchen with granite countertops, tile backsplash and new appliance package. Easy access to your private patio off living room through slider doors. HOA fee covers heat and hot water, lawn maintenance, trash, snow removal and common area upkeep, providing low maintenance living! Addt'l storage locker for each condo in basement. Don't miss an opportunity to own a well located, first floor condo. Make your appointment today!
Save
Ask
Tour
Hide
Share
Listing Snapshot
Price
$229,900
Days On Site
176 Days
Bedrooms
1
Inside Area (SqFt)
852 sqft
Total Baths
1
Full Baths
1
Partial Baths
N/A
Lot Size
0.25 Acres
Year Built
1981
MLS® Number
NJME2075030
Status
Active
Property Tax
$3,274
HOA/Condo/Coop Fees
$319 monthly
Sq Ft Source
Assessor
Friends & Family
React
Comment
Invite
No Comments Yet
Did you know? You can invite friends and family to your search. They can join your search, rate and discuss listings with you.
Recent Activity
a month ago
Price changed to $229,900
a month ago
Listing updated with changes from the MLS®
6 months ago
Listing first seen on site
General Features
Acres
0.25
Cross Street
Whitehorse Hamilton Sq. Rd
Direction Faces
Southeast
Foundation
Block
Levels
One
Parking
PavedParking Lot
Parking Spaces
1
Pets
Cats OKDogs OKNumber LimitYes
Sewer
Public Sewer
Special Circumstances
Standard
SqFt Above
852
SqFt Total
852
Style
Other
Utilities
Electricity AvailableCable Available
Water Source
Public
Zoning
RESIDENTIAL
Interior Features
Appliances
WasherDryer
Cooling
Central AirGas
Electric
100 Amp Service
Flooring
LaminateCarpetWoodHardwoodCeramic Tile
Furnished
Unfurnished
Heating
Forced Air
Interior
Eat-in Kitchen
Main Level Bedrooms
1
Bathroom 1
Level - Main
Bedroom 1
Level - Main
Dining Room
Level - Main
Kitchen
Level - Main
Living Room
Level - Main
Save
Ask
Tour
Hide
Share
Exterior Features
Construction Details
Brick
Pool Features
None
Roof
Shingle
View
StreetTrees/WoodsCity
Waterview
StreetTrees/WoodsCity
Community Features
Accessibility Features
Accessible Doors
Association Fee
$319.0
Association Fee Frequency
Monthly
MLS Area
Hamilton Twp (21103)
School District
HAMILTON TOWNSHIP
Roads
Paved
Schools
School District
HAMILTON TOWNSHIP
Elementary School
HAMILTON
Middle School
REYNOLDS
High School
STEINART
Listing courtesy of Century 21 Action Plus Realty - Cream Ridge



Did you know? You can invite friends and family to your search. They can join your search, rate and discuss listings with you.