Property Search

Save
Ask
Tour
Hide
Share
$2,900,000
164 Days On Site

99 RIDGEVIEW ROAD
PRINCETON, NJ 08540

For Sale|Single Family Residence|Active
5
Beds
8
Total Baths
6
Full Baths
2
Partial Baths
5,719
SqFt
$507
/SqFt
1910
Built
Subdivision:
PRINCETON RIDGE
County:
MERCER
Listing courtesy of Callaway Henderson Sotheby's Int'l-Princeton
Call Now: (703) 898-3565
Is this the listing for you? We can help make it yours.
(703) 898-3565
99 RIDGEVIEW ROAD99 RIDGEVIEW ROAD99 RIDGEVIEW ROAD99 RIDGEVIEW ROAD
Save
Ask
Tour
Hide
Share

Mortgage Calculator

Monthly Payment (Est.)

Enter an interest rate to see your estimated monthly payment.
Calculator powered by Showcase IDX, a Constellation1 Company. Copyright ©2026 Information is deemed reliable but not guaranteed.

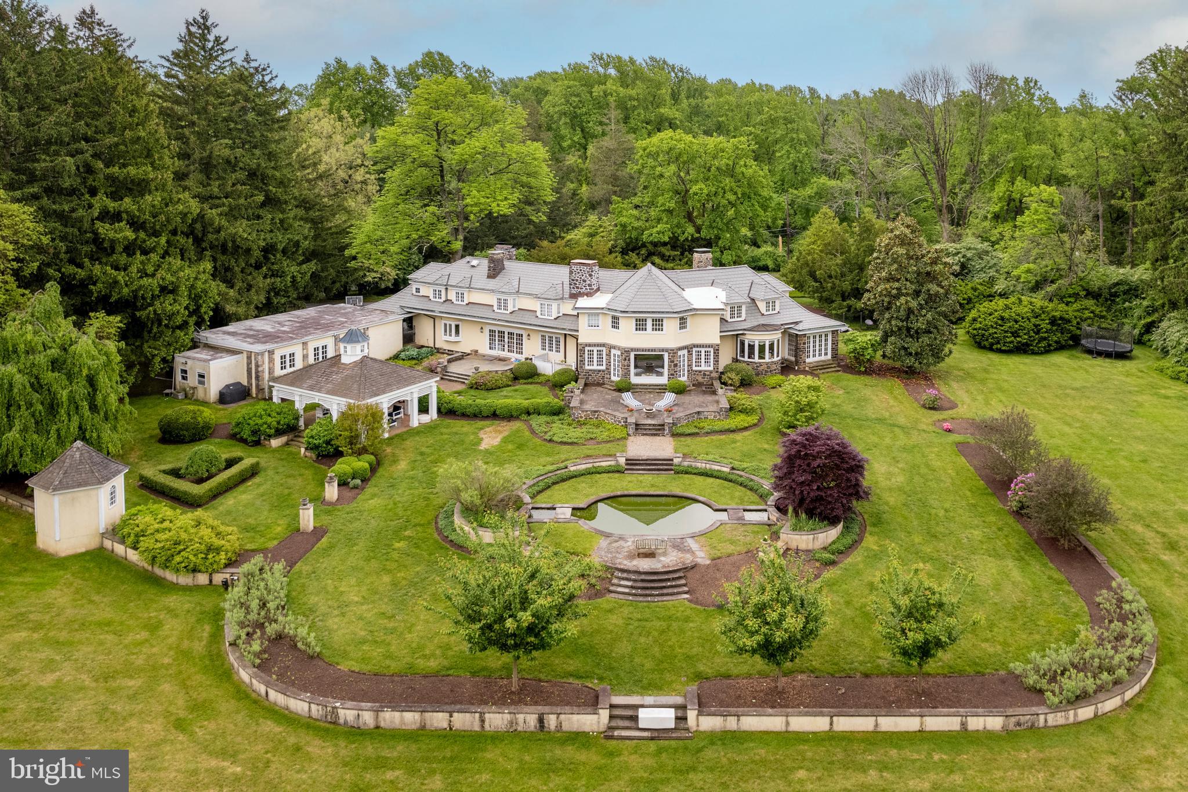
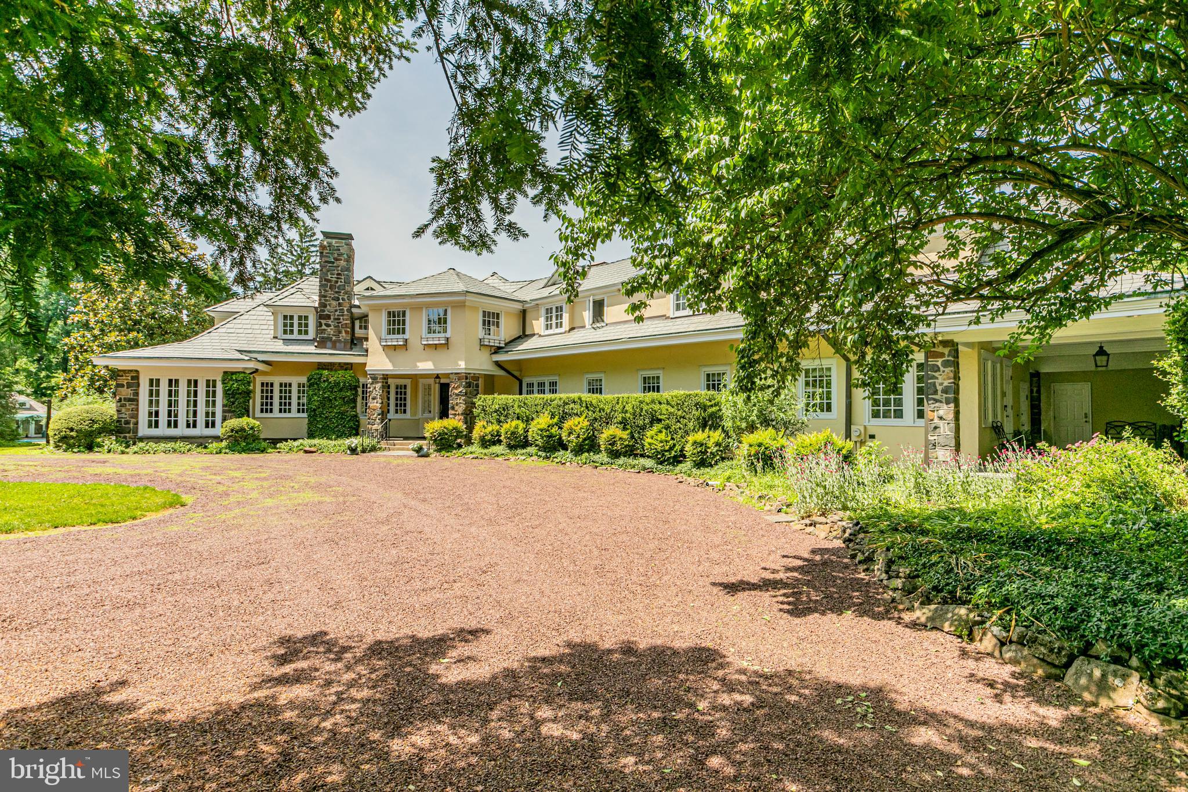
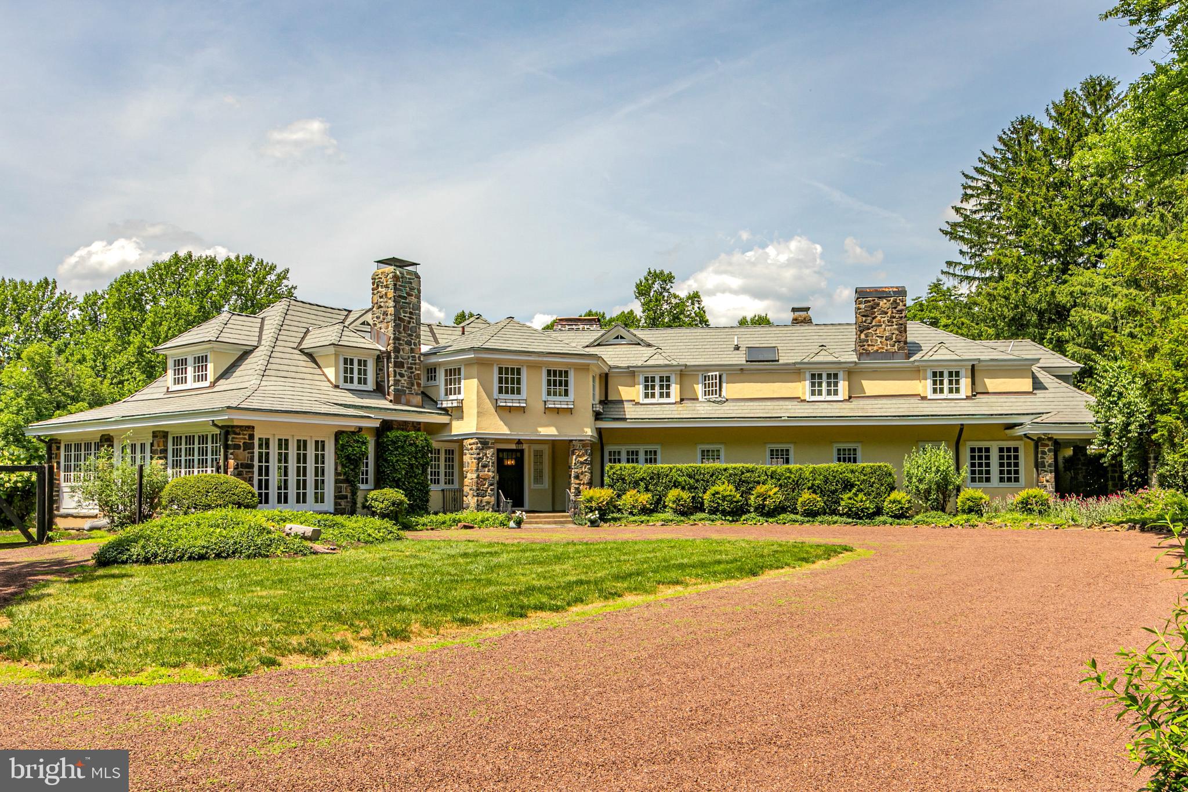
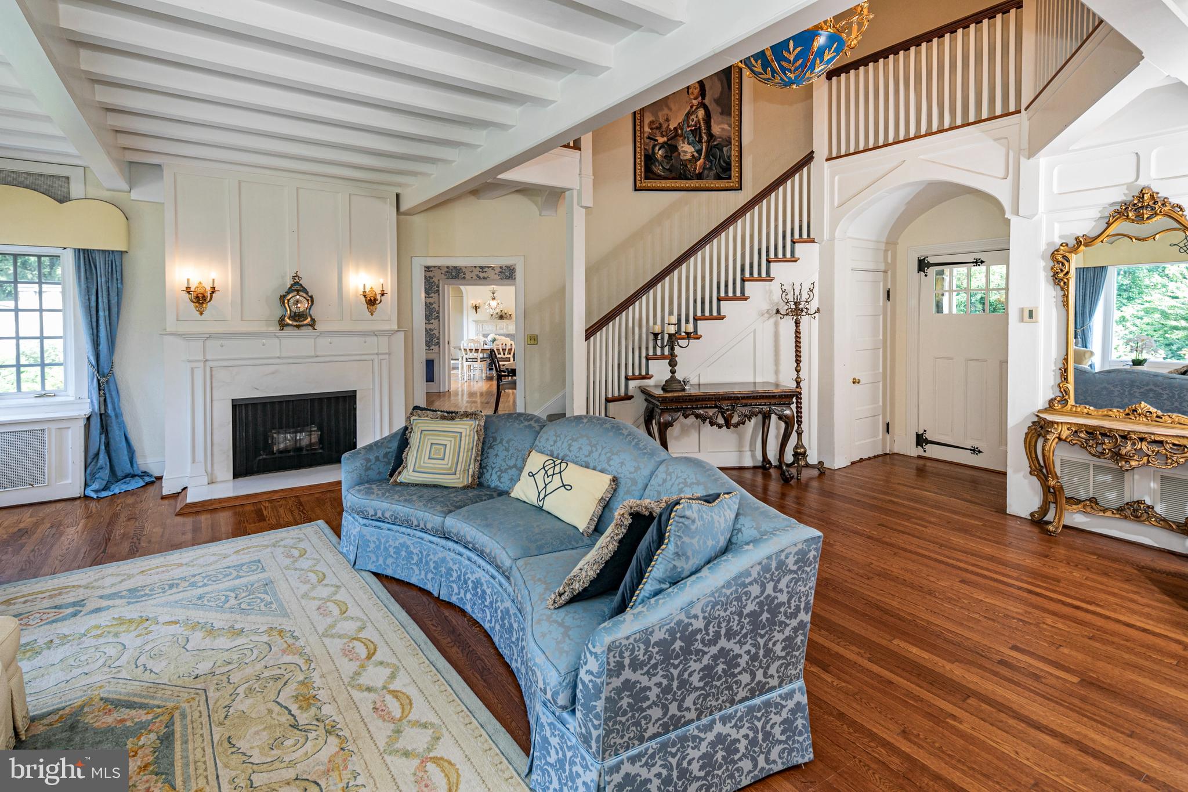
In a tranquil corner of Princeton, this expansive French Country-inspired estate home sits on nearly five acres of manicured lawns, with glorious trees and plantings, bluestone walkways, terraces, and a reflection pond with fountains on the completely fenced-in grounds. A huge pavilion with lighting and ceiling fans will be the favorite place to dine after a day spent by the colossal free-form swimming pool. This serene poolside retreat includes a sauna and a pool house with a full bath, a changing room, a kitchenette, and a loft. Palatial, yet homey, the interior’s traditional details glimpse its storied past. Princeton’s prominent Pettit family once lived here, and no expense was spared in its construction. From room to room, rich wood paneling, barrel-vaulted archways, window seats, elaborate moldings and woodwork, and fireplaces adorned with marble hearths echo the Gilded Age when homes were built for entertaining on the grandest scale. The kitchen was modernized along with a fireside breakfast room and features top-of-the-line gourmet appliances, multiple dishwashers and sinks, wine storage, and exquisite maple and granite countertops. Two rear staircases add to the home’s functionality, with one in the mudroom that leads to a bedroom wing with a bathroom, ideal for live-in help. The grand front staircase climbs to the other four bedrooms and a home office. The primary suite connects to a charming room that would function beautifully as a nursery or a second home office, and there are two bathrooms, one for each homeowner. The other bedrooms are either en suite or utilize a hall bath. Views of nature's artistry take center stage, with each bedroom window providing another slice of the spectacular landscaping. Additional features include a three-car heated garage with an area for a gym, and the roof was recently replaced. There’s plenty of space on the rolling green lawns for tennis, pickleball, or a sports court if that is on your wishlist

Save
Ask
Tour
Hide
Share
Listing Snapshot
Price 
$2,900,000
Days On Site 
164 Days
Bedrooms 
5
Inside Area (SqFt) 
5,719 sqft
Total Baths 
8
Full Baths 
6
Partial Baths 
2
Lot Size 
4.73 Acres
Year Built 
1910
MLS® Number 
NJME2075722
Status 
Active
Property Tax 
$55,846
HOA/Condo/Coop Fees 
N/A
Sq Ft Source 
Estimated
Friends & Family
Recent Activity
5 months agoListing updated with changes from the MLS®
5 months agoListing first seen on site
General Features
Acres 
4.73
Attached Garage 
Yes
Cross Street 
Cherry Hill
Foundation 
Stone
Garage 
Yes
Garage Spaces 
3
Levels 
Two
Parking 
OversizedGravelCircular DrivewayPrivateGarageDrivewayAttached
Parking Spaces 
11
Property Sub Type 
Single Family Residence
Sewer 
Septic Tank
Special Circumstances 
Standard
SqFt Above 
5719
SqFt Total 
5719
Style 
French
Water Source 
Public
Zoning 
RES
Interior Features
Appliances 
RangeOvenCooktopGas Water HeaterBuilt-In RangeDishwasherDryerRefrigeratorStainless Steel Appliance(s)WasherWater HeaterRange Hood
Basement 
Exterior EntryInterior Entry
Cooling 
Central AirElectric
Fireplace 
Yes
Fireplace Features 
Masonry
Fireplaces 
4
Flooring 
CarpetWoodHardwoodStone
Heating 
Natural GasSteamRadiant
Interior 
Eat-in KitchenRecessed LightingWalk-In Closet(s)Beamed CeilingsBuilt-in FeaturesBarCrown Molding
Laundry Features 
Laundry RoomMain Level
Window Features 
Window CoveringsWindow Treatments
Bathroom 3 
Bedroom 2 
Bedroom 4 
Bedroom 5 
Bonus Room 
Breakfast Room 
Level - Main
Conservatory Room 
Level - Main
Dining Room 
Level - Main
Family Room 
Level - Main
Full Bath 
In-Law/auPair/Suite 
Kitchen 
Level - Main
Laundry 
Level - Main
Living Room 
Level - Main
Office 
Other 
Primary Bathroom 
Primary Bedroom 
Sitting Room 
Save
Ask
Tour
Hide
Share
Exterior Features
Construction Details 
StoneStucco
Exterior 
Lighting
Fencing 
Fenced
Lot Features 
ClearedFront YardPrivateFew TreesBack Yard
Other Structures 
OutbuildingGazeboPool House
Patio And Porch 
PatioPorchTerrace
Pool Features 
In GroundSalt WaterHeatedPrivate
Private Pool 
Yes
View 
Trees/WoodsGarden
Waterview 
Trees/WoodsGarden
Windows/Doors 
Window CoveringsWindow Treatments
Community Features
MLS Area 
Princeton (21114)
School District 
PRINCETON REGIONAL SCHOOLS
Schools
School District
PRINCETON REGIONAL SCHOOLS
Elementary School
PRINCETON
Middle School
JOHN WITHERSPOON M.S.
High School
PRINCETON H.S.
Listing courtesy of Callaway Henderson Sotheby's Int'l-Princeton


The real estate listing information is provided by Bright MLS is for the consumer's personal, non-commercial use and may not be used for any purpose other than to identify prospective properties consumer may be interested in purchasing. Any information relating to real estate for sale or lease referenced on this web site comes from the Internet Data Exchange (IDX) program of the Bright MLS. This web site references real estate listing(s) held by a brokerage firm other than the broker and/or agent who owns this web site. The accuracy of all information is deemed reliable but not guaranteed and should be personally verified through personal inspection by and/or with the appropriate professionals. Properties in listings may have been sold or may no longer be available. The data contained herein is copyrighted by Bright MLS and is protected by all applicable copyright laws. Any unauthorized collection or dissemination of this information is in violation of copyright laws and is strictly prohibited. Copyright © 2020 Bright MLS. All rights reserved.

Neighborhood & Commute
Source: Walkscore
Disclosure: Community information and market data powered by Constellation Data Labs. Information is deemed reliable but not guaranteed.
Save
Ask
Tour
Hide
Share
Popular areas we serve

Northern Virginia Communities

  1. Aldie
  2. Alexandria
  3. Annandale
  4. Arlington
  5. Ashburn
  6. Bluemont
  7. Brambleton
  8. Bristow
  9. Broadlands
  10. Burke
  11. Centreville
  12. Chantilly
  13. Fairfax
  14. Falls Church
  15. Gainesville
  16. Great Falls
  17. Herndon
  18. Leesburg
  19. Manassas
  20. Manassas Park
  21. McLean
  22. Middleburg
  23. Oakton
  24. Reston
  25. South Riding
  26. Springfield
  27. Sterling
  28. Stone Ridge
  29. Vienna
  30. Winchester
  31. Woodbridge

Browse by Area

Start A Custom Search