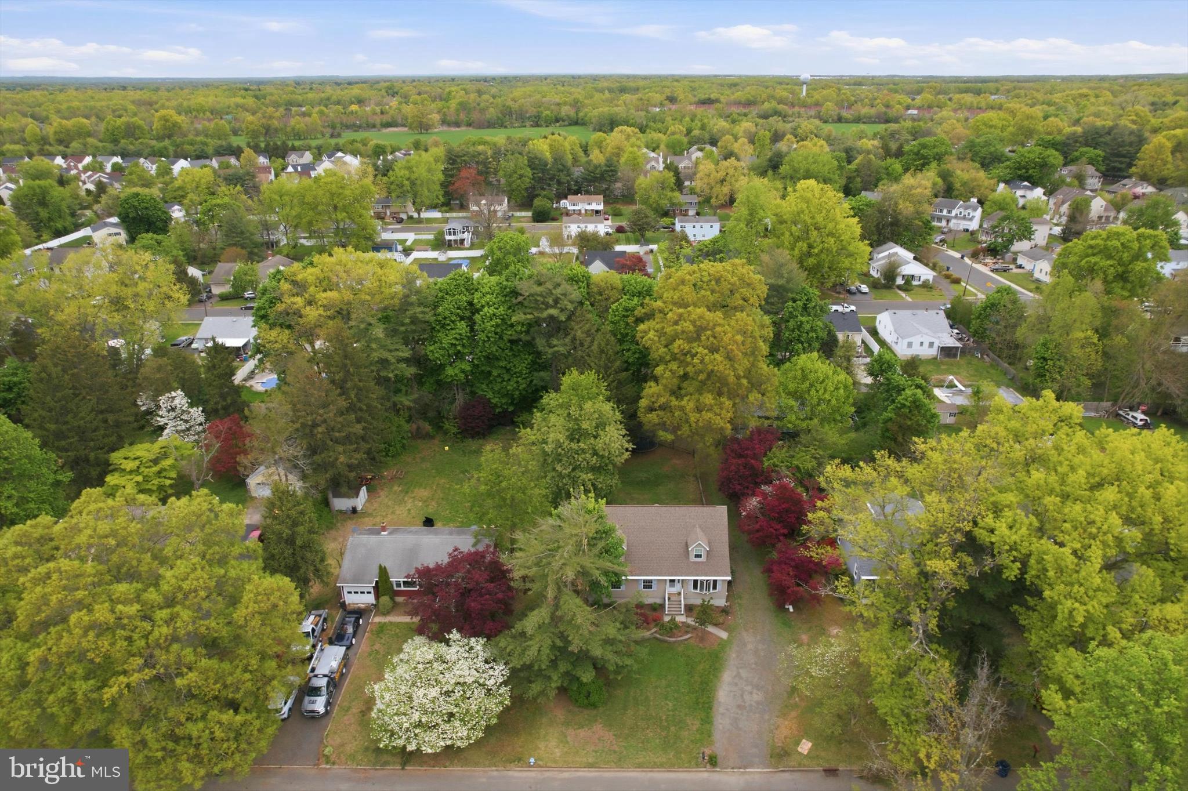
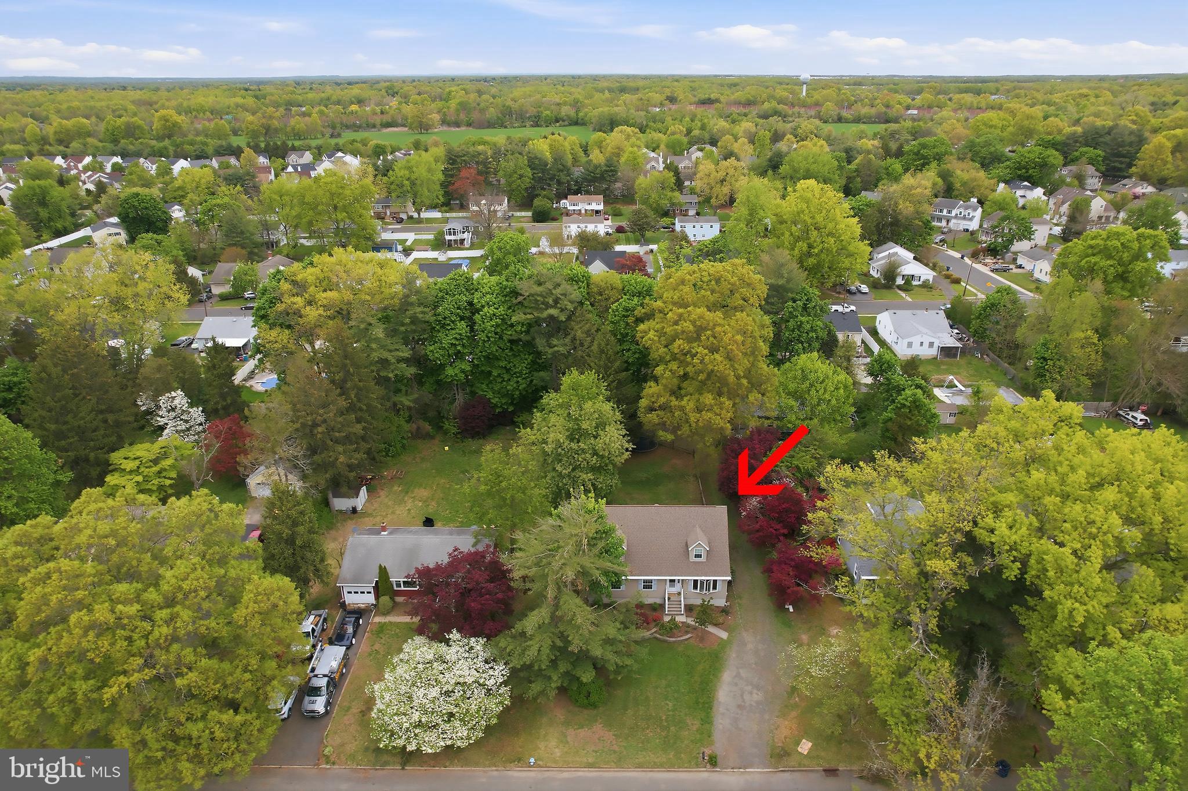
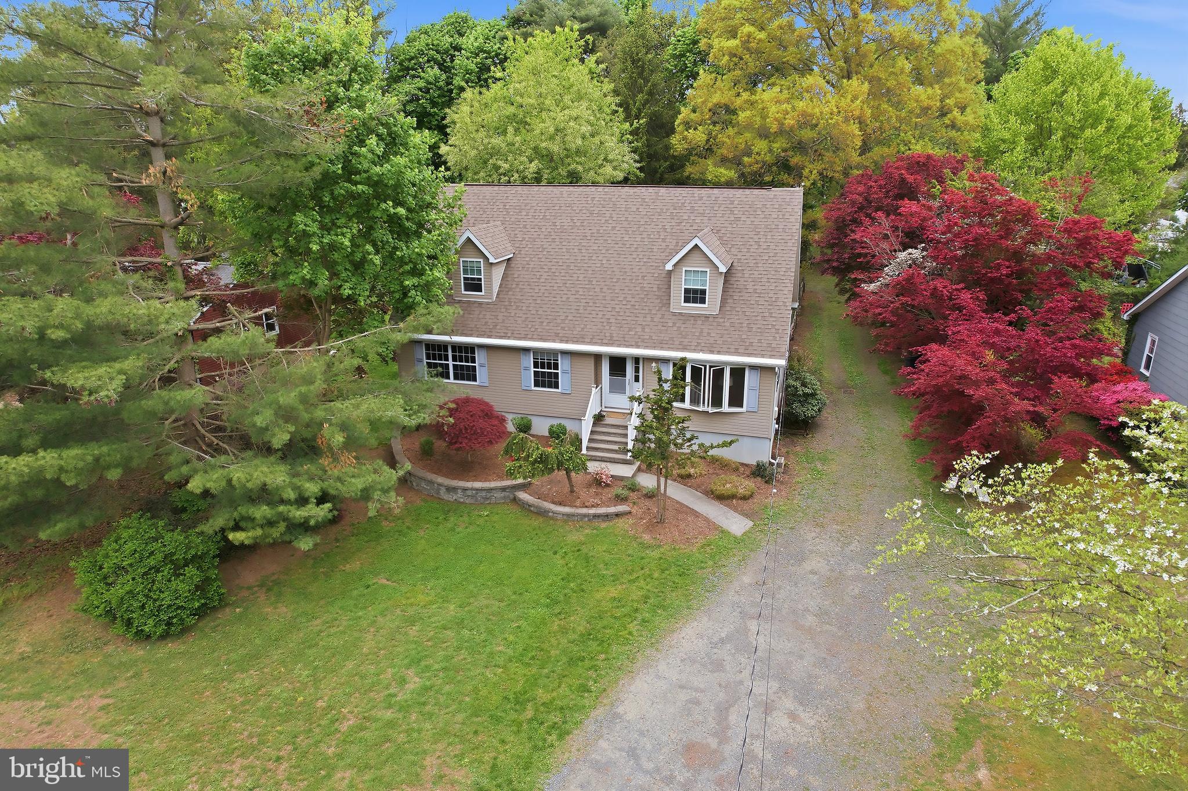
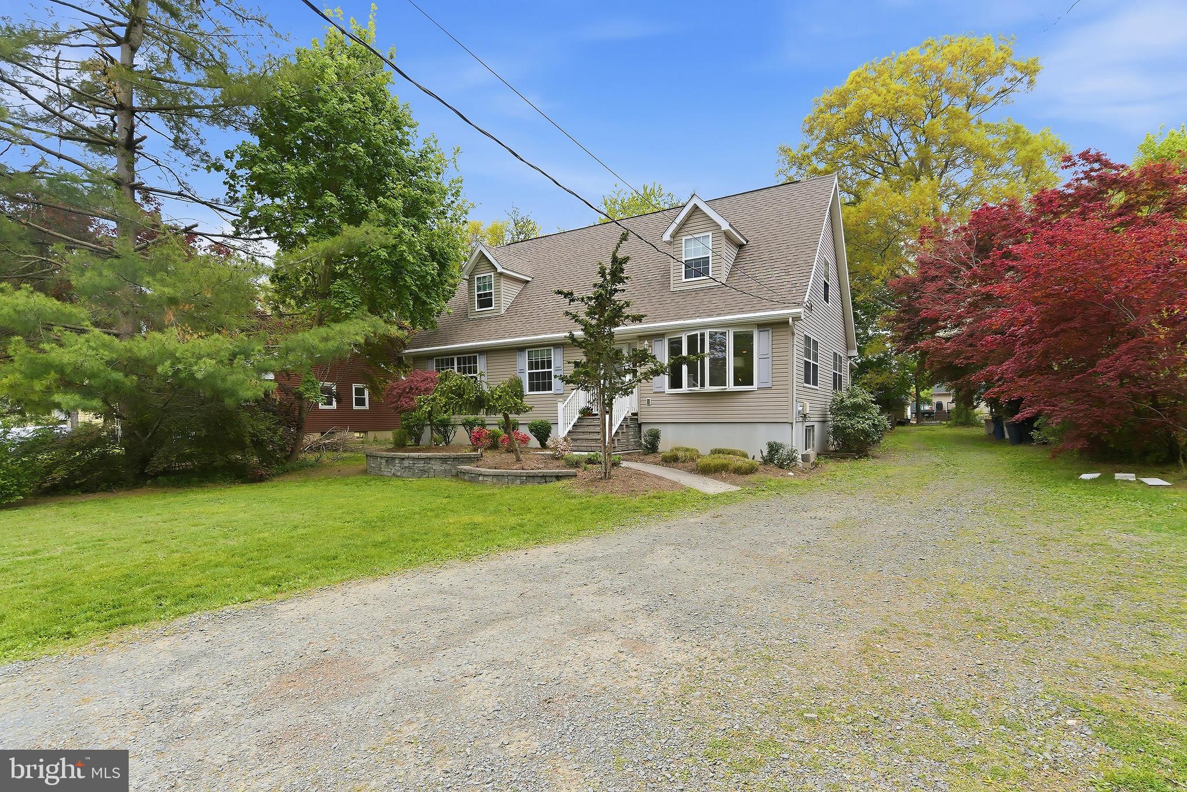
Nestled on a quiet dead-end street in the heart of Hightstown, this charming Cape Cod-style home offers the perfect blend of comfort, convenience, and community. Featuring 4 bedrooms and 3 full bathrooms, this well-maintained home provides a spacious and functional layout ideal for both everyday living and entertaining.
Step inside to a bright and welcoming open-concept floor plan that seamlessly connects the living room, dining area, and kitchen, creating the perfect flow for gatherings and daily life. The enclosed sunroom, complete with a cozy freestanding fireplace, offers a warm and inviting space to relax year-round. Additional features include central air conditioning and a built-in central vacuum system for added comfort and convenience.
Enjoy a spacious property with a private driveway and an inviting outdoor space, perfect for entertaining, relaxing, hobbies, or additional storage.
Ideally located near major highways, including Route 33, Route 130, and NJ Turnpike Exit 8, and just minutes from shopping, dining, parks, and schools, this home offers an easy commute while still providing the charm of small-town living. Hightstown is known for its strong sense of community, walkable downtown, local events, and convenient access to both Princeton and the Jersey Shore.
A wonderful opportunity to own a spacious, thoughtfully designed home in a highly desirable, accessible location!
Save
Ask
Tour
Hide
Share
Listing Snapshot
Price
$570,000
Days On Site
140 Days
Bedrooms
4
Inside Area (SqFt)
2,190 sqft
Total Baths
3
Full Baths
3
Partial Baths
N/A
Lot Size
N/A
Year Built
2010
MLS® Number
NJME2075814
Status
Pending
Property Tax
$10,366
HOA/Condo/Coop Fees
N/A
Sq Ft Source
Estimated
Friends & Family
React
Comment
Invite
No Comments Yet
Did you know? You can invite friends and family to your search. They can join your search, rate and discuss listings with you.
Recent Activity
3 days ago
Listing updated with changes from the MLS®
2 months ago
Status changed to Pending
3 months ago
Price changed to $570,000
5 months ago
Listing first seen on site
General Features
Foundation
Concrete Perimeter
Levels
One and One Half
Parking
Driveway
Property Sub Type
Single Family Residence
Sewer
Public Sewer
Special Circumstances
Standard
SqFt Above
1966
SqFt Below
224
SqFt Total
2190
Style
Cape Cod
Water Source
Public
Zoning
RESIDENTIAL
Interior Features
Appliances
Gas RangeGas OvenGas Water HeaterDishwasherDisposalRefrigeratorMicrowaveWasherDryer
Basement
Partially Finished
Cooling
Central AirElectric
Fireplace
Yes
Fireplace Features
Free Standing
Fireplaces
1
Flooring
Laminate
Furnished
Unfurnished
Heating
Natural GasForced Air
Interior
Central Vacuum
Laundry Features
Main Level
Main Level Bedrooms
4
Save
Ask
Tour
Hide
Share
Exterior Features
Construction Details
Frame
Patio And Porch
DeckScreened
Pool Features
None
Community Features
MLS Area
Hightstown Boro (21104)
School District
EAST WINDSOR REGIONAL
Schools
School District
EAST WINDSOR REGIONAL
Elementary School
Unknown
Middle School
Unknown
High School
HIGHTSTOWN
Listing courtesy of Keller Williams Realty West Monmouth



Did you know? You can invite friends and family to your search. They can join your search, rate and discuss listings with you.