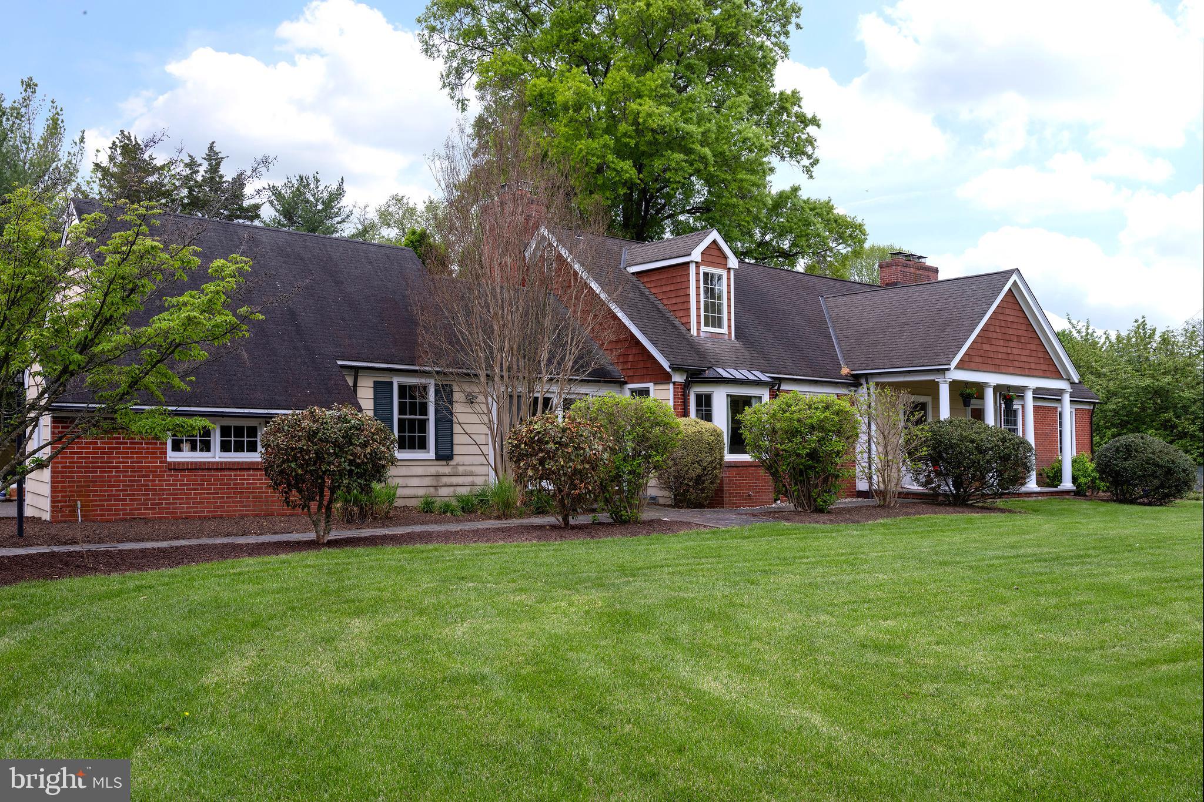
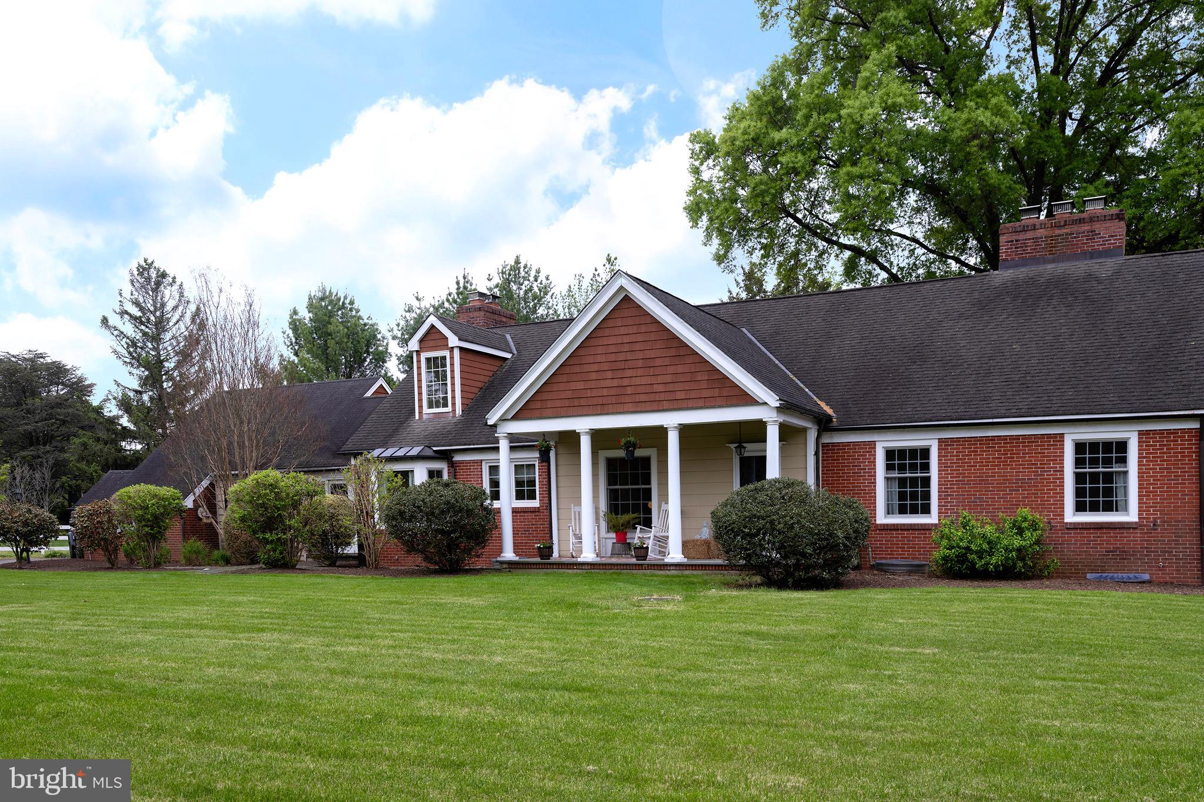
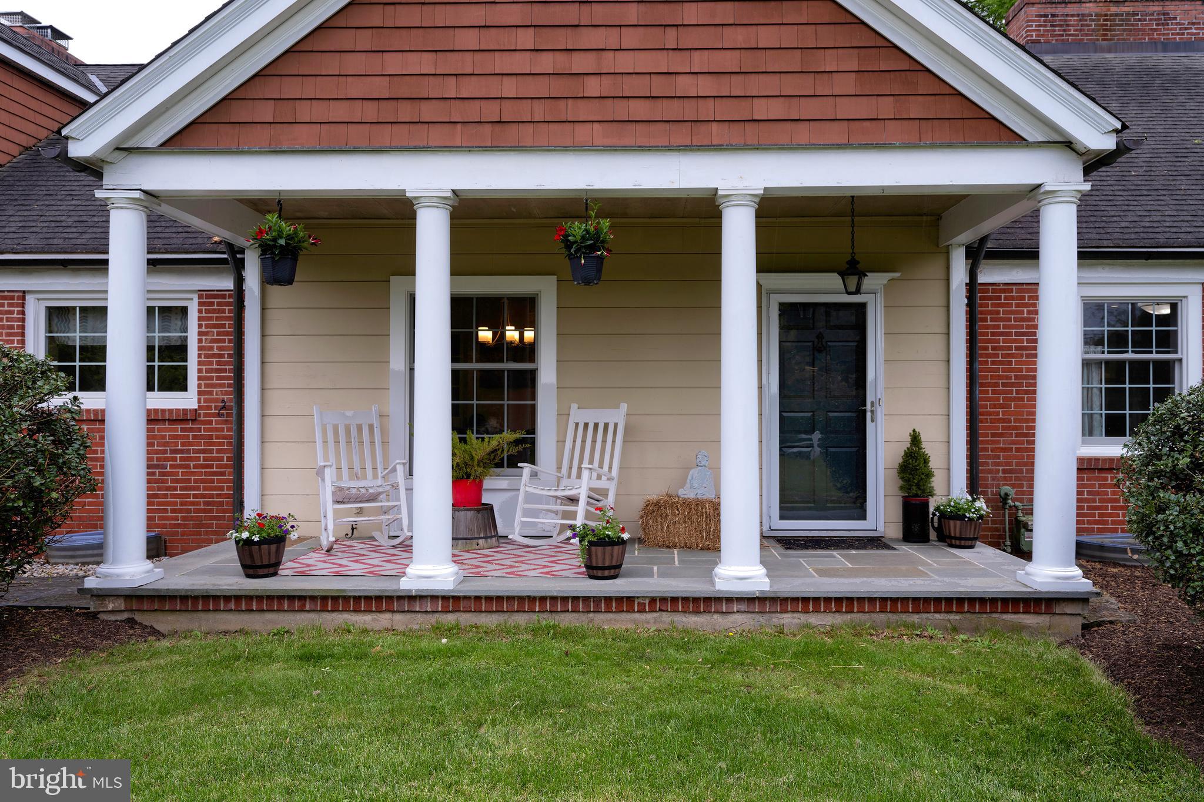
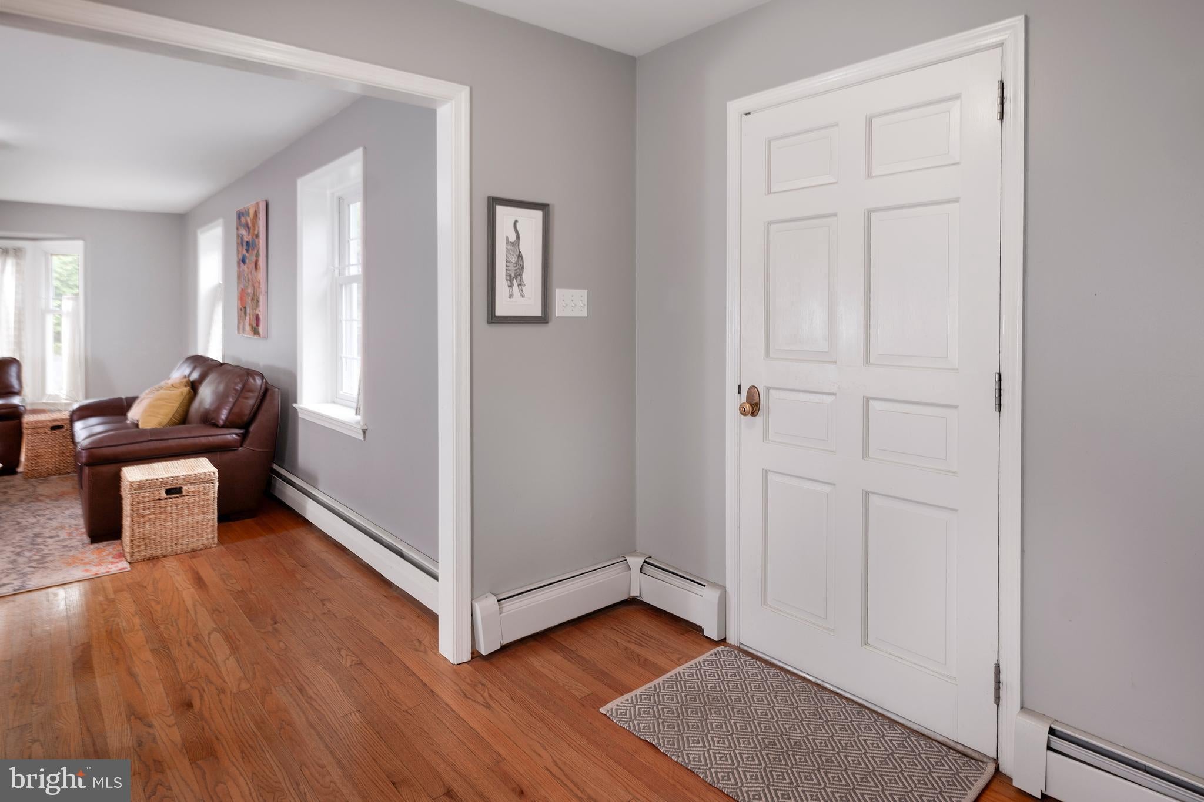
Set behind gates on a sprawling fenced corner lot, this classic Cape carries the kind of character that cannot be recreated. Mature plantings surround the property, softening the landscape and creating a sense of privacy that feels established from the moment you arrive. A covered rocking-chair front porch welcomes with timeless charm, while the grounds unfold into thoughtful gardens and a picturesque pond woven naturally into the setting. Inside, the home is warm, gracious, and designed for real living. The spacious dine-in kitchen seamlessly connects to the mudroom and family room, where an original walk-in fireplace anchors the space with history and warmth. In the living room, built-in bookcases and a second fireplace create an inviting backdrop. The layout offers both flexibility and comfort. The two first-floor bedrooms each feature their own en suite bath. Upstairs, the second floor lives like a private homeowner’s haven with a generous primary suite, bathroom, second-floor laundry, and an additional bedroom currently used as a home office. Perfectly positioned near Washington Crossing Historic Park and the Delaware River towns, the home is also part of the highly regarded Hopewell Valley Regional School District.
Save
Ask
Tour
Hide
Share
Listing Snapshot
Price
$695,000
Days On Site
165 Days
Bedrooms
4
Inside Area (SqFt)
3,164 sqft
Total Baths
4
Full Baths
3
Partial Baths
1
Lot Size
0.83 Acres
Year Built
1967
MLS Number
NJME2075846
Status
Active Under Contract
Property Tax
$14,970
HOA/Condo/Coop Fees
N/A
Sq Ft Source
Assessor
Friends & Family
React
Comment
Invite
No Comments Yet
Did you know? You can invite friends and family to your search. They can join your search, rate and discuss listings with you.
Recent Activity
a week ago
Status changed to Active Under Contract
a week ago
Listing updated with changes from the MLS
4 months ago
Price changed to $695,000
5 months ago
Listing first seen on site
General Features
Acres
0.83
Attached Garage
Yes
Cross Street
PENN WASH CROS
Foundation
Block
Garage
Yes
Garage Spaces
2
Levels
One and One Half
Parking
GarageDrivewayAttached
Parking Spaces
2
Pets
Yes
Property Sub Type
Single Family Residence
Sewer
Septic Tank
Special Circumstances
Standard
SqFt Above
3164
SqFt Total
3164
Style
Cape CodColonial
Water Source
Well
Zoning
R100
Interior Features
Basement
FinishedFull
Cooling
Central Air
Flooring
CarpetWood
Heating
Natural GasBaseboard
Interior
Eat-in Kitchen
Laundry Features
Upper Level
Main Level Bedrooms
4
Save
Ask
Tour
Hide
Share
Exterior Features
Construction Details
Brick
Patio And Porch
PatioPorch
Pool Features
None
Community Features
MLS Area
Hopewell Twp (21106)
School District
HOPEWELL VALLEY REGIONAL SCHOOLS
Schools
School District
HOPEWELL VALLEY REGIONAL SCHOOLS
Elementary School
Unknown
Middle School
Unknown
High School
Unknown
Listing courtesy of Callaway Henderson Sotheby's Int'l-Princeton



Did you know? You can invite friends and family to your search. They can join your search, rate and discuss listings with you.